
1356 N Pearl St #202, Denver, CO 80203
Local realty services provided by:CENTURY 21 CapRock Real Estate
Listed by: veronica trotta, carin nguyen
Office: real broker, llc dba real720-807-2890
MLS#:5526943
Source:IRES
Price summary
- Price:$165,000
- Price per sq. ft.:$413.53
- Monthly HOA dues:$386
About this home
Enjoy updated Capitol Hill living with a private balcony in the Heritage Court building. This efficient 399-square-foot studio features wood and tile flooring, granite countertops, updated appliances, a refreshed kitchen, and an updated full bathroom. HOA dues include heat, water, sewer, trash, recycling, snow removal, grounds and exterior maintenance, and capital reserves-helping simplify monthly ownership. Dedicated storage, bike storage, and on-site coin laundry add everyday convenience. Step outside to nearby coffee shops, restaurants, parks, public transportation, downtown, and neighborhood essentials. The unit does not include deeded parking. HOA documents, prior inspection information, and financing details are available upon request.
Contact an agent
Home facts
- Year built:1910
- Subdivision & Development:Capitol Hill
- Listing ID #:5526943
- Added:92 day(s) ago
- Updated:September 18, 2026 at 10:58 AM
Rooms and interior
- Total bathrooms:1
- Full bathrooms:1
- Kitchen Description:Dishwasher, Refrigerator
- Living area:399 sq. ft.
Heating and cooling
- Cooling:Ceiling Fan(s), Wall/Window Unit(s)
- Heating:Hot Water, Radiant
Structure and exterior
- Roof:Tar/Gravel
- Year built:1910
- Building area:399 sq. ft.
- Lot Features:Historic District, House Faces West, Paved
- Construction Materials:Brick
- Exterior Features:Balcony, Patio
- Levels:3 Story
Schools
- High school:East
- Middle school:Morey
- Elementary school:Dora Moore
Utilities
- Water:City
- Sewer:Public Sewer
Finances and disclosures
- Price:$165,000
- Price per sq. ft.:$413.53
- Tax amount:$902
Features and amenities
- Appliances:Dishwasher, Fire Alarm, Refrigerator
- Amenities:Open Floorplan, Walk-In Closet(s)
New listings near 1356 N Pearl St #202
- New
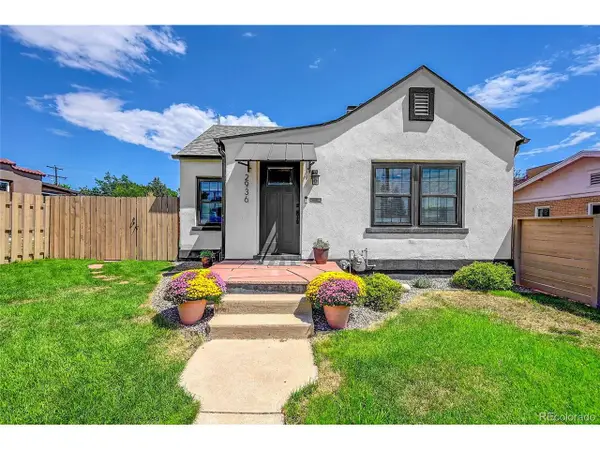 $625,000Active2 beds 2 baths1,290 sq. ft.
2936 Sheridan Blvd, Denver, CO 80214
MLS# 3794276Listed by: Realty One Group Platinum Elite Colorado - New
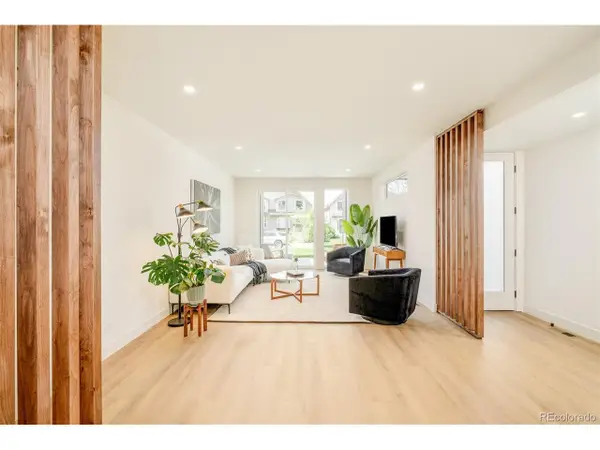 $1,150,000Active4 beds 5 baths3,152 sq. ft.
2162 S Grant St #1, Denver, CO 80210
MLS# 6285776Listed by: Compass - Denver - New
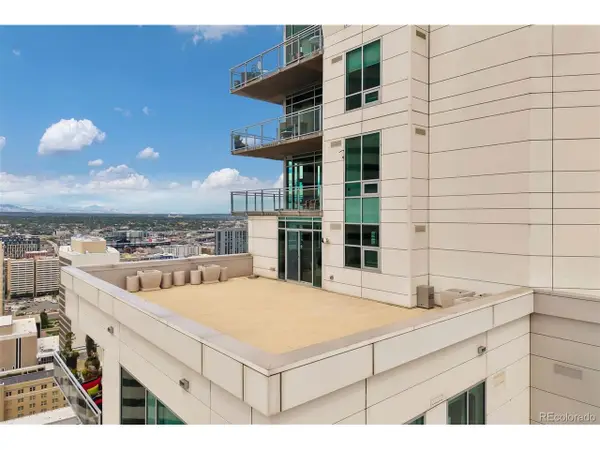 $3,250,000Active4 beds 5 baths4,154 sq. ft.
2001 Lincoln St #2820, Denver, CO 80202
MLS# 7639470Listed by: LIV Sotheby's International Realty - New
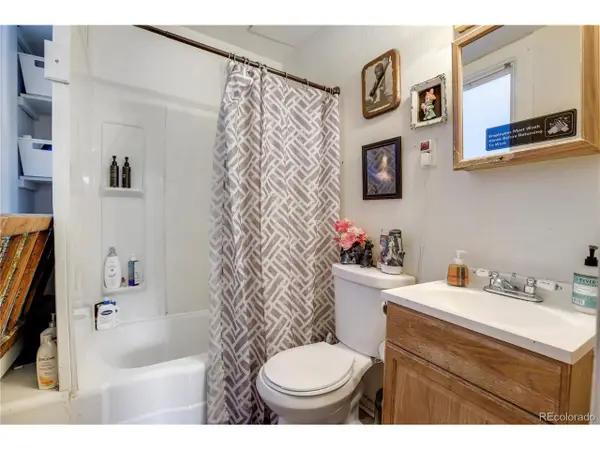 $875,000Active5 beds 4 baths2,875 sq. ft.
2109 E 16th Ave, Denver, CO 80206
MLS# 7787643Listed by: NorthPeak Commercial Advisors, LLC - New
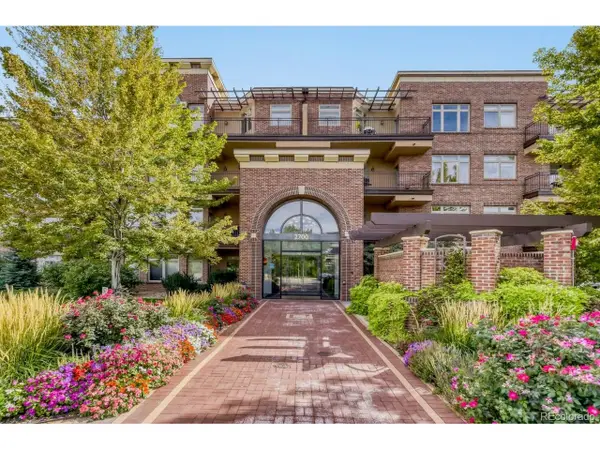 $449,900Active1 beds 1 baths822 sq. ft.
2700 E Cherry Creek South Dr #414, Denver, CO 80209
MLS# 2595202Listed by: Colorado Realty 4 Less, LLC - Open Sun, 12 to 2pmNew
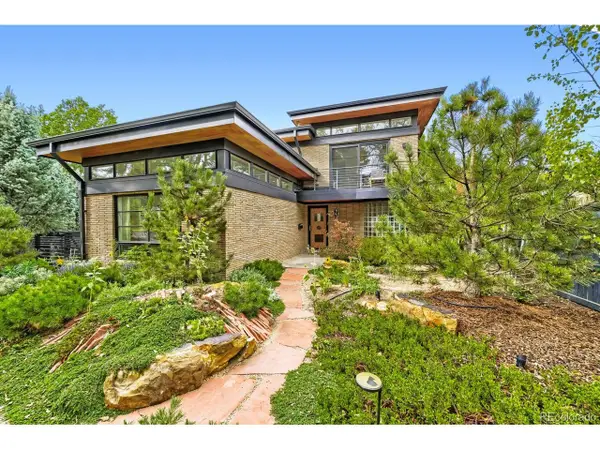 $1,549,000Active3 beds 3 baths2,321 sq. ft.
4807 E 6th Avenue Pkwy, Denver, CO 80220
MLS# 3594132Listed by: Compass - Denver - Open Sat, 11am to 1pmNew
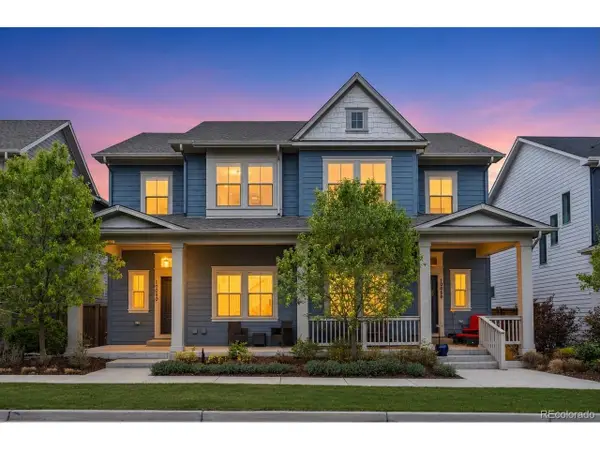 $662,000Active3 beds 4 baths2,431 sq. ft.
10080 E 59th Dr, Denver, CO 80238
MLS# 4838852Listed by: Serhant Colorado LLC - New
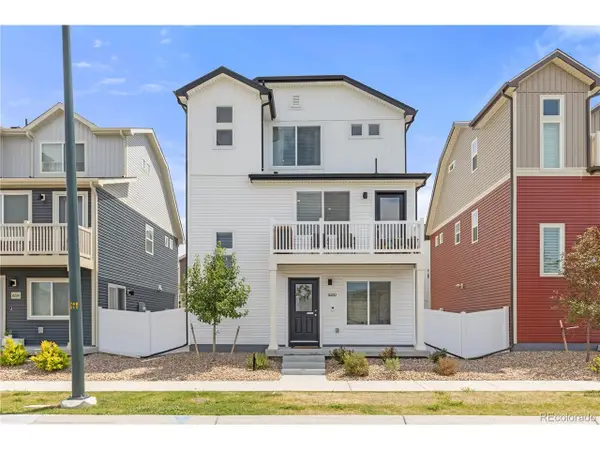 $465,000Active3 beds 3 baths1,773 sq. ft.
18260 E 51st Pl, Denver, CO 80249
MLS# 5265524Listed by: Serhant Colorado LLC - New
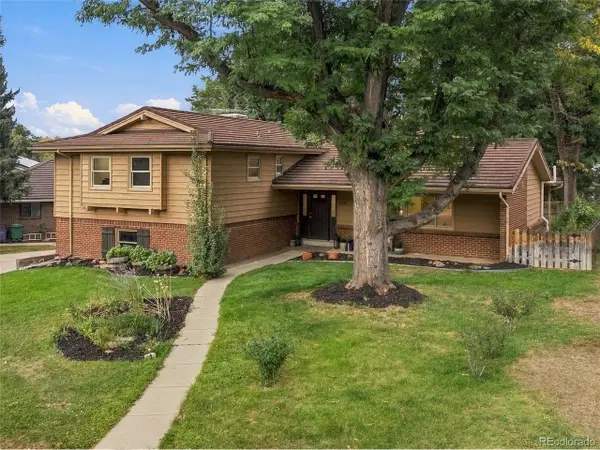 $849,000Active4 beds 3 baths3,041 sq. ft.
6528 E Milan Pl, Denver, CO 80237
MLS# 5778468Listed by: Realty One Group Platinum Elite Colorado - New
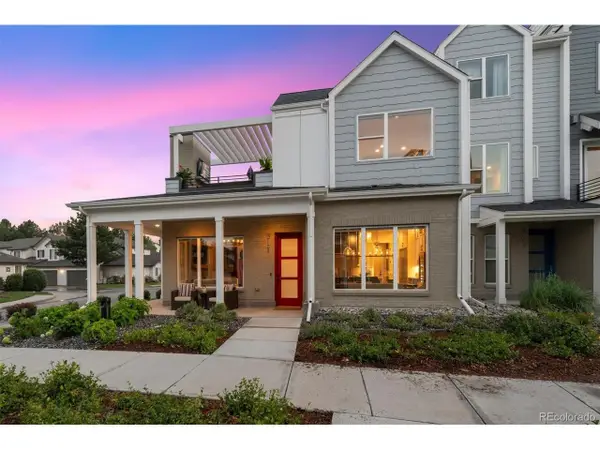 $985,000Active3 beds 4 baths2,071 sq. ft.
888 S Valentia St #19-104, Denver, CO 80247
MLS# 8871790Listed by: Kentwood Real Estate Cherry Creek


Protect your home and budget from life's surprises with an Assurant Home Warranty, backed by a partner that supports you through every step of homeownership. Explore Plans.
©2026 Century 21 Real Estate LLC. All rights reserved. CENTURY 21®, the CENTURY 21 Logo and C21® are service marks owned by Century 21 Real Estate LLC. Century 21 Real Estate LLC fully supports the principles of the Fair Housing Act and the Equal Opportunity Act. Each office is independently owned and operated. Listing information is deemed reliable but not guaranteed accurate.