
6528 E Milan Pl, Denver, CO 80237
Local realty services provided by:CENTURY 21 Cornerstone
Listed by: asia kuskowska
Office: realty one group platinum elite colorado303-549-6907
MLS#:5778468
Source:IRES
Price summary
- Price:$849,000
- Price per sq. ft.:$279.18
About this home
This 4-bedroom, 2.5-bath home in highly desirable Southmoor Park East/Hampden South offers more than 3,000 finished sq ft, a recently renovated primary bathroom with walk-in shower, white oak hardwood floors, oversized 2-car garage, finished basement and private fenced backyard.
Set on an oversized lot on a quiet cul-de-sac, this distinctive multi-level home also features a large side drive with additional parking, metal shingle roof, brick and metal siding, mature trees and a wonderful covered patio.
4 levels of usable space provide plenty of room to spread out. Main living level includes a spacious living room, dining room, kitchen and breakfast nook, the separate family room with gas fireplace creates a 2nd gathering space. Hardwood floors run throughout the home. A locally designed and fabricated steel stair railing adds a striking architectural detail.
Large picture windows fill living room and breakfast nook with natural light, and the nook's window seat creates a charming spot. 2 of the upstairs bedrooms have window seats of their own. All 4 bedrooms are together on upper level - an increasingly uncommon and practical layout. The spacious primary bedroom includes an ensuite bath, recently reconfigured and fully remodeled with a walk-in shower, a walk-in closet. The powder room has also been refreshed.
Pantry near kitchen, large laundry room, additional closets and an oversized garage. Downstairs, finished basement offers flexible space for a home gym, hobbies/recreation, epoxy flooring, cedar closet.
Outside, the covered patio feels like an outdoor room. Vaulted roof provides shade while allowing natural light into home. Large fenced backyard mature trees, garden beds, 2 apple trees.
Southmoor Elementary is just steps away, 2 parks, Eastmoor Swim & Tennis Club and everyday shopping, dining and services nearby. Southmoor light rail station provides connections to the Denver Tech Center and downtown, DTC and Cherry Creek State Park....
Contact an agent
Home facts
- Year built:1966
- Subdivision & Development:Southmoor Park
- Listing ID #:5778468
- Added:1 day(s) ago
- Updated:September 18, 2026 at 07:49 PM
Rooms and interior
- Bedrooms:4
- Total bathrooms:3
- Full bathrooms:2
- Half bathrooms:1
- Kitchen Description:Dishwasher, Disposal, Freezer, Microwave, Pantry, Refrigerator
- Basement Description:Full, Partially Finished
- Living area:3,041 sq. ft.
Heating and cooling
- Cooling:Attic Fan
- Heating:Baseboard, Radiant
Structure and exterior
- Year built:1966
- Building area:3,041 sq. ft.
- Lot area:0.25 Acres
- Lot Features:Cul-De-Sac, Deciduous Trees, House Faces West
- Architectural Style:Contemporary
- Construction Materials:Brick, Frame, Vinyl Siding
- Exterior Features:Patio
- Levels:One
Schools
- High school:Thomas Jefferson
- Middle school:Hamilton
- Elementary school:Southmoor
Utilities
- Water:City
- Sewer:Public Sewer
Finances and disclosures
- Price:$849,000
- Price per sq. ft.:$279.18
- Tax amount:$4,400
Features and amenities
- Appliances:Dishwasher, Disposal, Dryer, Freezer, Microwave, Refrigerator, Washer
- Laundry features:Dryer, Washer
- Amenities:Bay or Bow Window, Pantry, Walk-In Closet(s)
Parking
- Garage spaces:2
New listings near 6528 E Milan Pl
- New
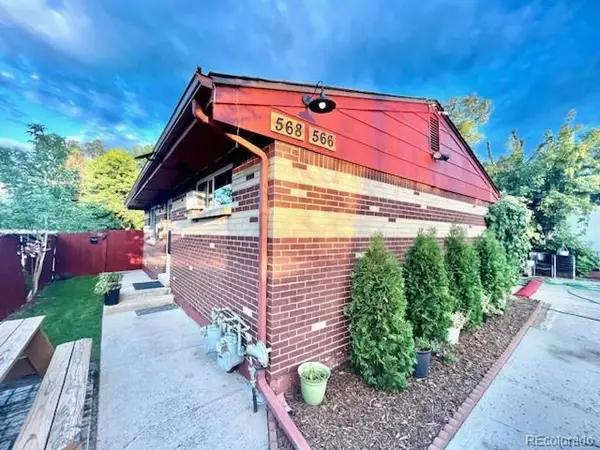 $635,000Active5 beds 2 baths1,871 sq. ft.
566 S Patton Ct, Denver, CO 80219
MLS# 4813407Listed by: Trelora Realty, Inc. - New
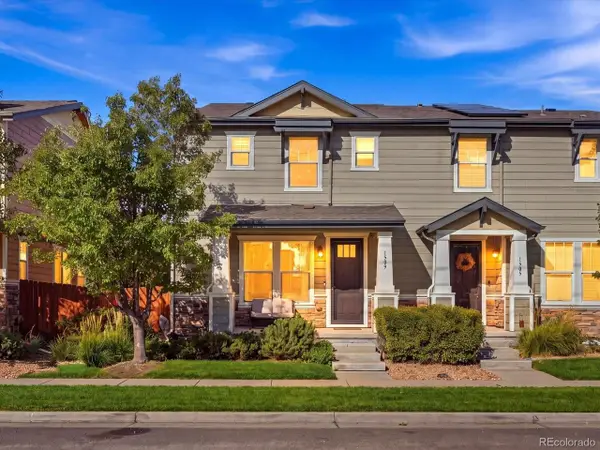 $545,000Active3 beds 3 baths2,400 sq. ft.
1509 S Dayton St, Denver, CO 80247
MLS# 7153526Listed by: eXp Realty, LLC - New
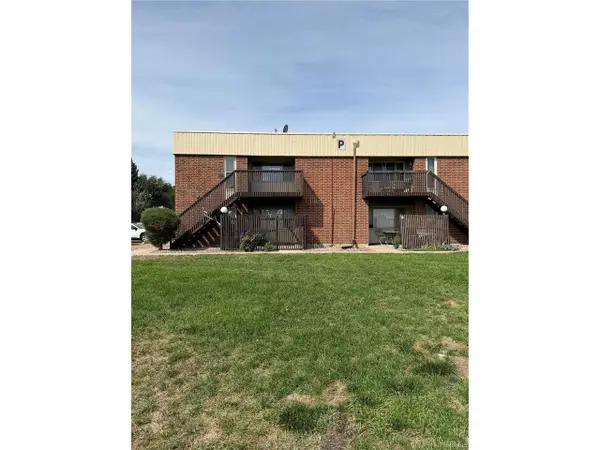 $170,000Active1 beds 1 baths599 sq. ft.
3663 S Sheridan Blvd #P11, Denver, CO 80235
MLS# 8548871Listed by: Equity Colorado Real Estate - New
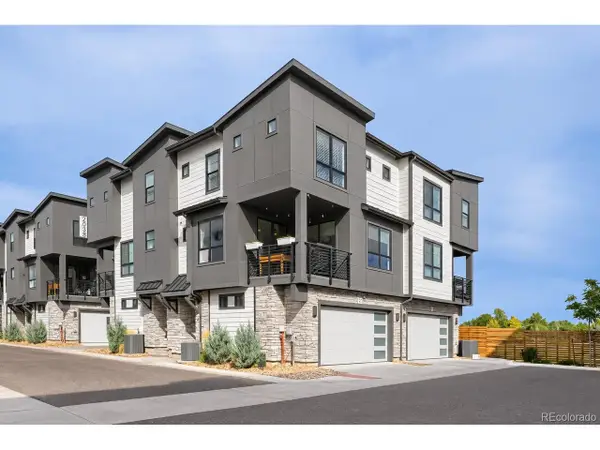 $530,000Active2 beds 3 baths1,291 sq. ft.
2038 S Holly St #2, Denver, CO 80222
MLS# 5507895Listed by: HomeSmart - New
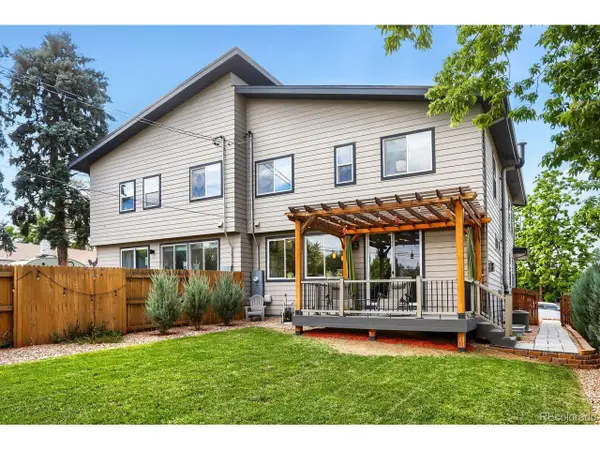 $775,000Active3 beds 3 baths2,576 sq. ft.
5232 Stuart St, Denver, CO 80212
MLS# 6576661Listed by: West and Main Homes Inc - New
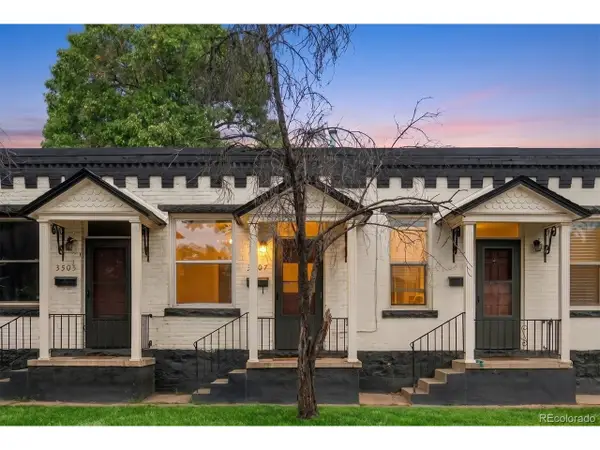 $285,000Active1 beds 1 baths481 sq. ft.
3507 Tennyson St, Denver, CO 80212
MLS# 7581396Listed by: Guide Real Estate - Open Sat, 12 to 2pmNew
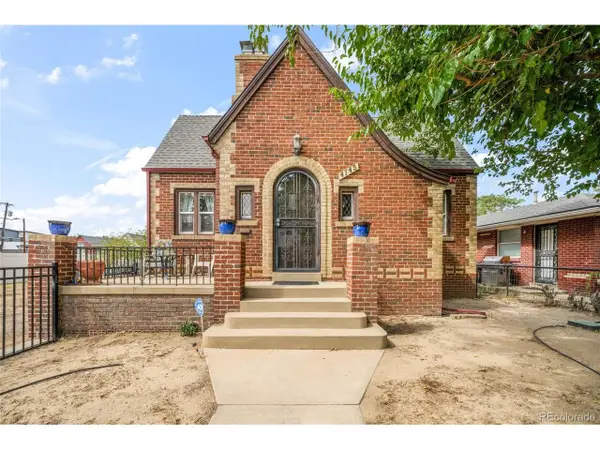 $1,000,000Active4 beds 3 baths2,361 sq. ft.
4145 Pecos St, Denver, CO 80211
MLS# 8265581Listed by: eXp Realty, LLC - New
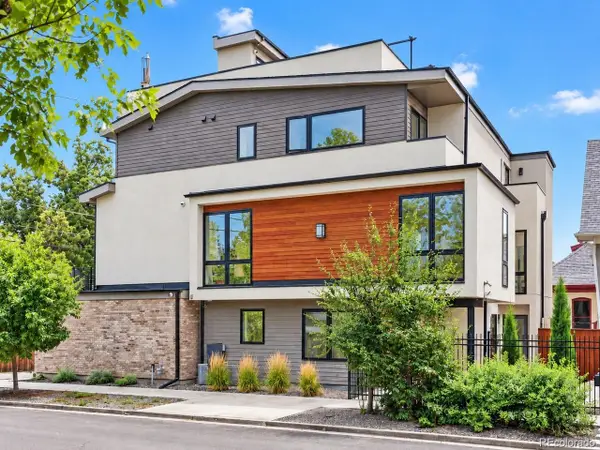 $1,150,000Active3 beds 4 baths2,377 sq. ft.
3820 Eliot St, Denver, CO 80211
MLS# 8657817Listed by: 1 Percent Lists Mile High - New
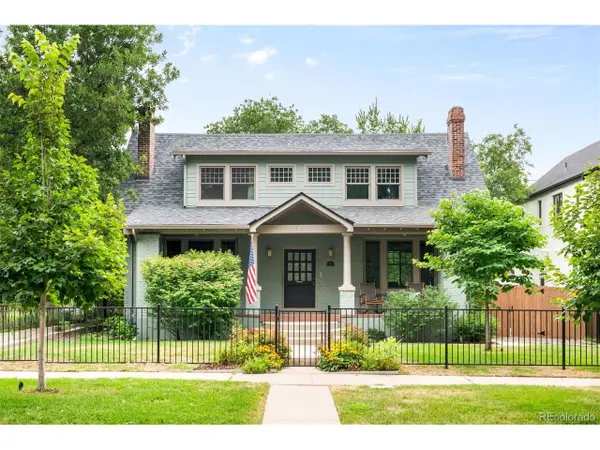 $2,195,000Active6 beds 5 baths4,066 sq. ft.
2324 S Columbine St, Denver, CO 80210
MLS# 9005470Listed by: LIV Sotheby's International Realty - New
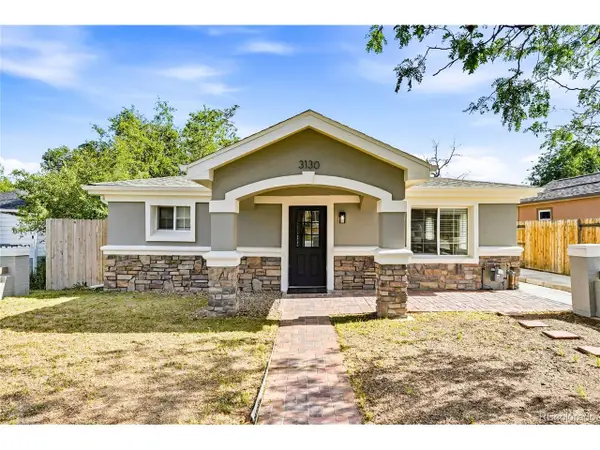 $439,900Active5 beds 2 baths1,440 sq. ft.
3130 W Longfellow Pl, Denver, CO 80221
MLS# 9827116Listed by: Keller Williams Avenues Realty


Protect your home and budget from life's surprises with an Assurant Home Warranty, backed by a partner that supports you through every step of homeownership. Explore Plans.
©2026 Century 21 Real Estate LLC. All rights reserved. CENTURY 21®, the CENTURY 21 Logo and C21® are service marks owned by Century 21 Real Estate LLC. Century 21 Real Estate LLC fully supports the principles of the Fair Housing Act and the Equal Opportunity Act. Each office is independently owned and operated. Listing information is deemed reliable but not guaranteed accurate.