
1935 W 37th Ave, Denver, CO 80211
Local realty services provided by:CENTURY 21 CapRock Real Estate
1935 W 37th Ave,Denver, CO 80211
$1,395,000
- 3 Beds
- 3 Baths
- 2,597 sq. ft.
- Single family
- Active
Upcoming open houses
- Fri, Sep 1104:00 pm - 06:00 pm
- Sat, Sep 1212:00 pm - 04:00 pm
- Sun, Sep 1312:00 pm - 02:00 pm
- Sat, Sep 1911:00 am - 03:00 pm
Listed by: amy berglund
Office: milehimodern303-876-1073
MLS#:7255675
Source:IRES
Price summary
- Price:$1,395,000
- Price per sq. ft.:$537.16
About this home
Sophisticated. Elevated. City Chic. A refined expression of stylish urban living has arrived in Lower Highlands. This striking residenceshowcasesa high-style remodel where bespoke design meetsrefinedluxury. A covered front porch introduces a bright living area framed by large windows, while pocket doors reveal the centerpiece of the home-a chef's kitchen with custom cabinetry, marble countertops, luxeappliancesand acenter island.Customwallpaper and distinctive light fixtures add character, while the dining area opens to the private backyard patio through sliding glass doors. The luxurious primary suite features dual walk-in closets and a spa-like bath with a walk-in shower. Astylishxeriscapedyard and patio create an inviting setting for entertaining. Anoversizeddetached two-car garage offers flexibility for parkingoraworkout space, complemented byadditionaloff-street parking for a boat,camperor recreational vehicle. An unfinished basement adds potential for a gym,officeoradditionalliving area.Walk to renowned LoHirestaurants such as the iconic Gaetano's Italian Restaurant, Wildflower, and both of Highland's Michelin starred favorites, Wolf's Tailor and Alma Fonda Fina. Floorplan and list of upgrades is available....
Contact an agent
Home facts
- Year built:1906
- Subdivision & Development:LoHi/Lower Highlands
- Listing ID #:7255675
- Added:7 day(s) ago
- Updated:September 10, 2026 at 02:32 PM
Rooms and interior
- Bedrooms:3
- Total bathrooms:3
- Half bathrooms:1
- Dining Description:Eat-in Kitchen
- Kitchen Description:Dishwasher, Disposal, Double Oven, Kitchen Island, Pantry, Refrigerator
- Basement Description:Partial, Sump Pump, Unfinished, Walk-Out Access
- Living area:2,597 sq. ft.
Heating and cooling
- Cooling:Central Air
- Heating:Forced Air
Structure and exterior
- Roof:Composition
- Year built:1906
- Building area:2,597 sq. ft.
- Lot area:0.13 Acres
- Lot Features:Gutters, House Faces South, Level, Paved
- Architectural Style:Victorian
- Construction Materials:Brick, Stucco
- Exterior Features:Deck, Patio
- Levels:2 Story
Schools
- High school:North
- Middle school:Skinner
- Elementary school:Trevista at Horace Mann
Utilities
- Water:City
- Sewer:Public Sewer
Finances and disclosures
- Price:$1,395,000
- Price per sq. ft.:$537.16
- Tax amount:$7,074
Features and amenities
- Appliances:Dishwasher, Disposal, Double Oven, Dryer, Fire Alarm, Refrigerator, Washer
- Laundry features:Dryer, Washer
- Amenities:Eat-in Kitchen, Kitchen Island, Pantry, Walk-In Closet(s)
Parking
- Parking description:Oversized Garage
- Garage spaces:2
New listings near 1935 W 37th Ave
- Coming Soon
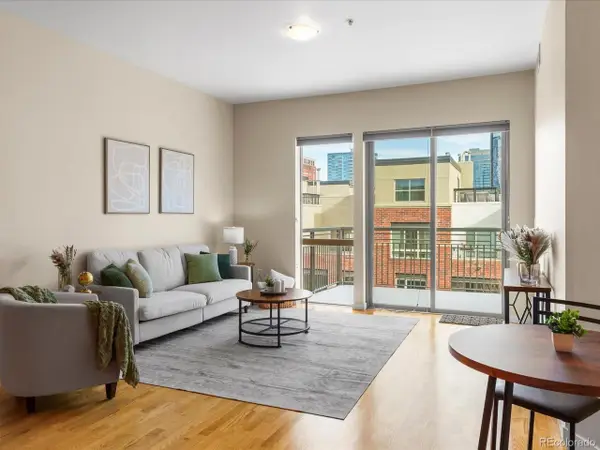 $385,000Coming Soon1 beds 1 baths856 sq. ft.
1440 Little Raven St #401, Denver, CO 80202
MLS# 5842449Listed by: West and Main Homes Inc - Coming Soon
 $1,425,000Coming Soon7 beds 4 baths3,485 sq. ft.
915 N Clarkson St, Denver, CO 80218
MLS# 8428129Listed by: Compass - Denver - Coming Soon
 $1,750,000Coming Soon4 beds 4 baths3,111 sq. ft.
966 S York Street, Denver, CO 80209
MLS# 3767587Listed by: BERKSHIRE HATHAWAY HOMESERVICES COLORADO REAL ESTATE, LLC
- Coming Soon
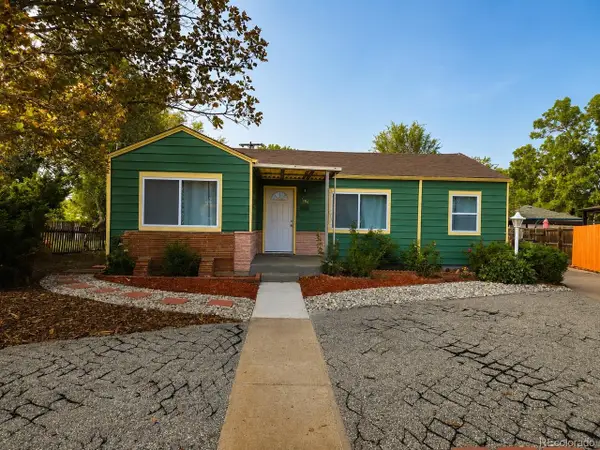 $498,000Coming Soon3 beds 2 baths932 sq. ft.
3155 W Evans Ave, Denver, CO 80219
MLS# 4814042Listed by: eXp Realty, LLC - Coming SoonOpen Fri, 11am to 1pm
 $1,550,000Coming Soon5 beds 3 baths2,601 sq. ft.
265 S Pennsylvania St, Denver, CO 80209
MLS# 2521451Listed by: Compass - Denver - Coming Soon
 $541,800Coming Soon4 beds 3 baths2,566 sq. ft.
5562 Halifax Ct, Denver, CO 80249
MLS# 6249162Listed by: Realty One Group Premier Colorado - Coming SoonOpen Fri, 4 to 6pm
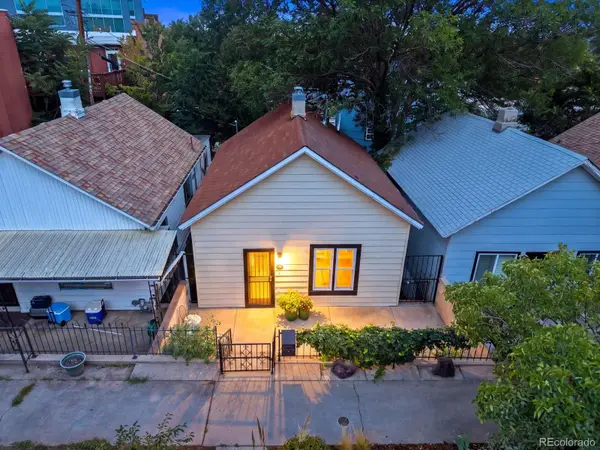 $839,000Coming Soon2 beds 2 baths1,490 sq. ft.
3122 Umatilla Street, Denver, CO 80211
MLS# 4013028Listed by: YOUR CASTLE REAL ESTATE INC - Coming SoonOpen Sat, 11am to 2pm
 $550,000Coming Soon5 beds 2 baths2,028 sq. ft.
1868 S Winona Ct, Denver, CO 80219
MLS# 1924621Listed by: Compass - Denver - Coming Soon
 $525,000Coming Soon5 beds 4 baths3,568 sq. ft.
2609 S Quebec St #12, Denver, CO 80231
MLS# 4442909Listed by: Orchard Brokerage LLC - Coming SoonOpen Sat, 11am to 1pm
 $550,000Coming Soon4 beds 2 baths2,000 sq. ft.
1640 S Julian Way, Denver, CO 80219
MLS# 9453236Listed by: Keller Williams Integrity Real Estate LLC


Protect your home and budget from life's surprises with an Assurant Home Warranty, backed by a partner that supports you through every step of homeownership. Explore Plans.
©2026 Century 21 Real Estate LLC. All rights reserved. CENTURY 21®, the CENTURY 21 Logo and C21® are service marks owned by Century 21 Real Estate LLC. Century 21 Real Estate LLC fully supports the principles of the Fair Housing Act and the Equal Opportunity Act. Each office is independently owned and operated. Listing information is deemed reliable but not guaranteed accurate.