
1440 W 67th Ave, Denver, CO 80221
Local realty services provided by:CENTURY 21 CapRock Real Estate
Upcoming open houses
- Sat, Sep 1902:30 pm - 04:00 pm
Listed by: katie muller
Office: re/max of boulder, inc3034497000
MLS#:1062374
Source:IRES
Price summary
- Price:$695,000
- Price per sq. ft.:$280.35
- Monthly HOA dues:$80
About this home
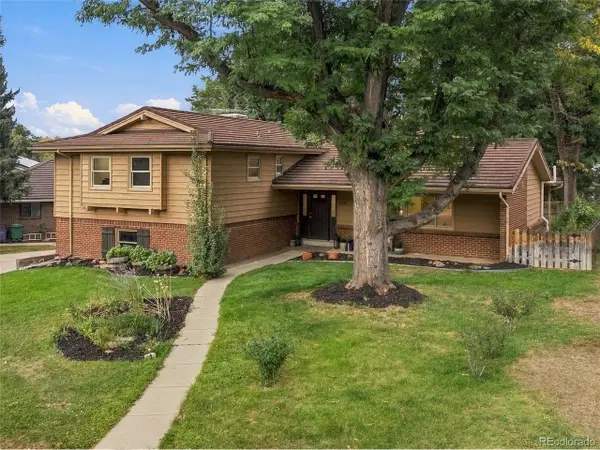
Some homes simply have a little more going for them-and this is one of them. With an expanded floor plan, stylish updates, and noticeably more room to spread out, this Midtown Denver home delivers space and personality in all the right places. An inviting front porch and timeless stone exterior set the tone, while soaring ceilings and abundant natural light make the interior bright and welcoming. The open-concept main level is made for entertaining, with granite countertops, stainless steel appliances, subway tile, abundant cabinetry, a walk-in pantry, and oversized island. A striking new contemporary fireplace adds warmth, character, and a focal point with serious personality. Upstairs, the spacious primary suite feels like a true retreat, complete with a walk-in closet and beautifully remodeled spa-inspired bath (2024) featuring dual vanities, soaking tub, and oversized glass shower. Two additional bedrooms offer flexibility for family, guests, or a home office. The finished basement adds even more room to live, with a stylish 3/4 bath and space for a guest suite, media room, gym, playroom, or whatever your version of "we need one more room" happens to be. Outside, enjoy a private backyard with a unique in-ground deck, plus solar panels, Tesla charger, and oversized two-car garage. Ideally situated between Downtown Denver and Boulder, Midtown offers easy access to DIA, parks, trails, Clear Creek, shopping, dining, and commuter routes. Even better? A neighborhood brewery and restaurant are just across the street. With its expanded floor plan, remodeled primary bath, statement fireplace, finished basement, energy-efficient upgrades, and $7,500 in lender credits available for down payment assistance and closing costs, this home offers a rare combination of space, style, location, and value....
Contact an agent
Home facts
- Year built:2016
- Subdivision & Development:Midtown At Clear Creek
- Listing ID #:1062374
- Added:90 day(s) ago
- Updated:September 18, 2026 at 11:58 AM
Rooms and interior
- Bedrooms:4
- Total bathrooms:4
- Full bathrooms:2
- Half bathrooms:1
- Kitchen Description:Dishwasher, Disposal, Gas Range, Kitchen Island, Microwave, Pantry, Refrigerator
- Basement Description:Full, Partially Finished
- Living area:2,479 sq. ft.
Heating and cooling
- Cooling:Ceiling Fan(s), Central Air
- Heating:Forced Air
Structure and exterior
- Roof:Composition
- Year built:2016
- Building area:2,479 sq. ft.
- Lot area:0.06 Acres
- Lot Features:Alley, Curbs, Fire Hydrant within 500 Feet, Gutters, Level, Paved, Sidewalks, Street Light
- Architectural Style:Contemporary
- Construction Materials:Frame, Stone, Vinyl Siding
- Exterior Features:Deck, Patio
- Levels:2 Story
Schools
- High school:Global Leadership Academy
- Middle school:Trailside Academy
- Elementary school:Valley Vie
Utilities
- Water:City
- Sewer:Public Sewer
Finances and disclosures
- Price:$695,000
- Price per sq. ft.:$280.35
- Tax amount:$6,422
Features and amenities
- Appliances:Dishwasher, Disposal, Fire Alarm, Gas Range, Microwave, Refrigerator
- Laundry features:Washer/Dryer Hookup
- Amenities:High Ceilings, Kitchen Island, Open Floorplan, Pantry, Walk-In Closet(s)
Parking
- Garage spaces:2
New listings near 1440 W 67th Ave
- Coming Soon
 $519,500Coming Soon2 beds 3 baths2,173 sq. ft.
7925 W Layton Ave #400, Littleton, CO 80123
MLS# 2384074Listed by: 8z Real Estate - New
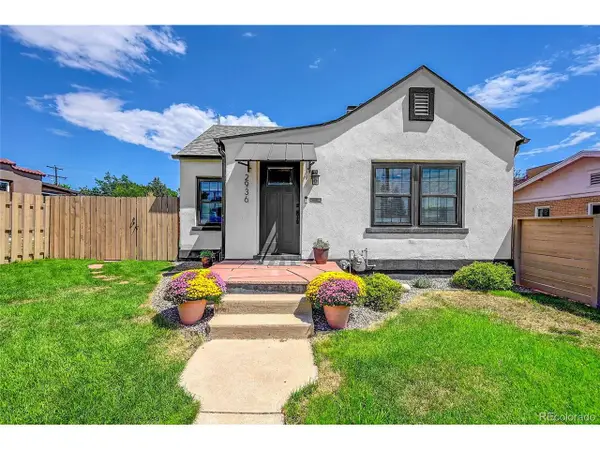 $625,000Active2 beds 2 baths1,290 sq. ft.
2936 Sheridan Blvd, Denver, CO 80214
MLS# 3794276Listed by: Realty One Group Platinum Elite Colorado - New
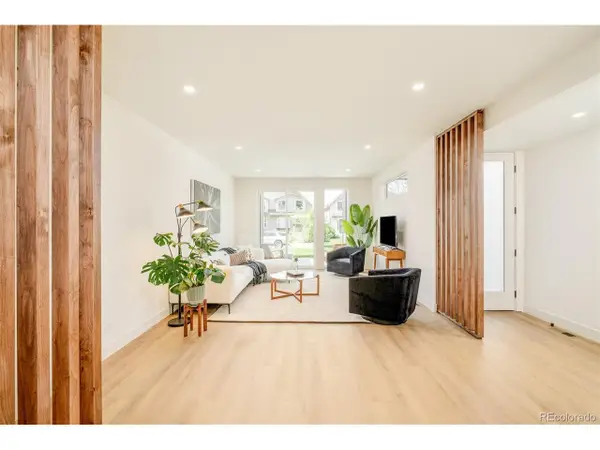 $1,150,000Active4 beds 5 baths3,152 sq. ft.
2162 S Grant St #1, Denver, CO 80210
MLS# 6285776Listed by: Compass - Denver - New
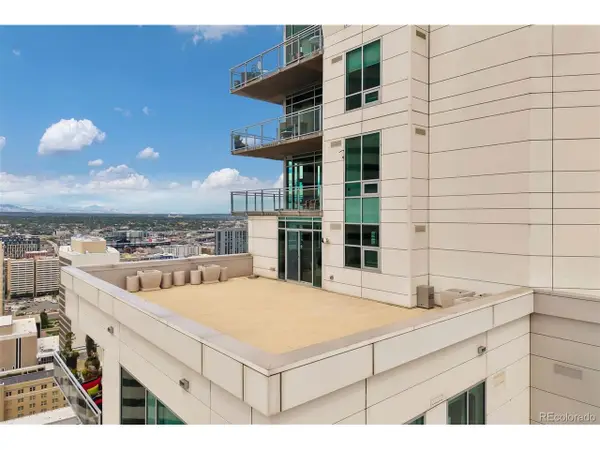 $3,250,000Active4 beds 5 baths4,154 sq. ft.
2001 Lincoln St #2820, Denver, CO 80202
MLS# 7639470Listed by: LIV Sotheby's International Realty - New
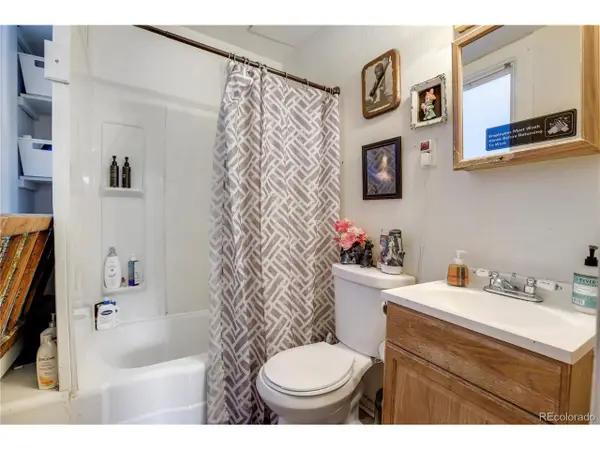 $875,000Active5 beds 4 baths2,875 sq. ft.
2109 E 16th Ave, Denver, CO 80206
MLS# 7787643Listed by: NorthPeak Commercial Advisors, LLC - New
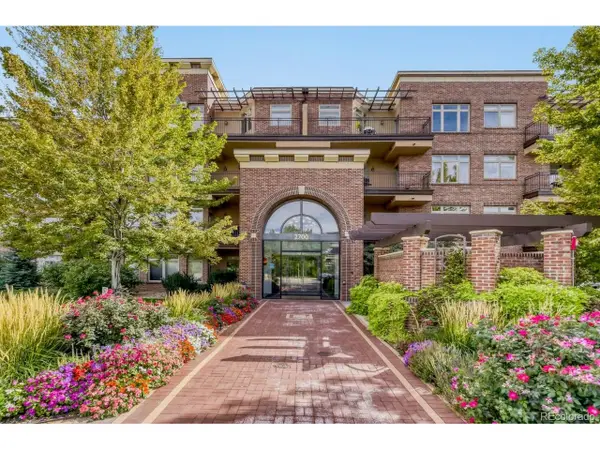 $449,900Active1 beds 1 baths822 sq. ft.
2700 E Cherry Creek South Dr #414, Denver, CO 80209
MLS# 2595202Listed by: Colorado Realty 4 Less, LLC - Open Sun, 12 to 2pmNew
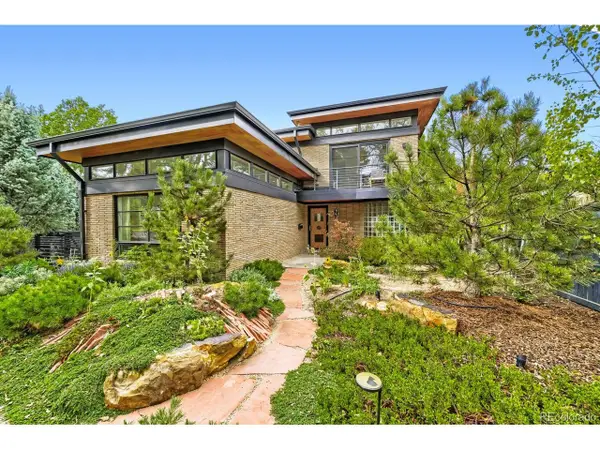 $1,549,000Active3 beds 3 baths2,321 sq. ft.
4807 E 6th Avenue Pkwy, Denver, CO 80220
MLS# 3594132Listed by: Compass - Denver - Open Sat, 11am to 1pmNew
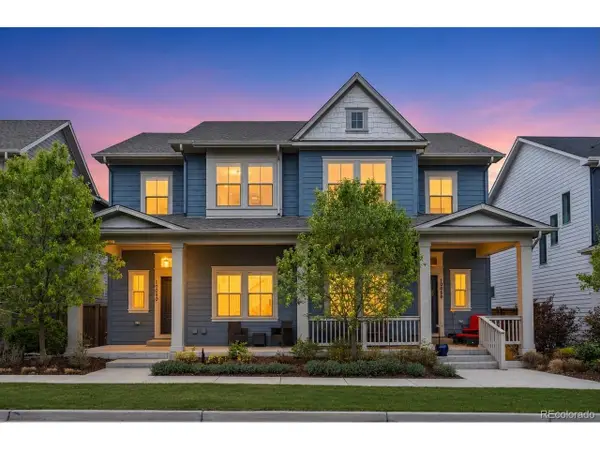 $662,000Active3 beds 4 baths2,431 sq. ft.
10080 E 59th Dr, Denver, CO 80238
MLS# 4838852Listed by: Serhant Colorado LLC - New
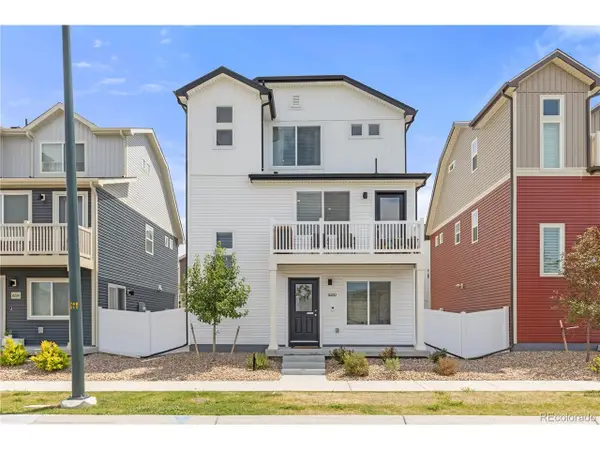 $465,000Active3 beds 3 baths1,773 sq. ft.
18260 E 51st Pl, Denver, CO 80249
MLS# 5265524Listed by: Serhant Colorado LLC - New
 $849,000Active4 beds 3 baths3,041 sq. ft.
6528 E Milan Pl, Denver, CO 80237
MLS# 5778468Listed by: Realty One Group Platinum Elite Colorado


Protect your home and budget from life's surprises with an Assurant Home Warranty, backed by a partner that supports you through every step of homeownership. Explore Plans.
©2026 Century 21 Real Estate LLC. All rights reserved. CENTURY 21®, the CENTURY 21 Logo and C21® are service marks owned by Century 21 Real Estate LLC. Century 21 Real Estate LLC fully supports the principles of the Fair Housing Act and the Equal Opportunity Act. Each office is independently owned and operated. Listing information is deemed reliable but not guaranteed accurate.