
1441 N Humboldt Street #505, Denver, CO 80218
Local realty services provided by:CENTURY 21 Community First
1441 N Humboldt Street #505,Denver, CO 80218
$335,000
- 2 Beds
- 2 Baths
- 929 sq. ft.
- Condominium
- Active
Listed by: elizabeth confalone
Office: compass - denver
MLS#:4301361
Source:ML
Price summary
- Price:$335,000
- Price per sq. ft.:$360.6
- Monthly HOA dues:$675
About this home
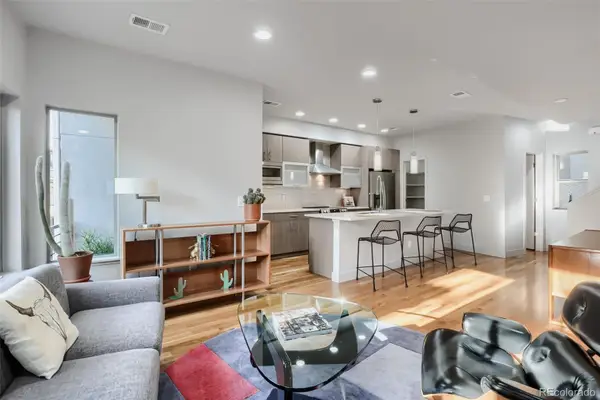
Welcome to your dream urban oasis at 1441 Humboldt Street, Unit 505, situated in the heart of Denver! This charming 2- bedroom, 2-bathroom condo offers a functional floorplan sprawling over 900 square feet. Step inside to discover an updated kitchen with brand new appliances and gleaming quartz countertops, perfect for culinary adventures. The eat-in kitchen seamlessly blends into the living space, highlighted by the natural light from dual French doors that offer incredible western views of both the cityscape and the majestic mountains. Enjoy the luxury of a rare in-unit washer and dryer, and revel in the comfort of new carpet in the bedrooms. The corner unit design enhances privacy and is flooded with natural light throughout the day. Relax on your private balcony or take advantage of building perks like the communal pool and gym. Located just two blocks from the iconic Cheesman Park and boasting a 95 Walk Score, this home will make the perfect city oasis perched high in the sky.
Contact an agent
Home facts
- Year built:1967
- Subdivision & Development:Cheesman Park
- Listing ID #:4301361
Rooms and interior
- Bedrooms:2
- Total bathrooms:2
- Full bathrooms:1
- Flooring:Carpet, Laminate, Tile
- Kitchen Description:Dishwasher, Oven, Refrigerator
- Living area:929 sq. ft.
Heating and cooling
- Cooling:Central Air
- Heating:Forced Air
- Central air:Yes
Structure and exterior
- Year built:1967
- Building area:929 sq. ft.
- Construction Materials:Cement Siding, Frame
- Exterior Features:Balcony
- Levels:1 Story
Schools
- High school:East
- Middle school:Morey
- Elementary school:Dora Moore
Utilities
- Sewer:Public Sewer
Finances and disclosures
- Price:$335,000
- Price per sq. ft.:$360.6
- Tax amount:$1,965 (2025)
Features and amenities
- Laundry features:Coin Laundry, Dryer, In Unit, Washer
- Amenities:Smoke Detector(s)
- Pool features:Indoor
Parking
- Total parking spaces:1
 Based on information submitted to the MLS GRID as of September 13, 2026 02:16 PM. All data is obtained from various sources and may not have been verified by broker or MLS GRID. Supplied Open House information is subject to change without notice. All information should be independently reviewed and verified for accuracy. Properties may or may not be listed by the office/agent presenting the information.
New listings near 1441 N Humboldt Street #505
- Coming Soon
 $700,000Coming Soon3 beds 3 baths1,729 sq. ft.
1820 Julian Street #103, Denver, CO 80204
MLS# 6277444Listed by: WEST AND MAIN HOMES INC - Coming Soon
 $599,000Coming Soon5 beds 2 baths2,026 sq. ft.
2536 S Winona Court, Denver, CO 80219
MLS# 5665117Listed by: RE/MAX PROFESSIONALS - Coming Soon
 $555,000Coming Soon4 beds 2 baths2,142 sq. ft.
1729 S Otis Court, Denver, CO 80232
MLS# 3783357Listed by: HOUSE2HOME LLC - Coming Soon
 $500,000Coming Soon3 beds 1 baths1,025 sq. ft.
4580 W Short Place, Denver, CO 80204
MLS# 6028473Listed by: 1 PERCENT LISTS FRONT RANGE REALTY - Coming Soon
 $1,190,000Coming Soon3 beds 2 baths2,384 sq. ft.
1777 Ivanhoe Street, Denver, CO 80220
MLS# 2155341Listed by: COMPASS - DENVER - Coming Soon
 $750,000Coming Soon3 beds 4 baths1,653 sq. ft.
1556 Quitman Street, Denver, CO 80204
MLS# 9679840Listed by: REDFIN CORPORATION - Coming Soon
 $709,000Coming Soon3 beds 3 baths3,188 sq. ft.
6713 Mariposa Court, Denver, CO 80221
MLS# 7294093Listed by: KELLER WILLIAMS DTC - Coming Soon
 $619,000Coming Soon2 beds 3 baths1,355 sq. ft.
3460 W 17th Avenue, Denver, CO 80204
MLS# 9736442Listed by: HOMESMART - Coming Soon
 $985,000Coming Soon4 beds 3 baths2,856 sq. ft.
3421 N Race Street, Denver, CO 80205
MLS# 2484387Listed by: COMPASS - DENVER - Coming Soon
 $1,175,000Coming Soon3 beds 3 baths2,268 sq. ft.
3277 Julian Street, Denver, CO 80211
MLS# 6334002Listed by: KENTWOOD REAL ESTATE DTC, LLC


Protect your home and budget from life's surprises with an Assurant Home Warranty, backed by a partner that supports you through every step of homeownership. Explore Plans.
©2026 Century 21 Real Estate LLC. All rights reserved. CENTURY 21®, the CENTURY 21 Logo and C21® are service marks owned by Century 21 Real Estate LLC. Century 21 Real Estate LLC fully supports the principles of the Fair Housing Act and the Equal Opportunity Act. Each office is independently owned and operated. Listing information is deemed reliable but not guaranteed accurate.