
1469 S Ulster St, Denver, CO 80231
Local realty services provided by:CENTURY 21 Cornerstone
1469 S Ulster St,Denver, CO 80231
$529,000
- 3 Beds
- 4 Baths
- 2,054 sq. ft.
- Townhouse
- Active
Listed by: james falko
Office: falko realty303-995-1174
MLS#:7146113
Source:IRES
Price summary
- Price:$529,000
- Price per sq. ft.:$257.55
- Monthly HOA dues:$330
About this home
LOCATION, LOCATION, LOCATION! A true hidden gem with resort style living! Enjoy a tree-lined setting along the High Line Canal at this inviting Villas at Skymark townhome! Natural light, soaring ceilings and a flexible multilevel layout create space to relax, entertain and work from home. The kitchen offers generous cabinetry, an island and an adjoining dining area, while the living room features a gas fireplace.
Step onto the deck for morning coffee or unwind on the covered lower patio with gorgeous mountain views located directly along jogging path! Upstairs, the spacious primary suite includes a walk-in closet and five-piece bath. A finished WALKOUT lower level adds flexible space for another bedroom, home office, recreation or guests. 2nd level also has flex space for a reading area or office.
An attached two-car garage and community pool add everyday convenience, with shopping, dining, Cherry Creek and the Denver Tech Center within reach. Amazing cul-de-sac neighborhood with beautiful swimming pool! Discover the space, setting and potential of 1469 S Ulster Street.
Seller Motivated:)...
Contact an agent
Home facts
- Year built:1997
- Subdivision & Development:Skymark
- Listing ID #:7146113
- Added:2 day(s) ago
- Updated:October 31, 2026 at 07:50 PM
Rooms and interior
- Bedrooms:3
- Total bathrooms:4
- Full bathrooms:3
- Half bathrooms:1
- Kitchen Description:Dishwasher, Disposal
- Basement Description:Crawl Space, Partially Finished, Sump Pump, Walk-Out Access
- Living area:2,054 sq. ft.
Heating and cooling
- Cooling:Central Air
- Heating:Forced Air
Structure and exterior
- Roof:Fiberglass
- Year built:1997
- Building area:2,054 sq. ft.
- Lot Features:House/Lot Faces NW
- Construction Materials:Concrete, Frame, Stone, Stucco, Wood Siding
- Exterior Features:Balcony, Deck, Patio
- Levels:2 Story
Schools
- High school:George Washington
- Middle school:Hill
- Elementary school:McMeen
Utilities
- Water:Public
- Sewer:Public Sewer
Finances and disclosures
- Price:$529,000
- Price per sq. ft.:$257.55
- Tax amount:$2,744
Features and amenities
- Appliances:Dishwasher, Disposal
- Amenities:Skylights
Parking
- Garage spaces:2
New listings near 1469 S Ulster St
- Coming Soon
 $1,095,000Coming Soon4 beds 3 baths2,589 sq. ft.
285 S Ogden St, Denver, CO 80209
MLS# 2472080Listed by: Usaj Realty - Coming Soon
 $850,000Coming Soon2 beds 3 baths1,471 sq. ft.
2001 Lincoln St #2722, Denver, CO 80202
MLS# 4099957Listed by: Usaj Realty - Coming Soon
 $470,000Coming Soon3 beds 2 baths986 sq. ft.
2240 W Virginia, Denver, CO 80223
MLS# 4906207Listed by: WISDOM REAL ESTATE
- Coming Soon
 $2,250,000Coming Soon4 beds 6 baths4,833 sq. ft.
2524 Zenobia, Denver, CO 80212
MLS# 7668572Listed by: DOUGLAS ELLIMAN REAL ESTATE - Coming Soon
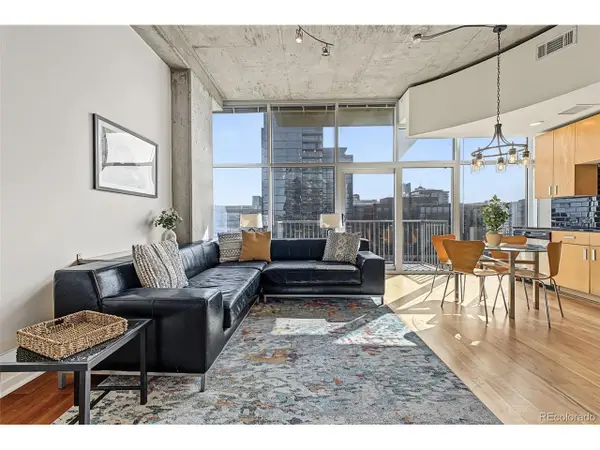 $400,000Coming Soon1 beds 1 baths756 sq. ft.
1700 Bassett St #1124, Denver, CO 80202
MLS# 1660131Listed by: Usaj Realty - Coming Soon
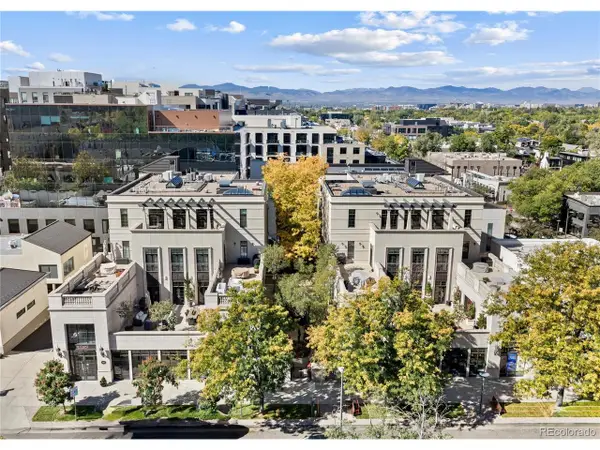 $5,695,000Coming Soon3 beds 3 baths3,080 sq. ft.
251 Steele St #4N, Denver, CO 80206
MLS# 4949191Listed by: Kentwood Real Estate Cherry Creek - Coming Soon
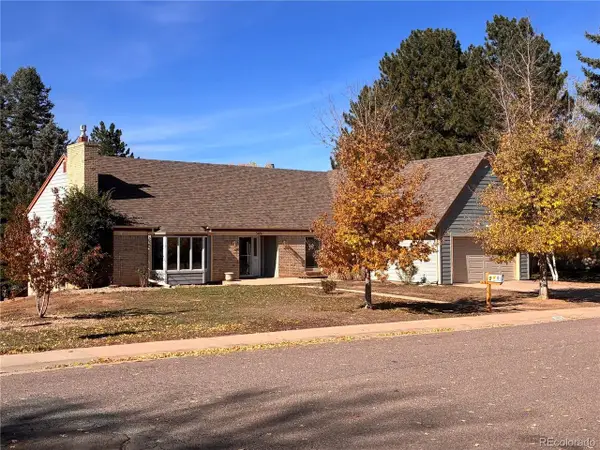 $799,000Coming Soon4 beds 3 baths3,157 sq. ft.
3891 S Xanthia St, Denver, CO 80237
MLS# 5822079Listed by: Come on Home Colorado - Coming Soon
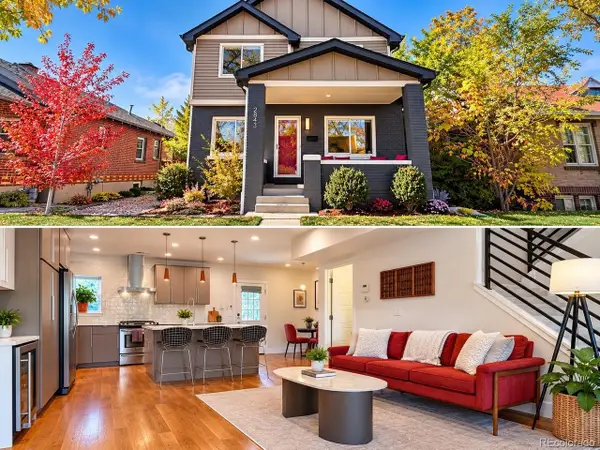 $998,000Coming Soon4 beds 4 baths2,218 sq. ft.
2843 N Milwaukee St, Denver, CO 80205
MLS# 8967433Listed by: Redfin Corporation - Coming Soon
 $979,900Coming Soon5 beds 3 baths3,794 sq. ft.
8775 E 28th Ave, Denver, CO 80238
MLS# 5227047Listed by: eXp Realty, LLC - Coming Soon
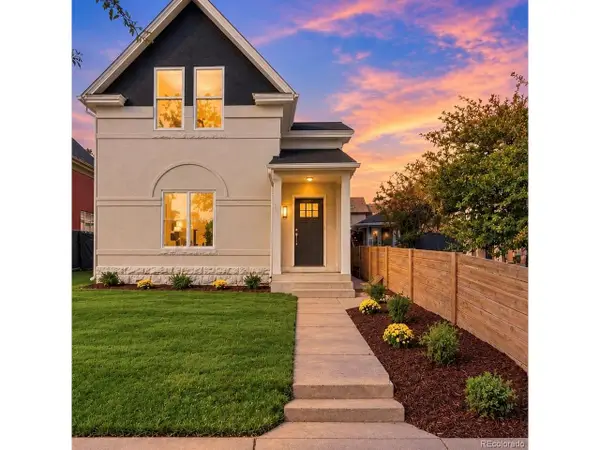 $1,050,000Coming Soon3 beds 2 baths1,978 sq. ft.
3643 Shoshone St, Denver, CO 80211
MLS# 1749993Listed by: Iron Spur Real Estate


Protect your home and budget from life's surprises with an Assurant Home Warranty, backed by a partner that supports you through every step of homeownership. Explore Plans.
©2026 Century 21 Real Estate LLC. All rights reserved. CENTURY 21®, the CENTURY 21 Logo and C21® are service marks owned by Century 21 Real Estate LLC. Century 21 Real Estate LLC fully supports the principles of the Fair Housing Act and the Equal Opportunity Act. Each office is independently owned and operated. Listing information is deemed reliable but not guaranteed accurate.