
1491 S York St, Denver, CO 80210
Local realty services provided by:CENTURY 21 CapRock Real Estate
1491 S York St,Denver, CO 80210
$2,945,000
- 5 Beds
- 5 Baths
- 5,340 sq. ft.
- Single family
- Active
Upcoming open houses
- Sat, Nov 2111:00 am - 03:00 pm
Listed by: fariba keshavarz
Office: brokers guild homes303-752-0007
MLS#:4425483
Source:IRES
Price summary
- Price:$2,945,000
- Price per sq. ft.:$551.5
About this home
Modern Luxury, Five Blocks from Washington Park!!
Modern architecture meets timeless warmth in this newly constructed 5-bedroom, 5-bathroom residence, set beneath a serene canopy of mature trees just moments from Wash Park.
Crafted by Wash Park's leading luxury builder, the home pairs clean lines and thoughtful design with warm, refined finishes. A custom entry door opens to a grand foyer with soaring ceilings, setting an immediate tone of understated elegance.
Natural light fills the open floor plan, designed for seamless indoor-outdoor living. Generous ceiling heights define every level: 10 feet on the main and second floors, 12 feet in the finished lower level, and a dramatic 14 feet in the primary suite. The chef-inspired kitchen is the heart of the home, with JennAir appliances, custom cabinetry, and luxurious finishes.
Upstairs, the primary suite is a private retreat with a spa-like ensuite bath and walk-in closet. Two additional ensuite bedrooms and a flexible loft offer room to work, play, or unwind. The finished lower level is made for entertaining, with a spacious living area, full bar, two large bedrooms, and a private bath.
Thoughtful conveniences include a built-in elevator, smart lighting, a video doorbell, and full-perimeter security cameras.
Outside, a fenced and beautifully landscaped front yard leads to a backyard with an expansive patio and a stylish pergola for shaded evenings. The detached three-car garage features epoxy floors and ample storage.
Residential tranquility meets the vibrancy of one of Denver's most beloved neighborhoods, all just five blocks from Washington Park....
Contact an agent
Home facts
- Year built:2026
- Subdivision & Development:Washington Park East
- Listing ID #:4425483
- Added:3 day(s) ago
- Updated:November 20, 2026 at 05:51 PM
Rooms and interior
- Bedrooms:5
- Total bathrooms:5
- Full bathrooms:5
- Dining Description:Eat-in Kitchen
- Kitchen Description:Dishwasher, Disposal, Freezer, Kitchen Island, Microwave, Pantry, Refrigerator, Self Cleaning Oven
- Basement Description:Built-In Radon, Full, Radon Test Available
- Living area:5,340 sq. ft.
Heating and cooling
- Cooling:Central Air
- Heating:Forced Air
Structure and exterior
- Roof:Fiberglass
- Year built:2026
- Building area:5,340 sq. ft.
- Lot area:0.14 Acres
- Lot Features:Gutters, Level
- Architectural Style:Contemporary, In-Law Area
- Construction Materials:Concrete, Stone, Stucco
- Exterior Features:Patio
- Levels:2 Story
Schools
- High school:South
- Middle school:Merrill
- Elementary school:Steele
Utilities
- Sewer:Public Sewer
Finances and disclosures
- Price:$2,945,000
- Price per sq. ft.:$551.5
- Tax amount:$8,465
Features and amenities
- Appliances:Dishwasher, Disposal, Dryer, Fire Alarm, Freezer, Microwave, Refrigerator, Self Cleaning Oven
- Laundry features:Dryer
- Amenities:Cathedral Ceiling(s), Eat-in Kitchen, Kitchen Island, Open Floorplan, Pantry, Walk-In Closet(s), Wet Bar
Parking
- Parking description:>8' Garage Door, Oversized Garage
- Garage spaces:3
New listings near 1491 S York St
- Coming SoonOpen Sat, 11am to 2pm
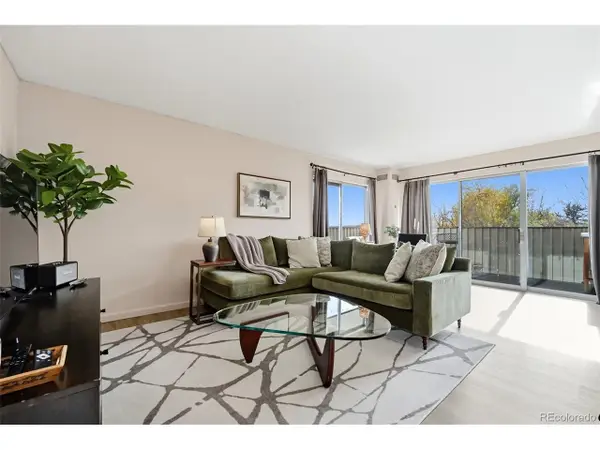 $319,900Coming Soon1 beds 1 baths834 sq. ft.
1313 Steele St #603, Denver, CO 80206
MLS# 5087732Listed by: West and Main Homes - Coming SoonOpen Sat, 12 to 2pm
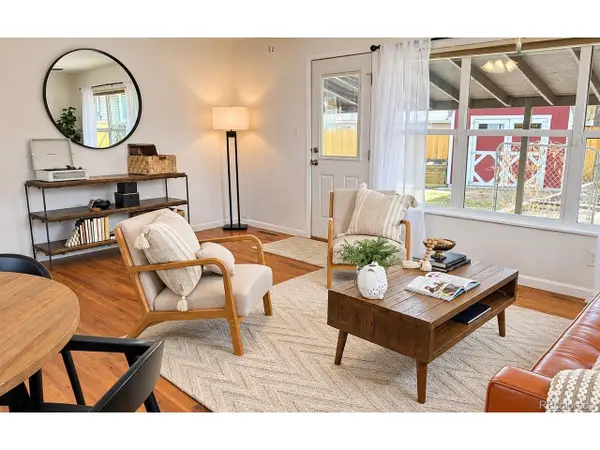 $380,000Coming Soon3 beds 2 baths984 sq. ft.
190 Cragmore St, Denver, CO 80221
MLS# 6125455Listed by: West and Main Homes - Coming Soon
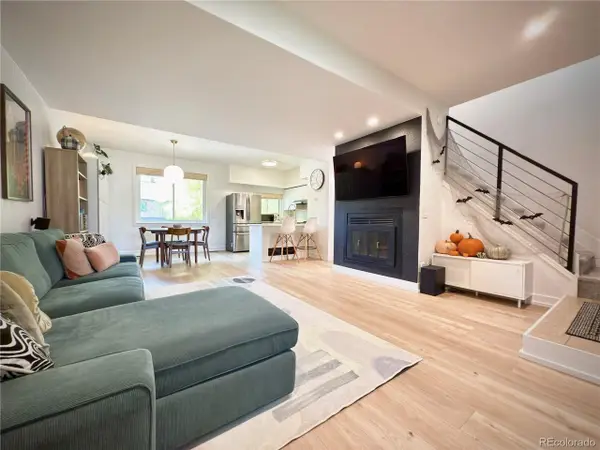 $330,000Coming Soon2 beds 2 baths1,340 sq. ft.
9400 E Iliff Ave #145, Denver, CO 80231
MLS# 9559776Listed by: HomeSmart Realty - Coming Soon
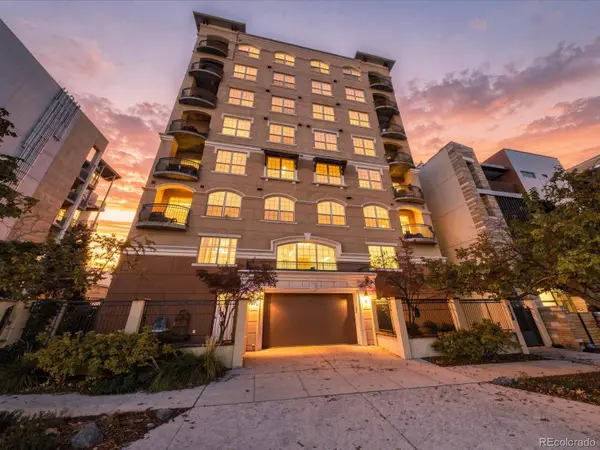 $700,000Coming Soon2 beds 2 baths1,775 sq. ft.
1140 Cherokee #601, Denver, CO 80204
MLS# 3126409Listed by: SERHANT COLORADO LLC
- Coming Soon
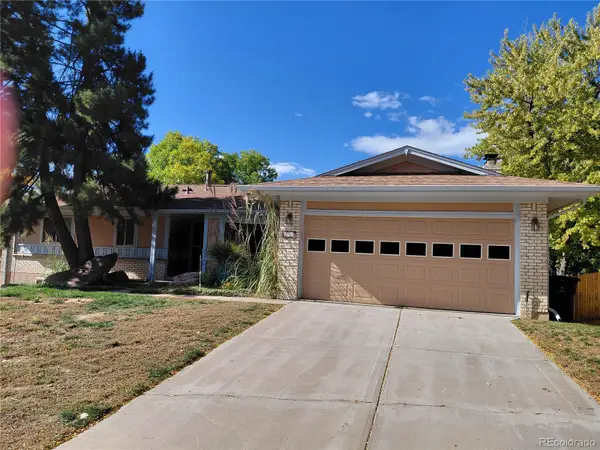 $630,000Coming Soon4 beds 3 baths2,960 sq. ft.
2771 S Roslyn, Denver, CO 80231
MLS# 7194641Listed by: BROKERS GUILD REAL ESTATE - Coming Soon
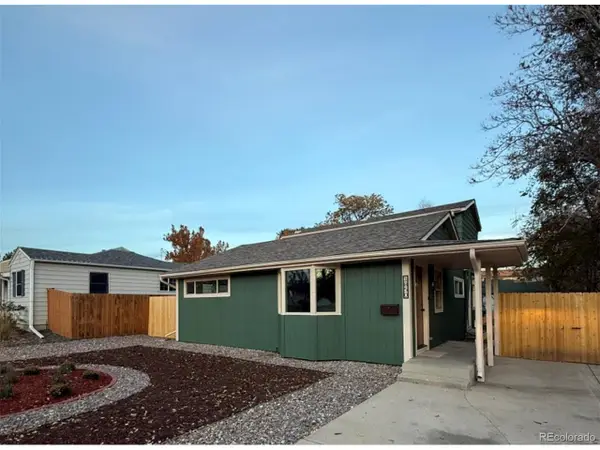 $555,000Coming Soon5 beds 2 baths1,501 sq. ft.
1850 S Wyandot St, Denver, CO 80223
MLS# 6086034Listed by: Elda Realty - Coming SoonOpen Sat, 1 to 3pm
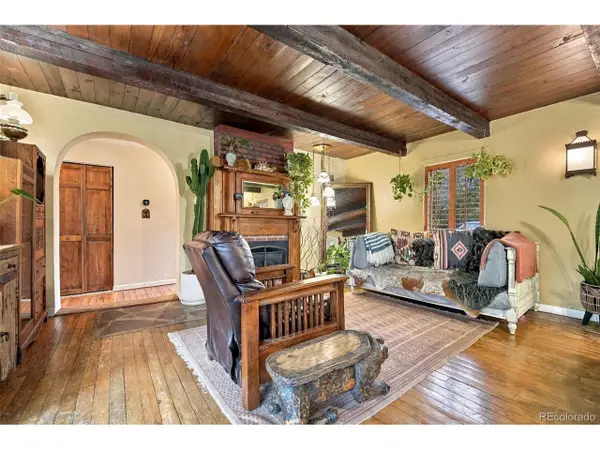 $890,000Coming Soon3 beds 3 baths1,826 sq. ft.
2424 E Iliff Ave, Denver, CO 80210
MLS# 4749305Listed by: Madison & Company Properties - Coming Soon
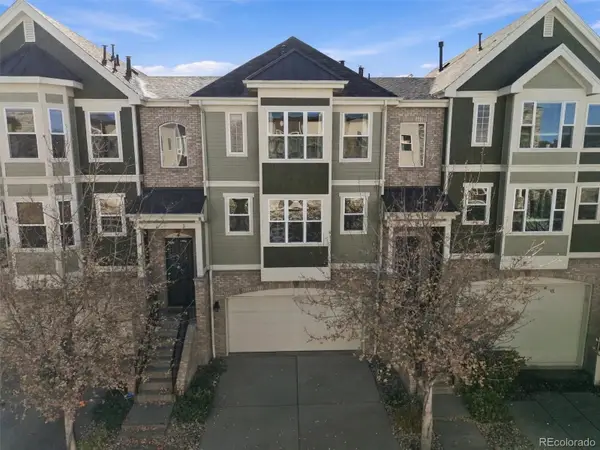 $489,000Coming Soon3 beds 4 baths1,996 sq. ft.
3670 S Beeler #3, Denver, CO 80237
MLS# 7894622Listed by: RE/MAX PROFESSIONALS - Coming Soon
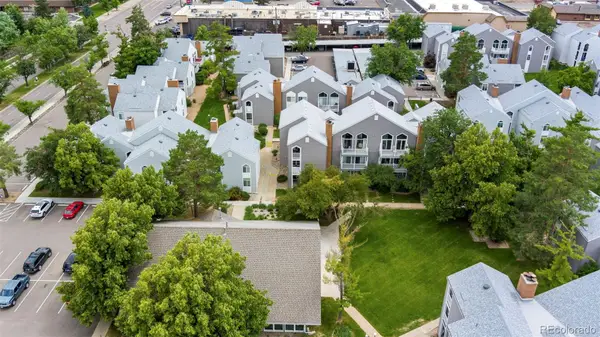 $280,000Coming Soon2 beds 2 baths1,029 sq. ft.
3353 S Monaco #A, Denver, CO 80222
MLS# 4343052Listed by: ENGEL AND VOLKERS: CASTLE ROCK & CASTLE PINES - Coming Soon
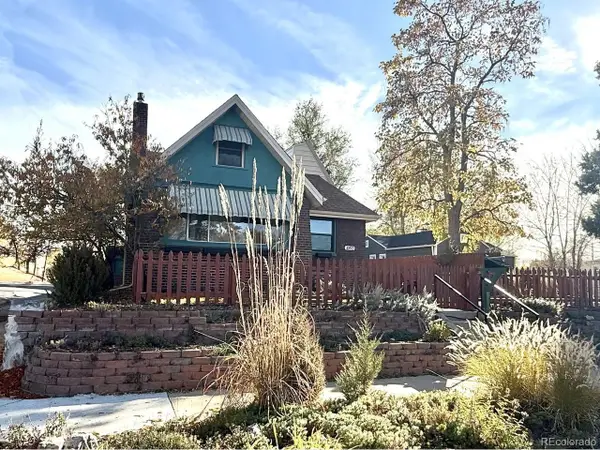 $819,000Coming Soon4 beds 2 baths2,994 sq. ft.
4892 Perry St, Denver, CO 80212
MLS# 4983656Listed by: Red Chair Realty Advisors LLC


Protect your home and budget from life's surprises with an Assurant Home Warranty, backed by a partner that supports you through every step of homeownership. Explore Plans.
©2026 Century 21 Real Estate LLC. All rights reserved. CENTURY 21®, the CENTURY 21 Logo and C21® are service marks owned by Century 21 Real Estate LLC. Century 21 Real Estate LLC fully supports the principles of the Fair Housing Act and the Equal Opportunity Act. Each office is independently owned and operated. Listing information is deemed reliable but not guaranteed accurate.