1536 Clermont, Denver, CO 80220
Local realty services provided by:CENTURY 21 Trenka Real Estate
Listed by: kyle baseggio
Office: milehimodern
MLS#:4024104
Source:ML
Price summary
- Price:$950,000
- Price per sq. ft.:$424.87
About this home
Rooted in the classic character of South Park Hill, this inviting residence brings together timeless architectural details, warm interior finishes and adaptable living spaces. Exposed brick, hardwood floors and handsome built-ins lend a sense of enduring appeal, while a covered front porch and expansive, fully fenced backyard extend the home's welcoming atmosphere outdoors. Inside, a fireplace anchors the living room, complemented by a kitchen appointed with stainless steel appliances and generous cabinetry. The adjoining dining area features additional built-ins, adding both character and functionality. Three spacious upstairs bedrooms offer comfortable retreats and share a full bathroom featuring a dual vanity and walk-in shower.
The finished lower level offers exceptional flexibility, featuring a second living area, fourth bedroom, full bathroom and complete kitchen, along with both interior access and a separate exterior entrance. This versatile space presents an appealing opportunity for potential rental income, multigenerational living or comfortable accommodations for extended guests.
Outside, enjoy the expansive backyard, complete with a private patio and hot tub, offering plenty of room to entertain, relax and enjoy Colorado's outdoor lifestyle. A detached one-car garage in the backyard and dedicated EV charger with the off street parking in the front adds everyday convenience, rounding out this unique South Park Hill offering....
Contact an agent
Home facts
- Year built:1907
- Subdivision & Development:South Park Hill
- Listing ID #:4024104
Rooms and interior
- Bedrooms:4
- Total bathrooms:2
- Full bathrooms:1
- Flooring:Carpet, Concrete, Tile, Wood
- Kitchen Description:Dishwasher, Freezer, Kitchen Island, Microwave, Pantry, Range, Range Hood, Refrigerator
- Basement Description:Exterior Entry, Finished, Full, Walk-Out Access
- Living area:2,236 sq. ft.
Heating and cooling
- Cooling:Evaporative Cooling
- Heating:Hot Water
Structure and exterior
- Roof:Composition
- Year built:1907
- Building area:2,236 sq. ft.
- Lot Features:Level
- Architectural Style:Bungalow
- Construction Materials:Brick, Concrete, Frame
- Exterior Features:Covered, Fire Pit, Front Porch, Garden, Lighting, Patio, Private Yard, Rain Gutters, Spa/Hot Tub
- Levels:2 Story
Schools
- High school:DSST: Montview
- Middle school:Denver Discovery
- Elementary school:Park Hill
Utilities
- Water:Public
- Sewer:Public Sewer
Finances and disclosures
- Price:$950,000
- Price per sq. ft.:$424.87
- Tax amount:$5,910
Features and amenities
- Laundry features:Dryer, In Unit, Washer
- Amenities:Window Coverings, Window Treatments
Parking
- Garage spaces:1
 Based on information submitted to the MLS GRID as of November 19, 2026 04:20 PM. All data is obtained from various sources and may not have been verified by broker or MLS GRID. Supplied Open House information is subject to change without notice. All information should be independently reviewed and verified for accuracy. Properties may or may not be listed by the office/agent presenting the information. ML Member Broker: Mark Trenka
New listings near 1536 Clermont
- Coming Soon
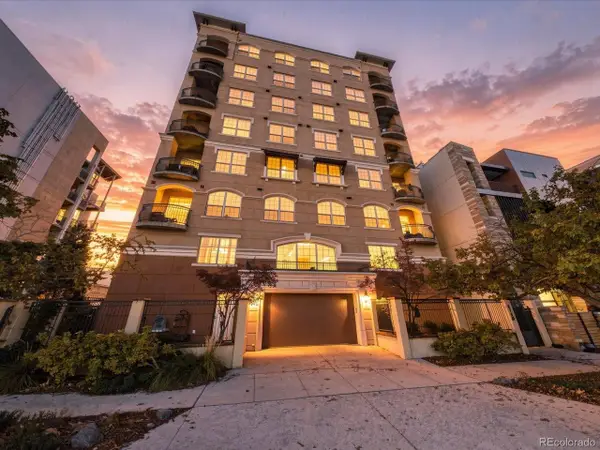 $700,000Coming Soon2 beds 2 baths1,775 sq. ft.
1140 Cherokee St #601, Denver, CO 80204
MLS# 3126409Listed by: Serhant Colorado LLC - Coming Soon
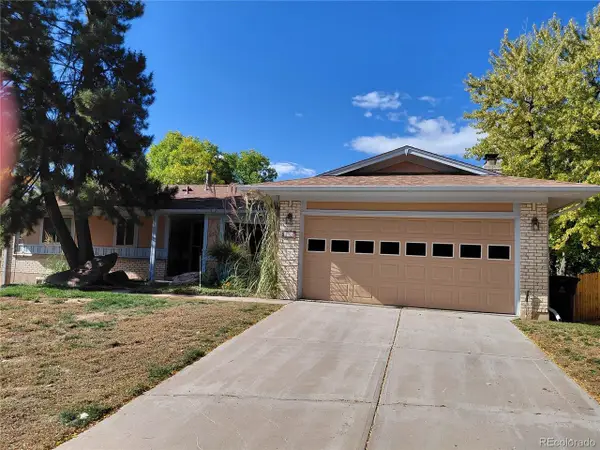 $630,000Coming Soon4 beds 3 baths3,720 sq. ft.
2771 S Roslyn St, Denver, CO 80231
MLS# 7194641Listed by: Brokers Guild Real Estate - Coming Soon
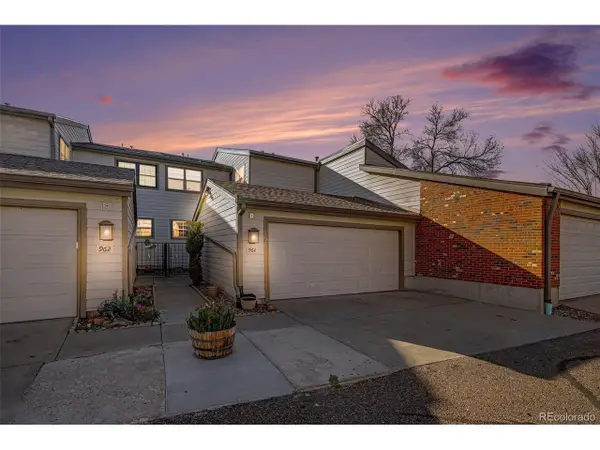 $430,000Coming Soon3 beds 3 baths3,884 sq. ft.
4850 S Ammons St #964, Denver, CO 80123
MLS# 9163430Listed by: JPAR Modern Real Estate - Coming Soon
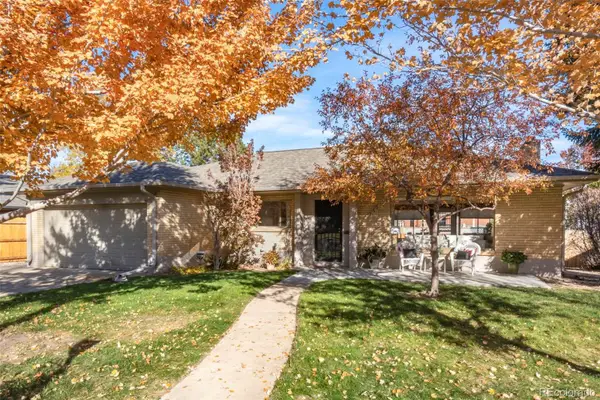 $800,000Coming Soon3 beds 2 baths1,992 sq. ft.
750 S Harrison, Denver, CO 80209
MLS# 2387625Listed by: GRANT REAL ESTATE COMPANY - Coming Soon
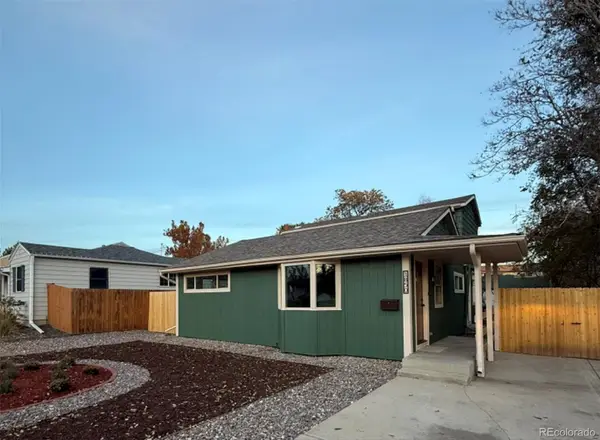 $555,000Coming Soon5 beds 2 baths1,501 sq. ft.
1850 S Wyandot, Denver, CO 80223
MLS# 6086034Listed by: ELDA REALTY - Coming Soon
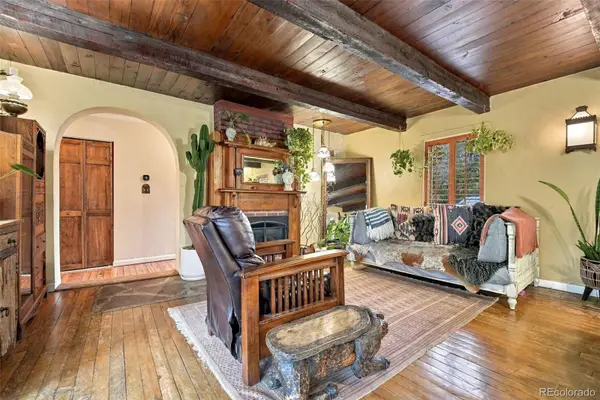 $890,000Coming Soon3 beds 3 baths1,826 sq. ft.
2424 E Iliff, Denver, CO 80210
MLS# 4749305Listed by: MADISON & COMPANY PROPERTIES - Coming Soon
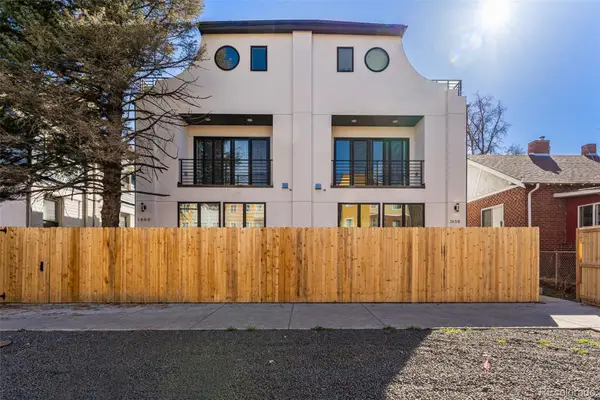
 $895,000Coming Soon5 beds 5 baths2,841 sq. ft.
1660 Colorado, Denver, CO 80220
MLS# 9234276Listed by: CENTURY 21 LUX - Coming Soon
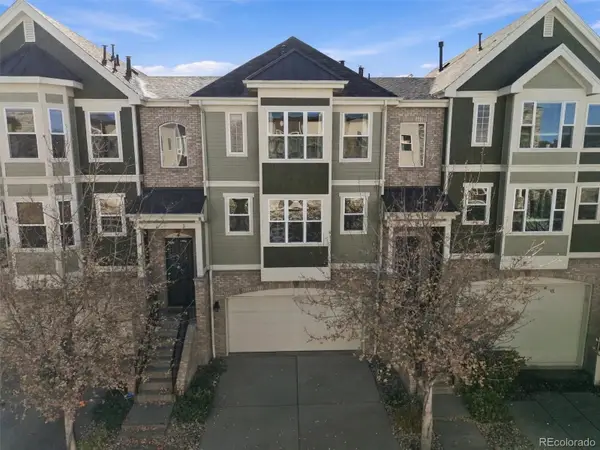 $489,000Coming Soon3 beds 4 baths1,996 sq. ft.
3670 S Beeler #3, Denver, CO 80237
MLS# 7894622Listed by: RE/MAX PROFESSIONALS - Coming SoonOpen Fri, 12am to 2pm
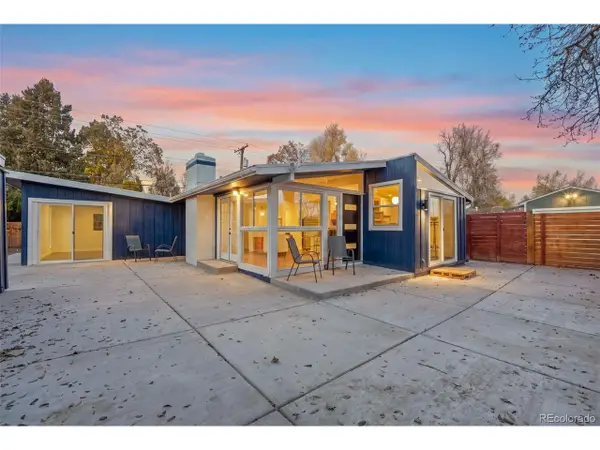 $649,900Coming Soon3 beds 2 baths1,134 sq. ft.
2465 S Meade St, Denver, CO 80219
MLS# 6804167Listed by: Keller Williams Realty Downtown LLC - Coming Soon
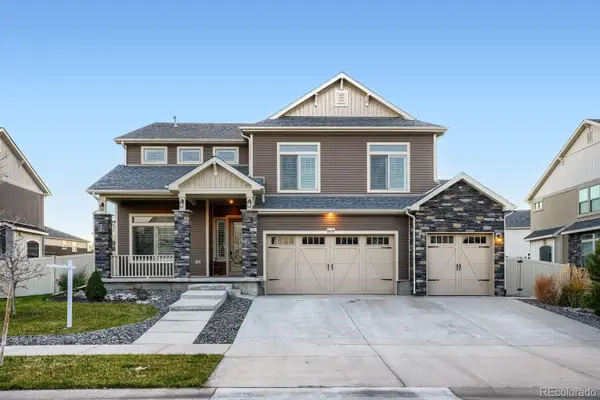 $915,000Coming Soon6 beds 4 baths4,722 sq. ft.
20752 E 50th, Denver, CO 80249
MLS# 8668624Listed by: REALTY OF AMERICA LLC


Protect your home and budget from life's surprises with an Assurant Home Warranty, backed by a partner that supports you through every step of homeownership. Explore Plans.
©2026 Century 21 Real Estate LLC. All rights reserved. CENTURY 21®, the CENTURY 21 Logo and C21® are service marks owned by Century 21 Real Estate LLC. Century 21 Real Estate LLC fully supports the principles of the Fair Housing Act and the Equal Opportunity Act. Each office is independently owned and operated. Listing information is deemed reliable but not guaranteed accurate.