
1538 N Milwaukee Street, Denver, CO 80206
Local realty services provided by:CENTURY 21 Trenka Real Estate
1538 N Milwaukee Street,Denver, CO 80206
$695,000
- 3 Beds
- 2 Baths
- 1,737 sq. ft.
- Townhouse
- Active
Listed by: kyle malnati
Office: kentwood real estate dtc, llc.
MLS#:6992897
Source:ML
Price summary
- Price:$695,000
- Price per sq. ft.:$400.12
About this home
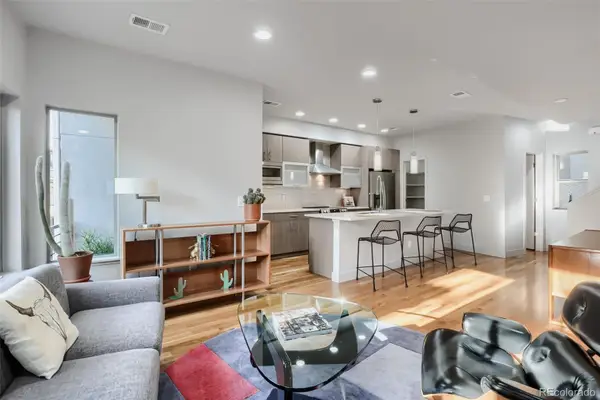
Charming half duplex located just 1.5 blocks from City Park with fantastic vintage architecture and curb appeal as you walk up the front steps to the covered porch. As you enter, impeccably restored original wood floors greet you in the living room that transitions into the dining room. Stone countertops within the updated kitchen make for great food prep space. A powder room is also located on the main floor before you head upstairs. The upper floor contains a large bathroom and all three bedrooms two of which can flex as office spaces for work from home.
The location is ideal for exercise enthusiasts and active personalities with parks, trails, and bike lanes nearby. Many of Denver's most unique bars like Lost Lake Lounge, restaurants like Denver Biscuit Co and Bastien's, and within a couple blocks of City Park, make this an unmatched location.
Why does Denver love City Park? It spans 330 sprawling acres with world-class attractions, like the Denver Zoo and Denver Museum of Nature & Science, and offers stunning skyline views alongside vibrant community events. Denver Zoo: Home to thousands of animals and interactive family exhibits. Nature & Science Museum: Features awe-inspiring science displays, an IMAX theater, and a planetarium. Historic Pavilion: A gorgeous Spanish-style building hosting community gatherings. Lake: Offers paddleboat rentals and reflective water views. Stunning Views: Provides some of the best vistas of the downtown Denver skyline and the Rocky Mountain Front Range. Active Spaces: Includes large open grass fields, tennis courts, playgrounds, and running paths. City Park Jazz: A popular free summer concert series held on Sunday evenings. Vibrant Surroundings: Sits next to lively neighborhoods packed with great food and entertainment....
Contact an agent
Home facts
- Year built:1911
- Subdivision & Development:South City Park
- Listing ID #:6992897
Rooms and interior
- Bedrooms:3
- Total bathrooms:2
- Full bathrooms:1
- Half bathrooms:1
- Flooring:Wood
- Kitchen Description:Dishwasher, Disposal, Refrigerator
- Basement:Yes
- Basement Description:Cellar, Full, Unfinished
- Living area:1,737 sq. ft.
Heating and cooling
- Cooling:Central Air
- Heating:Baseboard, Forced Air
- Central air:Yes
Structure and exterior
- Roof:Composition
- Year built:1911
- Building area:1,737 sq. ft.
- Lot area:0.07 Acres
- Lot Features:Sprinklers In Front, Sprinklers In Rear
- Construction Materials:Brick
- Exterior Features:Covered, Deck, Front Porch
- Levels:2 Story
Schools
- High school:East
- Middle school:Morey
- Elementary school:Brown
Utilities
- Water:Public
- Sewer:Public Sewer
Finances and disclosures
- Price:$695,000
- Price per sq. ft.:$400.12
Features and amenities
- Laundry features:Dryer, Laundry Closet, Washer
Parking
- Total parking spaces:2
- Parking description:Gravel
 Based on information submitted to the MLS GRID as of September 13, 2026 02:16 PM. All data is obtained from various sources and may not have been verified by broker or MLS GRID. Supplied Open House information is subject to change without notice. All information should be independently reviewed and verified for accuracy. Properties may or may not be listed by the office/agent presenting the information. ML Member Broker: Mark Trenka
New listings near 1538 N Milwaukee Street
- Coming Soon
 $700,000Coming Soon3 beds 3 baths1,729 sq. ft.
1820 Julian Street #103, Denver, CO 80204
MLS# 6277444Listed by: WEST AND MAIN HOMES INC - Coming Soon
 $599,000Coming Soon5 beds 2 baths2,026 sq. ft.
2536 S Winona Court, Denver, CO 80219
MLS# 5665117Listed by: RE/MAX PROFESSIONALS - Coming Soon
 $555,000Coming Soon4 beds 2 baths2,142 sq. ft.
1729 S Otis Court, Denver, CO 80232
MLS# 3783357Listed by: HOUSE2HOME LLC - Coming Soon
 $500,000Coming Soon3 beds 1 baths1,025 sq. ft.
4580 W Short Place, Denver, CO 80204
MLS# 6028473Listed by: 1 PERCENT LISTS FRONT RANGE REALTY - Coming Soon
 $1,190,000Coming Soon3 beds 2 baths2,384 sq. ft.
1777 Ivanhoe Street, Denver, CO 80220
MLS# 2155341Listed by: COMPASS - DENVER - Coming Soon
 $750,000Coming Soon3 beds 4 baths1,653 sq. ft.
1556 Quitman Street, Denver, CO 80204
MLS# 9679840Listed by: REDFIN CORPORATION - Coming Soon
 $709,000Coming Soon3 beds 3 baths3,188 sq. ft.
6713 Mariposa Court, Denver, CO 80221
MLS# 7294093Listed by: KELLER WILLIAMS DTC - Coming Soon
 $619,000Coming Soon2 beds 3 baths1,355 sq. ft.
3460 W 17th Avenue, Denver, CO 80204
MLS# 9736442Listed by: HOMESMART - Coming Soon
 $985,000Coming Soon4 beds 3 baths2,856 sq. ft.
3421 N Race Street, Denver, CO 80205
MLS# 2484387Listed by: COMPASS - DENVER - Coming Soon
 $1,175,000Coming Soon3 beds 3 baths2,268 sq. ft.
3277 Julian Street, Denver, CO 80211
MLS# 6334002Listed by: KENTWOOD REAL ESTATE DTC, LLC


Protect your home and budget from life's surprises with an Assurant Home Warranty, backed by a partner that supports you through every step of homeownership. Explore Plans.
©2026 Century 21 Real Estate LLC. All rights reserved. CENTURY 21®, the CENTURY 21 Logo and C21® are service marks owned by Century 21 Real Estate LLC. Century 21 Real Estate LLC fully supports the principles of the Fair Housing Act and the Equal Opportunity Act. Each office is independently owned and operated. Listing information is deemed reliable but not guaranteed accurate.