
4530 N Clayton, Denver, CO 80216
Local realty services provided by:CENTURY 21 Community First
Listed by: adriana smith
Office: legacy group real estate, llc.
MLS#:7296433
Source:ML
Price summary
- Price:$525,000
- Price per sq. ft.:$231.58
About this home
Discover the possibilities of this versatile Denver duplex, ideally situated near some of the city's most beloved attractions! Offering two distinct living spaces, the property features a spacious 5-bedroom (2 nonconforming), 3-bathroom main residence and a separate 1-bedroom, 1-bathroom unit. Bright, inviting interiors showcase contemporary finishes, quartz countertops, and stainless steel appliances. Enjoy the convenience of living just minutes from City Park, the Denver Zoo, and the Denver Museum of Nature & Science, with easy access to I-70 and I-25. Previously utilized as an investment property, this duplex offers flexibility for a variety of living arrangements, from multigenerational households to those exploring rental opportunities, subject to applicable regulations. With its adaptable layout and proximity to Denver's cultural and recreational destinations, this property is ready for its next chapter!
Contact an agent
Home facts
- Year built:1894
- Subdivision & Development:Swansea
- Listing ID #:7296433
Rooms and interior
- Bedrooms:6
- Total bathrooms:3
- Basement Description:Finished
- Living area:2,267 sq. ft.
Heating and cooling
- Cooling:Evaporative Cooling
- Heating:Forced Air
Structure and exterior
- Roof:Composition
- Year built:1894
- Building area:2,267 sq. ft.
- Lot Features:Level
- Construction Materials:Vinyl Siding
- Levels:1 Story
Schools
- High school:Manual
- Middle school:Bruce Randolph
- Elementary school:University Preparatory School
Utilities
- Water:Public
- Sewer:Public Sewer
Finances and disclosures
- Price:$525,000
- Price per sq. ft.:$231.58
- Tax amount:$3,235
 Based on information submitted to the MLS GRID as of October 29, 2026 03:40 AM. All data is obtained from various sources and may not have been verified by broker or MLS GRID. Supplied Open House information is subject to change without notice. All information should be independently reviewed and verified for accuracy. Properties may or may not be listed by the office/agent presenting the information.
New listings near 4530 N Clayton
- Coming Soon
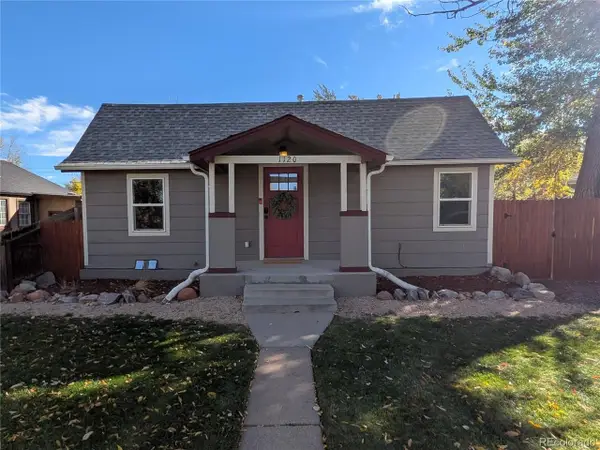 $650,000Coming Soon2 beds 2 baths1,452 sq. ft.
1120 Wabash St, Denver, CO 80220
MLS# 3968841Listed by: MB Bellissimo Homes - Coming Soon
 $367,500Coming Soon4 beds 2 baths1,704 sq. ft.
932 Florence St, Aurora, CO 80010
MLS# 7538237Listed by: Slifer Smith and Frampton Real Estate - Coming SoonOpen Sat, 12:01 to 2pm
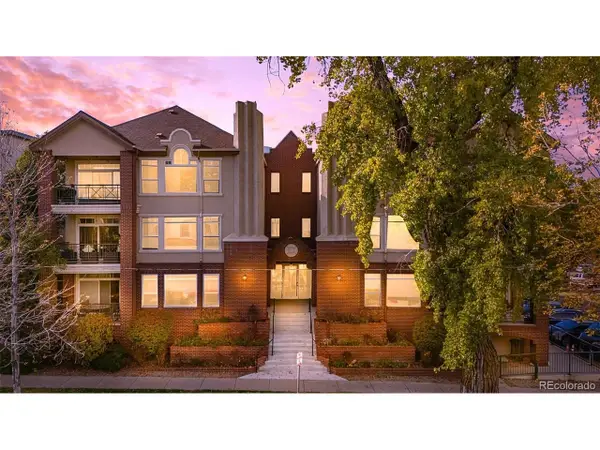 $475,000Coming Soon2 beds 2 baths1,254 sq. ft.
1735 N Ogden St #205, Denver, CO 80218
MLS# 5083772Listed by: Keller Williams Advantage Realty LLC - Coming Soon
 $1,699,000Coming Soon4 beds 4 baths3,749 sq. ft.
201 Cook St, Denver, CO 80206
MLS# 4282295Listed by: Camber Realty, LTD - Coming Soon
 $350,000Coming Soon2 beds 1 baths850 sq. ft.
75 Vrain St, Denver, CO 80219
MLS# 4831567Listed by: LPT Realty - Coming Soon
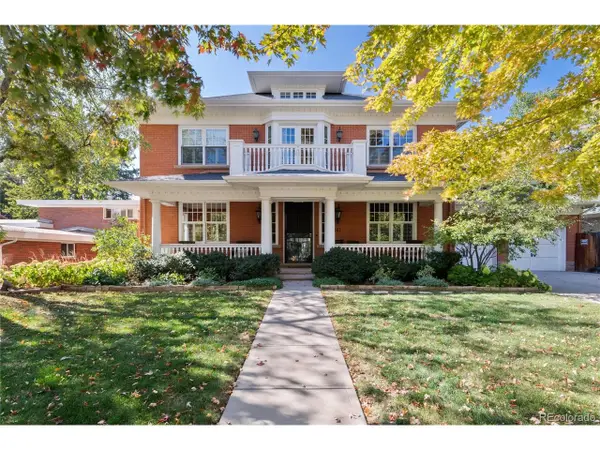 $4,250,000Coming Soon7 beds 8 baths6,867 sq. ft.
141 Elm St, Denver, CO 80220
MLS# 2790126Listed by: Camber Realty, LTD - Coming Soon
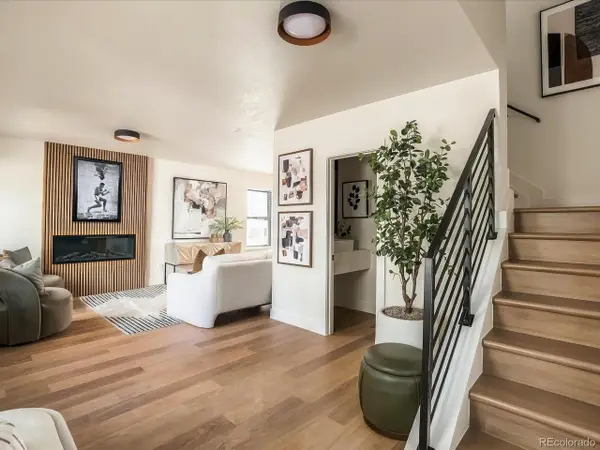 $775,000Coming Soon3 beds 3 baths1,588 sq. ft.
2451 S Lincoln St, Denver, CO 80210
MLS# 4371271Listed by: The Block Inc - Coming Soon
 $350,000Coming Soon5 beds 3 baths2,352 sq. ft.
9090 E Nassau Ave, Denver, CO 80237
MLS# 5763693Listed by: Compass - Denver - Coming Soon
 $469,900Coming Soon3 beds 1 baths1,117 sq. ft.
3256 S Eudora St, Denver, CO 80222
MLS# 3724592Listed by: Market Masters Real Estate - Coming Soon
 $895,000Coming Soon4 beds 2 baths1,918 sq. ft.
2860 Dahlia St, Denver, CO 80207
MLS# 5229748Listed by: MAKE Real Estate


Protect your home and budget from life's surprises with an Assurant Home Warranty, backed by a partner that supports you through every step of homeownership. Explore Plans.
©2026 Century 21 Real Estate LLC. All rights reserved. CENTURY 21®, the CENTURY 21 Logo and C21® are service marks owned by Century 21 Real Estate LLC. Century 21 Real Estate LLC fully supports the principles of the Fair Housing Act and the Equal Opportunity Act. Each office is independently owned and operated. Listing information is deemed reliable but not guaranteed accurate.