
1576 N Emerson St, Denver, CO 80218
Local realty services provided by:CENTURY 21 CapRock Real Estate
1576 N Emerson St,Denver, CO 80218
$635,000
- 3 Beds
- 2 Baths
- 2,346 sq. ft.
- Townhouse
- Active
Listed by: ashley strickland
Office: the strickland group720-465-4455
MLS#:9067784
Source:IRES
Price summary
- Price:$635,000
- Price per sq. ft.:$270.67
- Monthly HOA dues:$325
About this home
There's something special about a home that feels unmistakably Denver, and this historic end-unit townhome in the heart of Uptown delivers exactly that. Built in 1900 and filled with the character you simply can't recreate, it marries the original architectural charm with an abundance of natural light and tasteful updates that make everyday living easy. Step inside to high ceilings, beautiful hardwood floors and a layout that feels both gracious and comfortable, with distinct living and dining spaces that give the home personality without sacrificing flow. The kitchen has been thoughtfully updated, while the main level's generous proportions and natural light make the home equally suited to quiet nights in or a house full of friends. Upstairs, three bedrooms and a full bathroom create separation from the main living spaces, while the basement adds the kind of flexibility that's hard to find in a historic home. Perfect for an additional office, workout space, guest area, creative studio or whatever life happens to require next. And then there's the location. Tucked into Uptown, you're surrounded by some of Denver's best restaurants, coffee shops, neighborhood favorites and city energy, while still coming home to a tree-lined residential street and welcoming front porch. Add in a reserved off-street parking space, central air and an HOA that handles exterior maintenance, lawn care and snow removal, and you get the historic charm without the historic-home hassle. Beautiful, interesting and delightfully Denver, this is the kind of home that reminds you why people fall in love with city living in the first place....
Contact an agent
Home facts
- Year built:1900
- Subdivision & Development:Uptown
- Listing ID #:9067784
- Added:24 day(s) ago
- Updated:September 15, 2026 at 02:30 PM
Rooms and interior
- Bedrooms:3
- Total bathrooms:2
- Full bathrooms:1
- Kitchen Description:Dishwasher, Disposal, Freezer, Microwave, Refrigerator
- Basement Description:Crawl Space, Full, Partially Finished, Slab
- Living area:2,346 sq. ft.
Heating and cooling
- Cooling:Ceiling Fan(s), Central Air
- Heating:Forced Air
Structure and exterior
- Roof:Flat, Tar/Gravel
- Year built:1900
- Building area:2,346 sq. ft.
- Lot Features:House Faces West
- Construction Materials:Brick
- Exterior Features:Patio
- Levels:2 Story
Schools
- High school:East
- Middle school:Whittier E-8
- Elementary school:Cole Arts And Science Academy
Utilities
- Water:City
- Sewer:Public Sewer
Finances and disclosures
- Price:$635,000
- Price per sq. ft.:$270.67
- Tax amount:$3,320
Features and amenities
- Appliances:Dishwasher, Disposal, Dryer, Fire Alarm, Freezer, Microwave, Refrigerator, Washer
- Laundry features:Dryer, Washer
Parking
- Garage spaces:1
New listings near 1576 N Emerson St
- Coming Soon
 $1,700,000Coming Soon2 beds 3 baths2,561 sq. ft.
2001 Lincoln Street #2823, Denver, CO 80202
MLS# 7250133Listed by: LIV SOTHEBY'S INTERNATIONAL REALTY
- Coming Soon
 $476,900Coming Soon1 beds 1 baths841 sq. ft.
258 S Sherman Street, Denver, CO 80209
MLS# 2837971Listed by: EXP REALTY, LLC - Coming Soon
 $695,000Coming Soon3 beds 2 baths1,400 sq. ft.
3326 Williams, Denver, CO 80205
MLS# 4802332Listed by: Goodhouse Real Estate LLC - Coming Soon
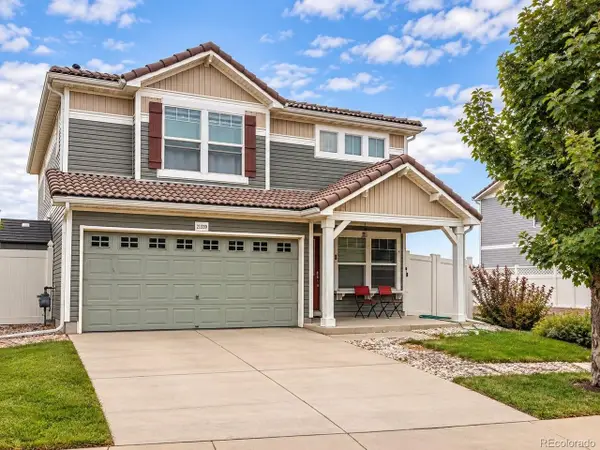 $475,000Coming Soon3 beds 3 baths1,731 sq. ft.
21339 Randolph Pl, Denver, CO 80249
MLS# 6203451Listed by: Keller Williams Advantage Realty LLC - Coming Soon
 $1,199,000Coming Soon4 beds 2 baths2,301 sq. ft.
4221 Julian Street, Denver, CO 80211
MLS# 3410708Listed by: COMPASS - DENVER - Coming Soon
 $424,900Coming Soon3 beds 2 baths1,409 sq. ft.
4500 Eugene Way, Denver, CO 80239
MLS# 4518186Listed by: BROKERS GUILD REAL ESTATE - Coming Soon
 $950,000Coming Soon3 beds 3 baths1,722 sq. ft.
3058 Wyandot St, Denver, CO 80211
MLS# 3154778Listed by: Guide Real Estate - Coming Soon
 $465,000Coming Soon1 beds 2 baths1,018 sq. ft.
1617 California St #5B, Denver, CO 80202
MLS# 1068661Listed by: Compass - Boulder - Coming Soon
 $1,895,000Coming Soon4 beds 4 baths3,751 sq. ft.
120 S Monroe St, Denver, CO 80209
MLS# 1795529Listed by: LIV Sotheby's International Realty - Coming Soon
 $399,900Coming Soon4 beds 2 baths1,714 sq. ft.
14852 Pensacola Pl, Denver, CO 80239
MLS# 2907805Listed by: Brokers Guild Real Estate


Protect your home and budget from life's surprises with an Assurant Home Warranty, backed by a partner that supports you through every step of homeownership. Explore Plans.
©2026 Century 21 Real Estate LLC. All rights reserved. CENTURY 21®, the CENTURY 21 Logo and C21® are service marks owned by Century 21 Real Estate LLC. Century 21 Real Estate LLC fully supports the principles of the Fair Housing Act and the Equal Opportunity Act. Each office is independently owned and operated. Listing information is deemed reliable but not guaranteed accurate.