
1577 S Emerson St, Denver, CO 80210
Local realty services provided by:CENTURY 21 Top Dog Properties
1577 S Emerson St,Denver, CO 80210
$935,000
- 4 Beds
- 3 Baths
- 2,668 sq. ft.
- Single family
- Coming Soon
Upcoming open houses
- Sat, Nov 1411:00 am - 02:00 pm
Listed by: alex tooke
Office: real broker, llc dba real720-807-2890
MLS#:6405995
Source:IRES
Price summary
- Price:$935,000
- Price per sq. ft.:$350.45
About this home
Behind its welcoming porch, this 1906 Platt Park home reveals a richly textured interior shaped by original craftsmanship and a considered renovation. Four bedrooms and 21/2 baths span three levels, with gathering spaces that balance an open flow with the intimacy of a historic home. In the living room, a broad picture window illuminates hardwood floors, while a tiled wood-burning fireplace and timber mantel create a natural focal point. Softly arched openings frame views into the dining room and kitchen, connecting the spaces without losing their individual character. The kitchen's muted green cabinetry, quartz countertops and terrazzo backsplash sit against exposed original brick, a compelling mix of color, pattern and patina. An induction range with dual ovens brings modern function to the composition. A separate sitting room offers a quieter place to read or unwind. Upstairs, three bedrooms retain original hardwood floors, including a primary retreat with two walk-in closets and a remodeled en suite bath featuring a generously proportioned glass-enclosed shower, with skylights brightening both bedroom and bath. The lower level adds a fourth bedroom and flexible recreation and office space with new carpet. Outdoors, entertaining unfolds across two distinct settings: a covered dining patio beside the house and a timber pergola sheltering a garden lounge. Native plantings and a lawn soften the hardscape, while the front porch swing keeps a connection to the street. A 2025 Class 4 roof, electrical improvements and a replaced sewer line offer added peace of mind, while fully owned solar panels bring everyday energy savings. With South Pearl Street's restaurants, boutiques and seasonal farmers market just blocks away, this is a home rooted in the heart of Platt Park....
Contact an agent
Home facts
- Year built:1906
- Subdivision & Development:Platt Park
- Listing ID #:6405995
- Updated:November 11, 2026 at 04:48 AM
Rooms and interior
- Bedrooms:4
- Total bathrooms:3
- Full bathrooms:1
- Half bathrooms:1
- Kitchen Description:Dishwasher, Disposal, Double Oven, Microwave, Refrigerator
- Basement Description:Partially Finished, Slab
- Living area:2,668 sq. ft.
Heating and cooling
- Cooling:Ceiling Fan(s), Central Air
- Heating:Forced Air
Structure and exterior
- Roof:Fiberglass
- Year built:1906
- Building area:2,668 sq. ft.
- Lot area:0.1 Acres
- Lot Features:Gutters, House Faces East, Level
- Architectural Style:Victorian
- Construction Materials:Brick, Frame
- Exterior Features:Patio
- Levels:2 Story
Schools
- High school:South
- Middle school:Grant
- Elementary school:Asbury
Utilities
- Water:Public
- Sewer:Public Sewer
Finances and disclosures
- Price:$935,000
- Price per sq. ft.:$350.45
- Tax amount:$4,860
Features and amenities
- Appliances:Dishwasher, Disposal, Double Oven, Dryer, Fire Alarm, Microwave, Refrigerator, Washer
- Laundry features:Dryer, Washer
- Amenities:Open Floorplan, Skylights, Walk-In Closet(s)
Parking
- Garage spaces:2
New listings near 1577 S Emerson St
- Coming Soon
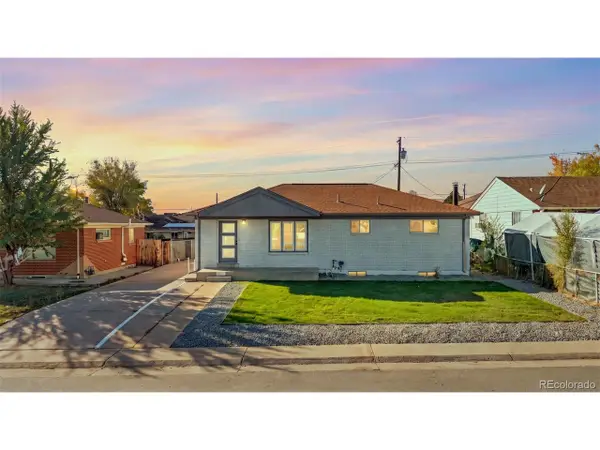 $499,000Coming Soon6 beds 2 baths2,236 sq. ft.
7565 Turner Dr, Denver, CO 80221
MLS# 3983177Listed by: LoKation Real Estate - Coming Soon
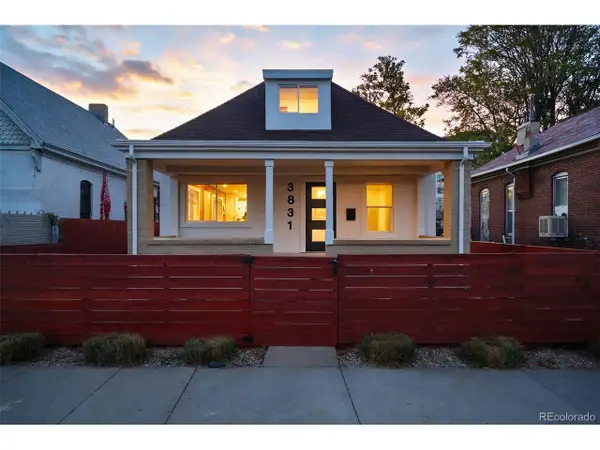 $799,000Coming Soon3 beds 3 baths1,874 sq. ft.
3831 N Gilpin St, Denver, CO 80205
MLS# 7900058Listed by: Compass - Denver - Coming Soon
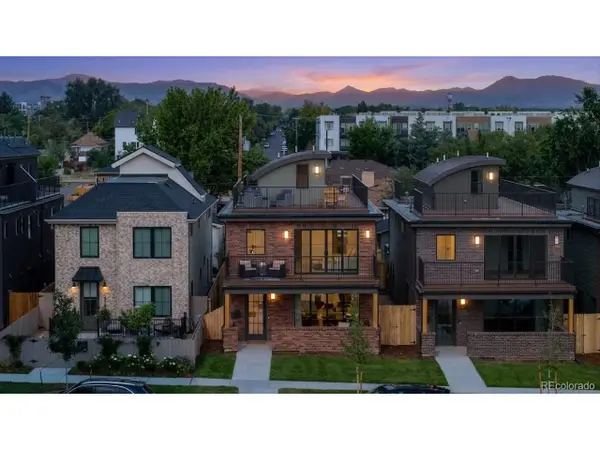 $1,399,000Coming Soon5 beds 5 baths3,913 sq. ft.
1617 Yates St, Denver, CO 80204
MLS# 9453867Listed by: MODUS Real Estate - Coming SoonOpen Sat, 11am to 1pm
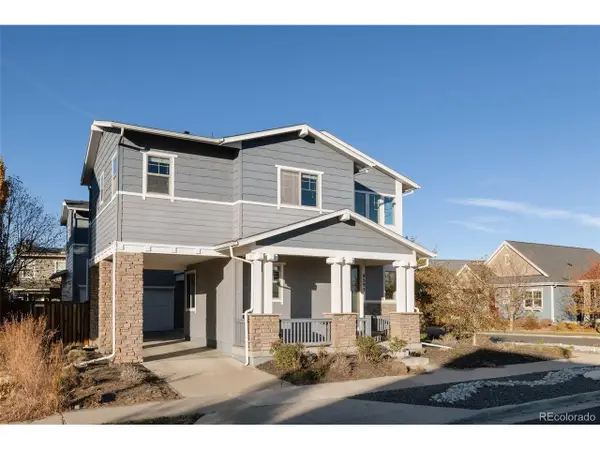 $915,000Coming Soon6 beds 4 baths4,169 sq. ft.
8595 E 49th Pl, Denver, CO 80238
MLS# 6618773Listed by: Serhant Colorado LLC - Coming Soon
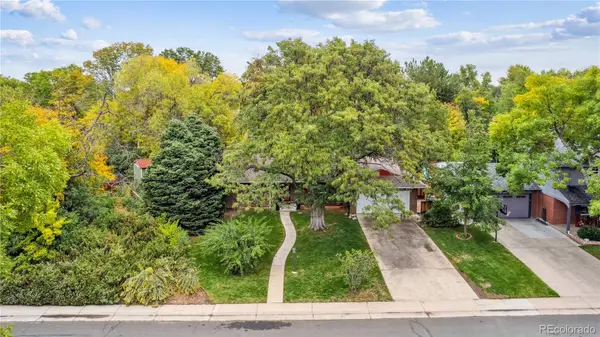 $799,000Coming Soon3 beds 2 baths2,561 sq. ft.
2524 S Krameria, Denver, CO 80222
MLS# 3580871Listed by: HOMESMART REALTY
- Coming Soon
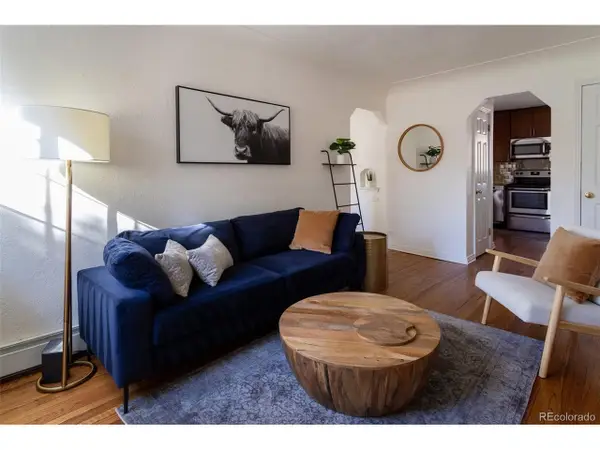 $405,000Coming Soon1 beds 1 baths537 sq. ft.
2250 Quitman St #6, Denver, CO 80212
MLS# 9987472Listed by: Serhant Colorado LLC - Coming SoonOpen Sun, 10 to 11:30am
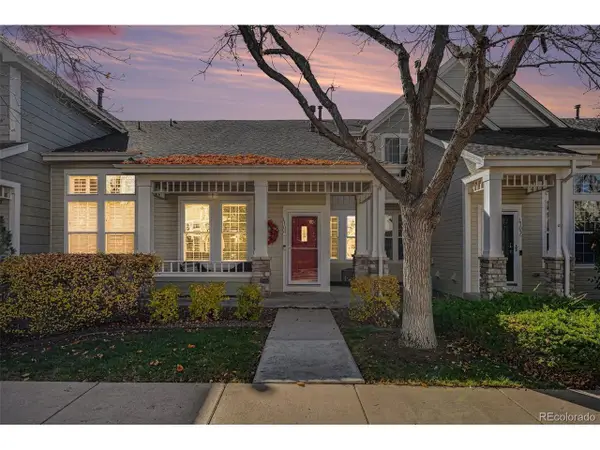 $450,000Coming Soon2 beds 3 baths2,057 sq. ft.
5155 W Quincy Ave #L104, Denver, CO 80236
MLS# 6312408Listed by: West and Main Homes - Coming Soon
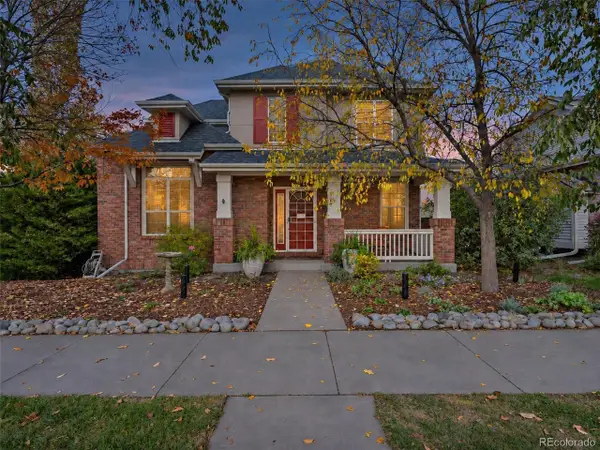 $965,000Coming Soon5 beds 4 baths3,231 sq. ft.
7125 E 2nd Ave, Denver, CO 80220
MLS# 3354430Listed by: Brokers Guild Homes - Coming SoonOpen Sat, 11am to 3pm
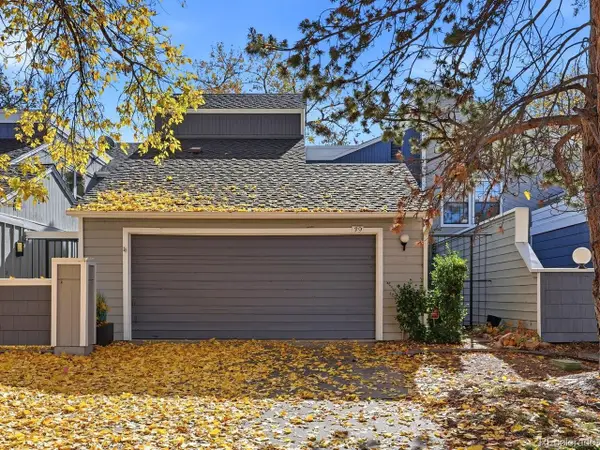 $495,000Coming Soon3 beds 3 baths2,496 sq. ft.
2770 S Elmira St #39, Denver, CO 80231
MLS# 2754413Listed by: Serhant Colorado LLC


Protect your home and budget from life's surprises with an Assurant Home Warranty, backed by a partner that supports you through every step of homeownership. Explore Plans.
©2026 Century 21 Real Estate LLC. All rights reserved. CENTURY 21®, the CENTURY 21 Logo and C21® are service marks owned by Century 21 Real Estate LLC. Century 21 Real Estate LLC fully supports the principles of the Fair Housing Act and the Equal Opportunity Act. Each office is independently owned and operated. Listing information is deemed reliable but not guaranteed accurate.