
7125 E 2nd Ave, Denver, CO 80220
Local realty services provided by:CENTURY 21 CapRock Real Estate
7125 E 2nd Ave,Denver, CO 80220
$965,000
- 5 Beds
- 4 Baths
- 3,231 sq. ft.
- Single family
- Coming Soon
Listed by: mark hunter
Office: brokers guild homes303-752-0007
MLS#:3354430
Source:IRES
Price summary
- Price:$965,000
- Price per sq. ft.:$298.67
- Monthly HOA dues:$46.67
About this home
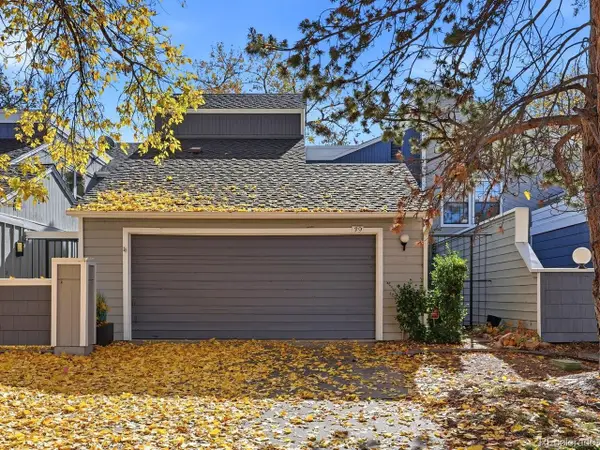
Set on a quiet residential street directly across from Sunset Park, this exceptional five-bedroom, four-bathroom corner-lot home perfectly blends community charm with thoughtful design. As one of the neighborhood's former model homes, it boasts distinctive custom details throughout. Experience front-row seats to the community's annual Fourth of July parade and summer park concerts right from your low-water, ColoradoScaped front yard, which features an efficient drip irrigation system. The main level welcomes you with an open flow, a convenient main-floor bathroom, and a well-appointed kitchen offering generous storage, a pantry, a new Bosch dishwasher, and an induction cooktop with a double oven. Upstairs, you will find four spacious bedrooms and two bathrooms, including a primary suite with an attached five-piece bath. Two of the home's closets feature custom built-in organizers for effortless storage. The fully finished basement expands your living space significantly, hosting a fifth bedroom (non-conforming), a full bathroom, and a dedicated fitness room. In the back, a large patio, a fenced vegetable garden, and a spacious yard offer the perfect backdrop for outdoor entertaining. The location is truly fantastic. Enjoy incredible walkability with the Schlessman Family Branch Library just one block away. Top-tier schools-including the Denver Language School, Stanley British Primary, and the International School of Denver-are all within walking distance. For dining and shopping, you are steps from Lowry Beer Garden, Denver Beer Garden, Boulevard One shops, Lowry Town Center, and the Hangar restaurants. Commuting is a breeze with an easy 10-minute drive to the Anschutz Medical Campus, alongside convenient public transit and highway access. The garage access is on one of the few alleys that isn't through cutting down on traffic behind the house. This home offers a quiet haven in a neighborhood where residents genuinely look out for one another....
Contact an agent
Home facts
- Year built:2004
- Subdivision & Development:Lowry West
- Listing ID #:3354430
- Updated:November 11, 2026 at 04:48 AM
Rooms and interior
- Bedrooms:5
- Total bathrooms:4
- Full bathrooms:2
- Half bathrooms:1
- Kitchen Description:Dishwasher, Disposal, Kitchen Island, Microwave, Pantry, Refrigerator
- Basement Description:Built-In Radon, Full, Partially Finished, Sump Pump
- Living area:3,231 sq. ft.
Heating and cooling
- Cooling:Ceiling Fan(s), Central Air
- Heating:Forced Air
Structure and exterior
- Roof:Composition
- Year built:2004
- Building area:3,231 sq. ft.
- Lot area:0.11 Acres
- Lot Features:Gutters, Level, Paved
- Architectural Style:Contemporary
- Construction Materials:Brick, Stucco
- Exterior Features:Patio
- Levels:2 Story
Schools
- High school:George Washington
- Middle school:Hill
- Elementary school:Lowry
Utilities
- Water:Public
- Sewer:Public Sewer
Finances and disclosures
- Price:$965,000
- Price per sq. ft.:$298.67
- Tax amount:$5,124
Features and amenities
- Appliances:Dishwasher, Disposal, Dryer, Fire Alarm, Microwave, Refrigerator, Washer
- Laundry features:Dryer, Washer
- Amenities:Cathedral Ceiling(s), Kitchen Island, Open Floorplan, Pantry, Walk-In Closet(s)
Parking
- Garage spaces:2
New listings near 7125 E 2nd Ave
- Coming Soon
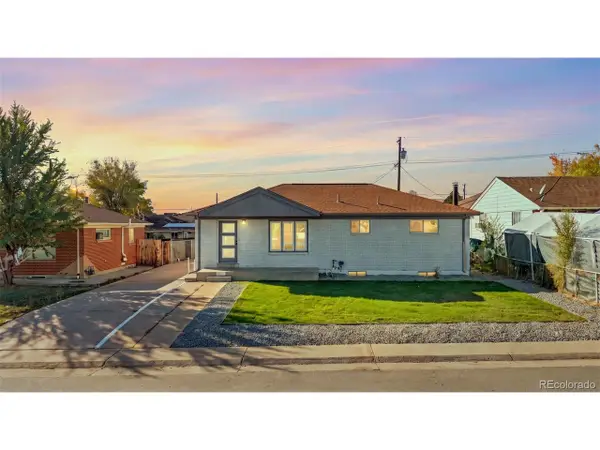 $499,000Coming Soon6 beds 2 baths2,236 sq. ft.
7565 Turner Dr, Denver, CO 80221
MLS# 3983177Listed by: LoKation Real Estate - Coming Soon
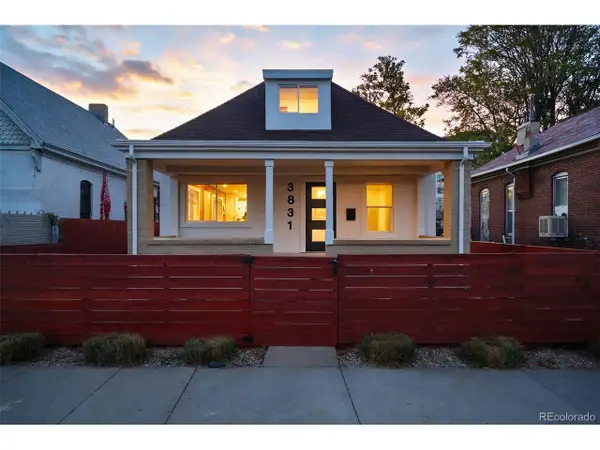 $799,000Coming Soon3 beds 3 baths1,874 sq. ft.
3831 N Gilpin St, Denver, CO 80205
MLS# 7900058Listed by: Compass - Denver - Coming Soon
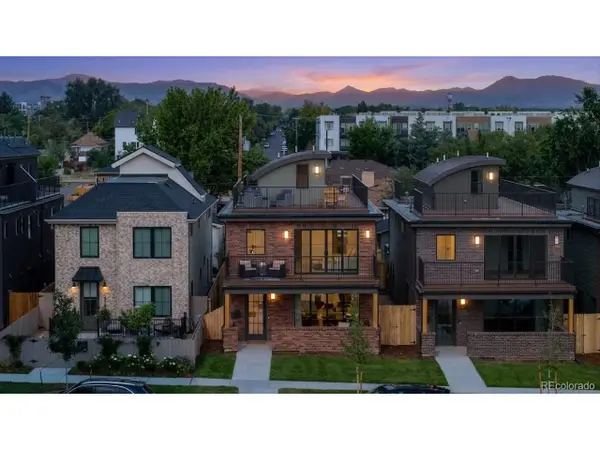 $1,399,000Coming Soon5 beds 5 baths3,913 sq. ft.
1617 Yates St, Denver, CO 80204
MLS# 9453867Listed by: MODUS Real Estate - Coming SoonOpen Sat, 11am to 1pm
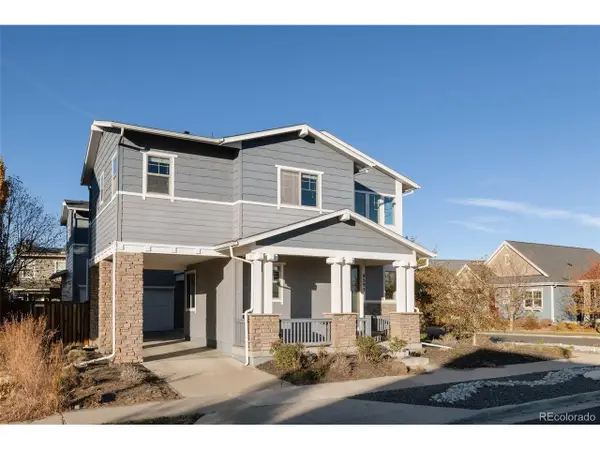 $915,000Coming Soon6 beds 4 baths4,169 sq. ft.
8595 E 49th Pl, Denver, CO 80238
MLS# 6618773Listed by: Serhant Colorado LLC - Coming Soon
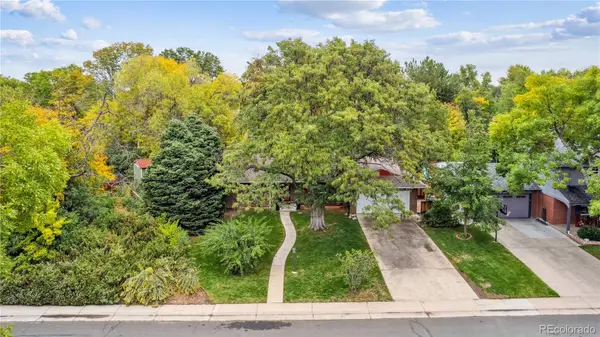 $799,000Coming Soon3 beds 2 baths2,561 sq. ft.
2524 S Krameria, Denver, CO 80222
MLS# 3580871Listed by: HOMESMART REALTY
- Coming Soon
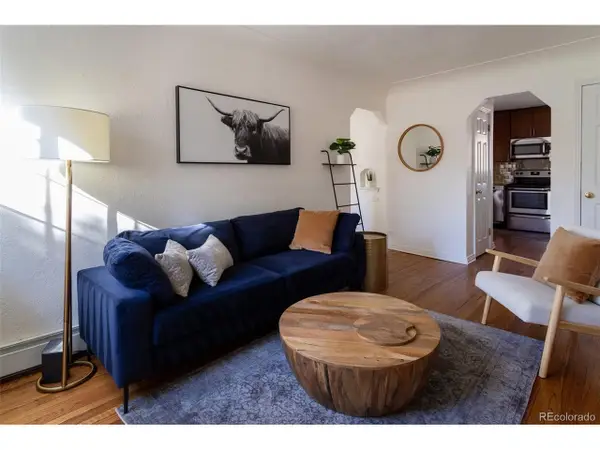 $405,000Coming Soon1 beds 1 baths537 sq. ft.
2250 Quitman St #6, Denver, CO 80212
MLS# 9987472Listed by: Serhant Colorado LLC - Coming SoonOpen Sun, 10 to 11:30am
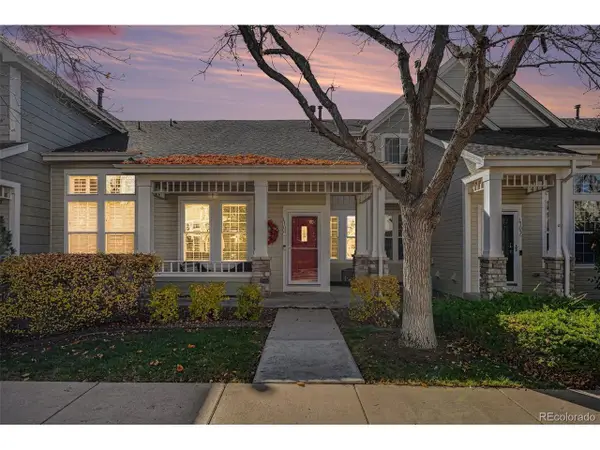 $450,000Coming Soon2 beds 3 baths2,057 sq. ft.
5155 W Quincy Ave #L104, Denver, CO 80236
MLS# 6312408Listed by: West and Main Homes - Coming SoonOpen Sat, 11am to 2pm
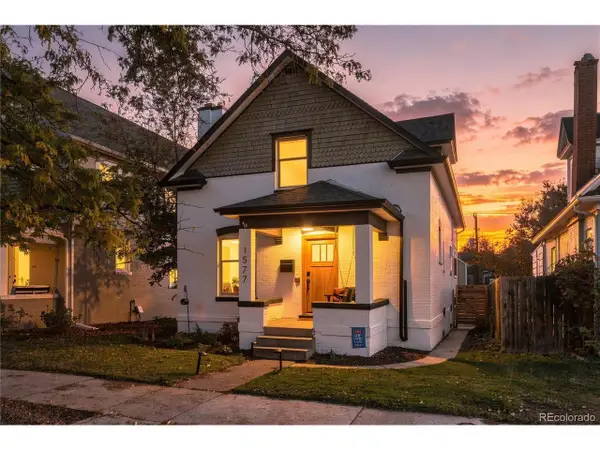 $935,000Coming Soon4 beds 3 baths2,668 sq. ft.
1577 S Emerson St, Denver, CO 80210
MLS# 6405995Listed by: Real Broker, LLC DBA Real - Coming SoonOpen Sat, 11am to 3pm
 $495,000Coming Soon3 beds 3 baths2,496 sq. ft.
2770 S Elmira St #39, Denver, CO 80231
MLS# 2754413Listed by: Serhant Colorado LLC


Protect your home and budget from life's surprises with an Assurant Home Warranty, backed by a partner that supports you through every step of homeownership. Explore Plans.
©2026 Century 21 Real Estate LLC. All rights reserved. CENTURY 21®, the CENTURY 21 Logo and C21® are service marks owned by Century 21 Real Estate LLC. Century 21 Real Estate LLC fully supports the principles of the Fair Housing Act and the Equal Opportunity Act. Each office is independently owned and operated. Listing information is deemed reliable but not guaranteed accurate.