
2770 S Elmira St #39, Denver, CO 80231
Local realty services provided by:CENTURY 21 CapRock Real Estate
2770 S Elmira St #39,Denver, CO 80231
$495,000
- 3 Beds
- 3 Baths
- 2,496 sq. ft.
- Condominium
- Coming Soon
Upcoming open houses
- Sat, Nov 1411:00 am - 03:00 pm
- Sun, Nov 1512:00 pm - 02:00 pm
Listed by: breanna correll, the cornerstone group
Office: serhant colorado llc720-303-8937
MLS#:2754413
Source:IRES
Price summary
- Price:$495,000
- Price per sq. ft.:$198.32
- Monthly HOA dues:$580
About this home
Backing directly to the Cherry Creek Trail, this beautiful townhome sits in a quiet, charming community, waiting for its next owner. You're welcomed home through a darling courtyard, accessible from the front gate or the 2-car garage. From the moment you step inside, you're greeted with authenticity: real slate floors welcome you in and extend through the main floor. To your right is a dedicated dining area with beautiful accent walls, making every meal feel elegant. A fully updated kitchen continues this elegance with all new stainless steel appliances, new granite countertops, plentiful white cabinetry, a new sink, recessed lighting, and hardwood floors. The large living room features vaulted ceilings, a skylight, carpet, and a cozy wood-burning fireplace. A versatile room opens to the back patio and offers tremendous views, perfect for a den, hobby space, or home office. A coat closet, linen closet, and under-stairs storage provide you with space for items that can't live in the built-ins in the garage. Completing the main floor is a large bedroom with a huge double-door closet overlooking the courtyard, plus a full bath. Upstairs, an open loft looks down on the living room and offers room for a desk, storage, or sitting area. The huge primary suite has a balcony overlooking the open space and trail, another space to enjoy the view. Complementing the suite are a 5-piece bath plumbed for a steam shower, a linen closet, and a huge walk-in closet. You'll also find a laundry room with space to fold and store, and a large mechanical room that makes servicing a breeze. Another large bedroom and full bath complete the upper floor. All bathrooms feature new granite countertops and new backlit mirrors, and the A/C, furnace, and water heater are newer. The HOA offers a pool, clubhouse, and tennis courts, and handles exterior upkeep and updating. Close to Cherry Creek State Park, the DTC, Cherry Creek Shopping, and major highways, this is elegant Denver living at its best....
Contact an agent
Home facts
- Year built:1979
- Subdivision & Development:Park of Woodstream
- Listing ID #:2754413
- Updated:November 10, 2026 at 11:40 PM
Rooms and interior
- Bedrooms:3
- Total bathrooms:3
- Full bathrooms:3
- Kitchen Description:Dishwasher, Disposal, Microwave, Refrigerator
- Basement Description:Slab
- Living area:2,496 sq. ft.
Heating and cooling
- Cooling:Ceiling Fan(s), Central Air
- Heating:Forced Air
Structure and exterior
- Roof:Composition
- Year built:1979
- Building area:2,496 sq. ft.
- Lot Features:Abuts Private Open Space, Abuts Public Open Space, Abuts Stream/Creek/River, House Faces North, Paved
- Architectural Style:Contemporary
- Construction Materials:Composition, Wood Siding
- Exterior Features:Balcony, Deck, Patio
- Levels:2 Story
Schools
- High school:Thomas Jefferson
- Middle school:Hamilton
- Elementary school:Samuels
Utilities
- Water:Public
- Sewer:Public Sewer
Finances and disclosures
- Price:$495,000
- Price per sq. ft.:$198.32
- Tax amount:$2,036
Features and amenities
- Appliances:Dishwasher, Disposal, Dryer, Fire Alarm, Microwave, Refrigerator, Washer
- Laundry features:Dryer, Washer
- Amenities:Cathedral Ceiling(s), Open Floorplan, Skylights, Walk-In Closet(s)
Parking
- Garage spaces:2
New listings near 2770 S Elmira St #39
- Coming Soon
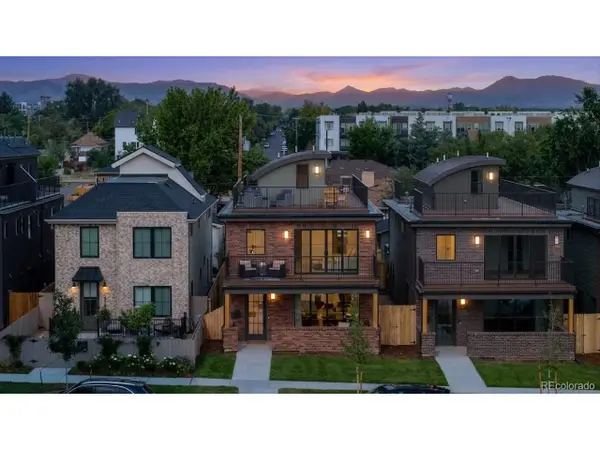 $1,399,000Coming Soon5 beds 5 baths3,913 sq. ft.
1617 Yates St, Denver, CO 80204
MLS# 9453867Listed by: MODUS Real Estate - Coming SoonOpen Sat, 11am to 1pm
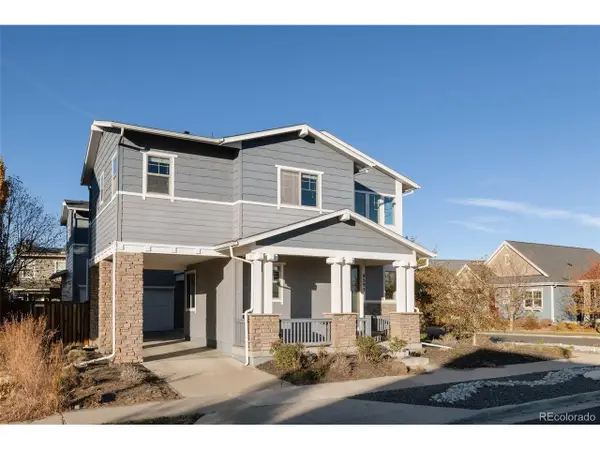 $915,000Coming Soon6 beds 4 baths4,169 sq. ft.
8595 E 49th Pl, Denver, CO 80238
MLS# 6618773Listed by: Serhant Colorado LLC - Coming Soon
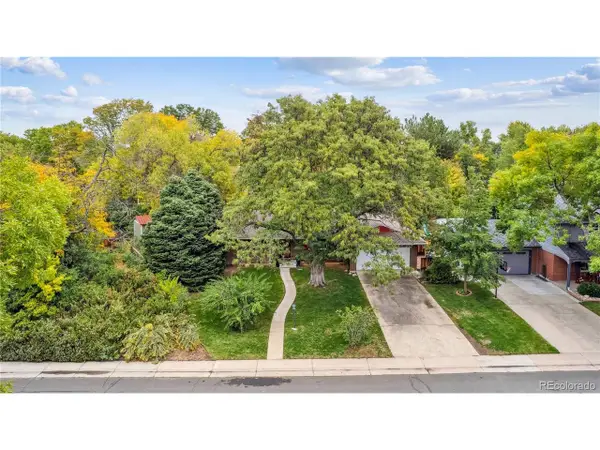 $799,000Coming Soon3 beds 2 baths3,305 sq. ft.
2524 S Krameria St, Denver, CO 80222
MLS# 3580871Listed by: HomeSmart Realty - Coming Soon
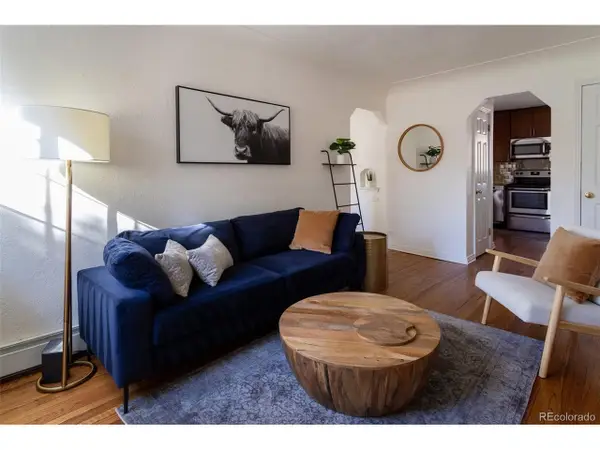 $405,000Coming Soon1 beds 1 baths537 sq. ft.
2250 Quitman St #6, Denver, CO 80212
MLS# 9987472Listed by: Serhant Colorado LLC - Coming SoonOpen Sun, 10 to 11:30am
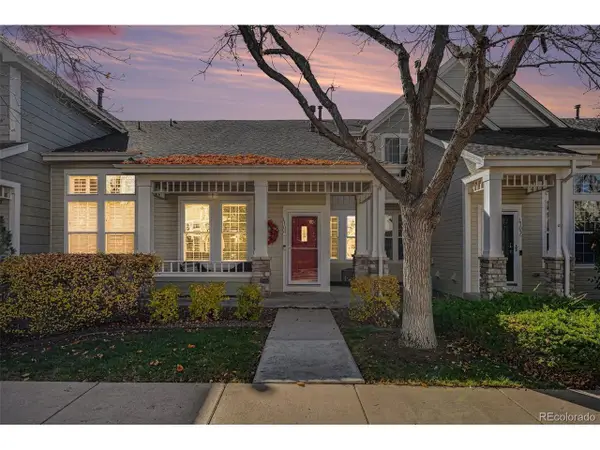 $450,000Coming Soon2 beds 3 baths2,057 sq. ft.
5155 W Quincy Ave #L104, Denver, CO 80236
MLS# 6312408Listed by: West and Main Homes - Coming SoonOpen Sat, 11am to 2pm
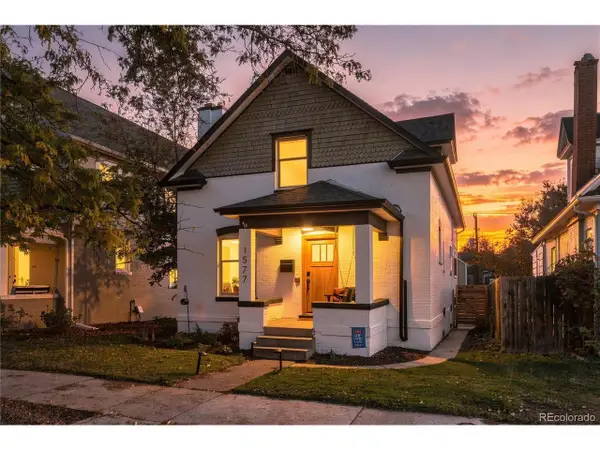 $935,000Coming Soon4 beds 3 baths2,668 sq. ft.
1577 S Emerson St, Denver, CO 80210
MLS# 6405995Listed by: Real Broker, LLC DBA Real - Coming Soon
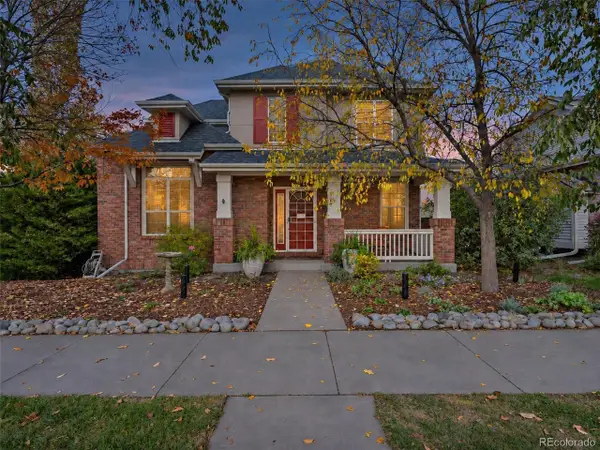 $965,000Coming Soon5 beds 4 baths3,231 sq. ft.
7125 E 2nd Ave, Denver, CO 80220
MLS# 3354430Listed by: Brokers Guild Homes - Coming SoonOpen Sat, 12 to 2pm
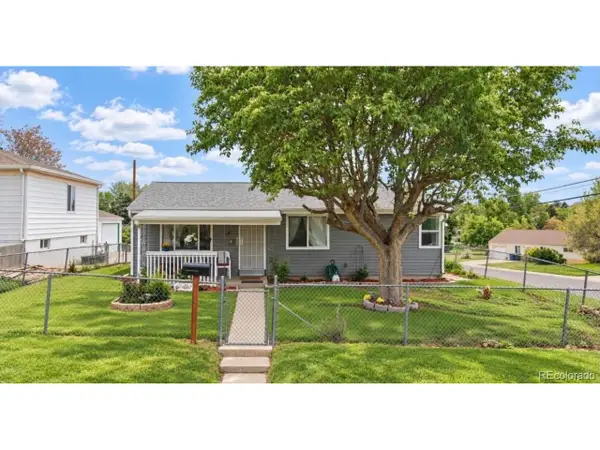 $350,000Coming Soon3 beds 2 baths986 sq. ft.
78 S Winona Ct, Denver, CO 80219
MLS# 7978613Listed by: Realty Of America LLC - Coming SoonOpen Sat, 11:30am to 1:30pm
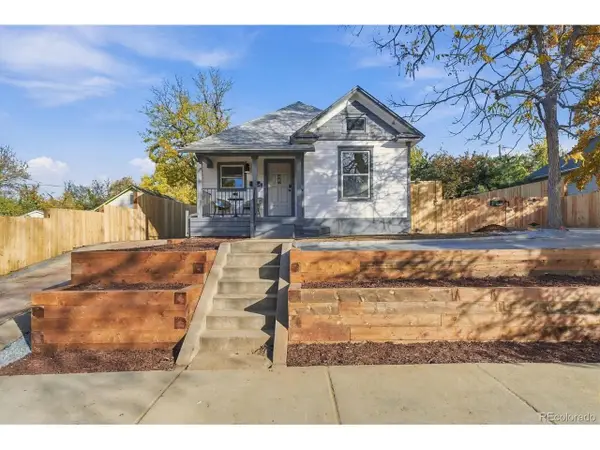 $615,000Coming Soon2 beds 1 baths832 sq. ft.
4564 Newton St, Denver, CO 80211
MLS# 2212963Listed by: Guide Real Estate


Protect your home and budget from life's surprises with an Assurant Home Warranty, backed by a partner that supports you through every step of homeownership. Explore Plans.
©2026 Century 21 Real Estate LLC. All rights reserved. CENTURY 21®, the CENTURY 21 Logo and C21® are service marks owned by Century 21 Real Estate LLC. Century 21 Real Estate LLC fully supports the principles of the Fair Housing Act and the Equal Opportunity Act. Each office is independently owned and operated. Listing information is deemed reliable but not guaranteed accurate.