
1591 S Cherry St, Denver, CO 80222
Local realty services provided by:CENTURY 21 CapRock Real Estate
Listed by: will gosch
Office: real broker, llc dba real720-807-2890
MLS#:3355442
Source:IRES
Price summary
- Price:$800,000
- Price per sq. ft.:$307.69
About this home
Light, bright and well cared for, this four-bedroom, three-bath home sits on an east-facing corner lot in Denver's Virginia Village, close to Cherry Creek's shops and restaurants. Morning and midday sun fills the living spaces, and the home features a fully remodeled kitchen, updated windows and a mix of hardwood and tile floors. A new heat pump and paid-off rooftop solar system help make the home energy efficient.
The newly paved, oversized driveway offers extra parking for guests and leads to the one-car garage, where an exterior 220V outlet is ready for a compatible EV charger. Tucked between the garage and the house, the covered patio is a sheltered spot for morning coffee, outdoor dining or entertaining. In the large backyard, mature trees frame the fire pit for evenings outdoors. Out front, an established pollinator garden brings seasonal color with native grasses and late-summer sunflowers.
Downstairs, two newly installed egress windows bring natural light into the basement. A spacious entertainment room with a bar offers room to host game night or settle in for a movie, and an oversized laundry room rounds out the lower level....
Contact an agent
Home facts
- Year built:1959
- Subdivision & Development:Virginia Village
- Listing ID #:3355442
- Added:1 day(s) ago
- Updated:November 20, 2026 at 12:15 PM
Rooms and interior
- Bedrooms:4
- Total bathrooms:3
- Full bathrooms:1
- Half bathrooms:1
- Kitchen Description:Dishwasher, Disposal, Microwave, Refrigerator
- Basement Description:Full, Partially Finished, Slab
- Living area:2,600 sq. ft.
Heating and cooling
- Cooling:Central Air
- Heating:Heat Pump
Structure and exterior
- Roof:Composition
- Year built:1959
- Building area:2,600 sq. ft.
- Lot area:0.17 Acres
- Lot Features:Corner Lot, House Faces East, Level, Paved
- Construction Materials:Brick, Frame
- Exterior Features:Patio
- Levels:One
Schools
- High school:South
- Middle school:Merrill
- Elementary school:Ellis
Utilities
- Water:Public
- Sewer:Public Sewer
Finances and disclosures
- Price:$800,000
- Price per sq. ft.:$307.69
- Tax amount:$3,299
Features and amenities
- Appliances:Dishwasher, Disposal, Microwave, Refrigerator, Washer
- Laundry features:Washer
Parking
- Garage spaces:1
New listings near 1591 S Cherry St
- Coming SoonOpen Sat, 12 to 2pm
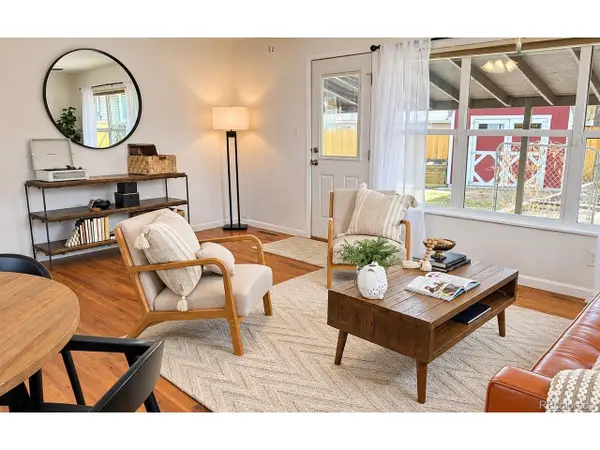 $380,000Coming Soon3 beds 2 baths984 sq. ft.
190 Cragmore St, Denver, CO 80221
MLS# 6125455Listed by: West and Main Homes - Coming Soon
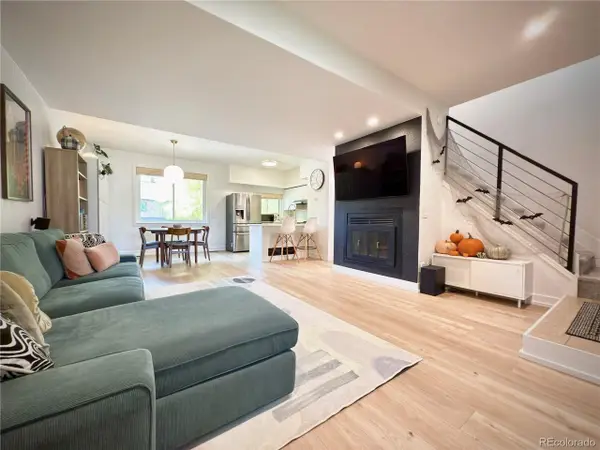 $330,000Coming Soon2 beds 2 baths1,340 sq. ft.
9400 E Iliff Ave #145, Denver, CO 80231
MLS# 9559776Listed by: HomeSmart Realty - Coming Soon
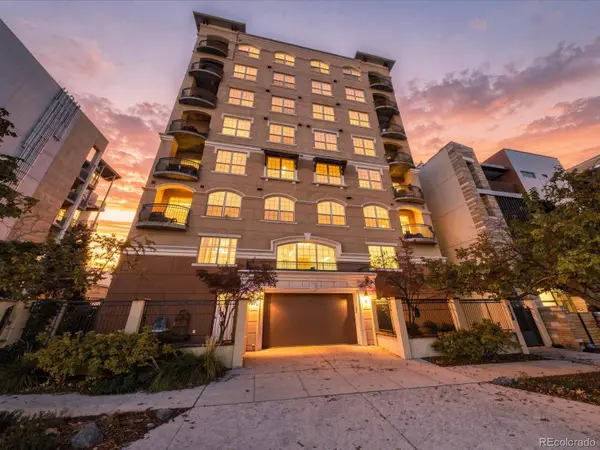 $700,000Coming Soon2 beds 2 baths1,775 sq. ft.
1140 Cherokee #601, Denver, CO 80204
MLS# 3126409Listed by: SERHANT COLORADO LLC
- Coming Soon
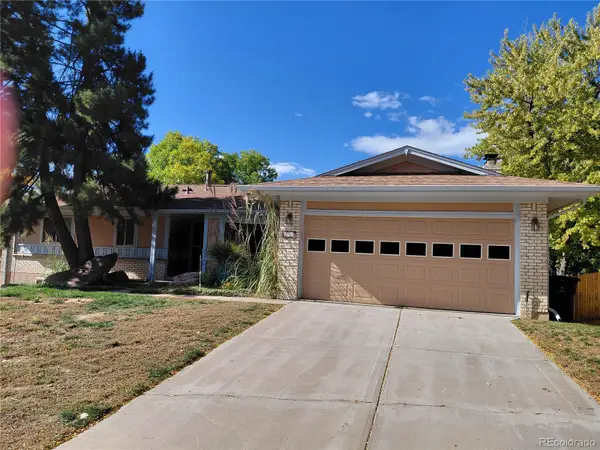 $630,000Coming Soon4 beds 3 baths2,960 sq. ft.
2771 S Roslyn, Denver, CO 80231
MLS# 7194641Listed by: BROKERS GUILD REAL ESTATE - Coming Soon
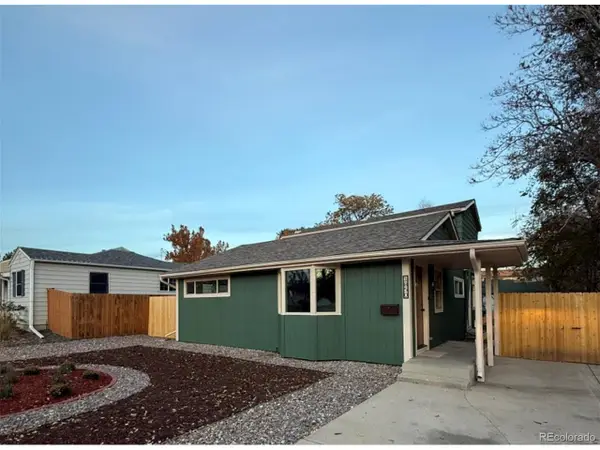 $555,000Coming Soon5 beds 2 baths1,501 sq. ft.
1850 S Wyandot St, Denver, CO 80223
MLS# 6086034Listed by: Elda Realty - Coming Soon
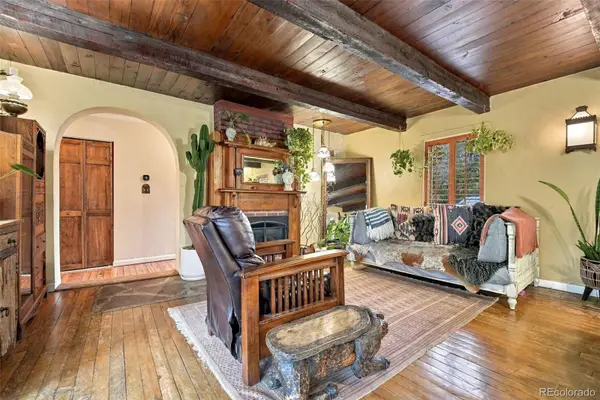 $890,000Coming Soon3 beds 3 baths1,826 sq. ft.
2424 E Iliff, Denver, CO 80210
MLS# 4749305Listed by: MADISON & COMPANY PROPERTIES - Coming Soon
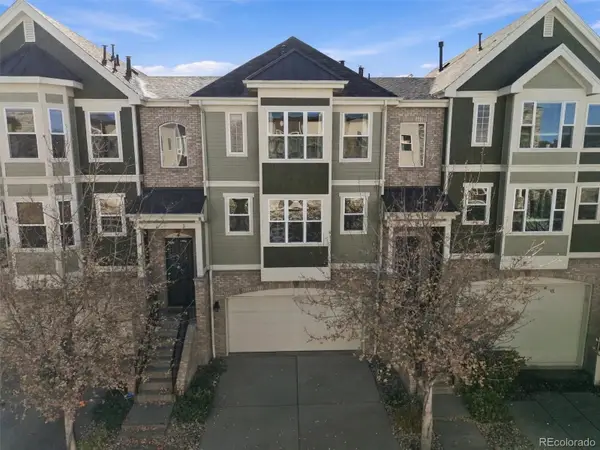 $489,000Coming Soon3 beds 4 baths1,996 sq. ft.
3670 S Beeler #3, Denver, CO 80237
MLS# 7894622Listed by: RE/MAX PROFESSIONALS - Coming Soon
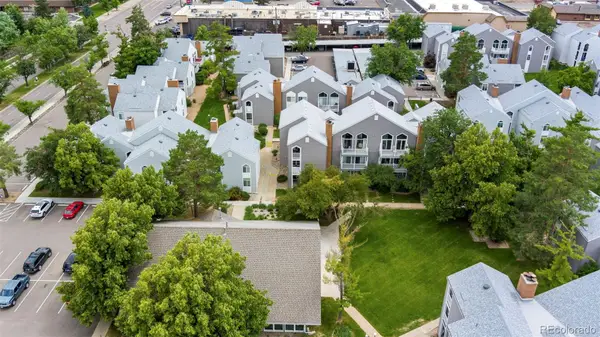 $280,000Coming Soon2 beds 2 baths1,029 sq. ft.
3353 S Monaco #A, Denver, CO 80222
MLS# 4343052Listed by: ENGEL AND VOLKERS: CASTLE ROCK & CASTLE PINES - Coming Soon
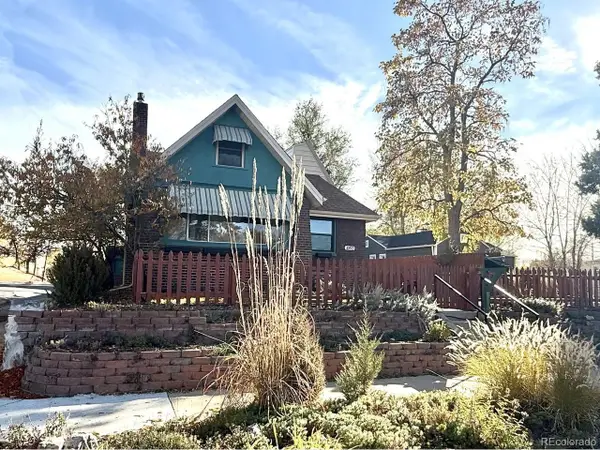 $809,000Coming Soon4 beds 2 baths5,094 sq. ft.
4892 Perry St, Denver, CO 80212
MLS# 4983656Listed by: Red Chair Realty Advisors LLC - Coming SoonOpen Sat, 1 to 3pm
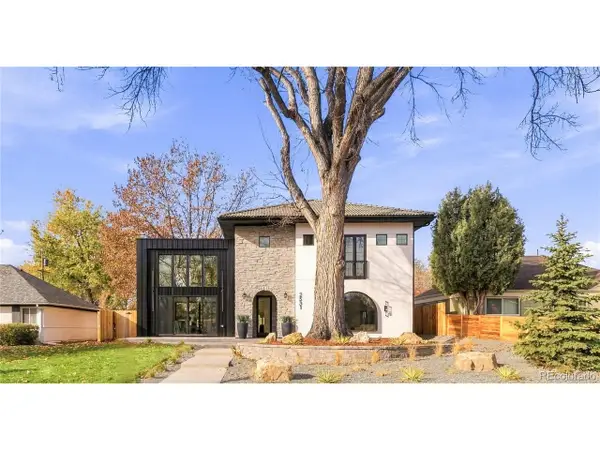 $2,275,000Coming Soon4 beds 5 baths3,572 sq. ft.
2531 Perry St, Denver, CO 80212
MLS# 5159141Listed by: Milehimodern


Protect your home and budget from life's surprises with an Assurant Home Warranty, backed by a partner that supports you through every step of homeownership. Explore Plans.
©2026 Century 21 Real Estate LLC. All rights reserved. CENTURY 21®, the CENTURY 21 Logo and C21® are service marks owned by Century 21 Real Estate LLC. Century 21 Real Estate LLC fully supports the principles of the Fair Housing Act and the Equal Opportunity Act. Each office is independently owned and operated. Listing information is deemed reliable but not guaranteed accurate.