
16151 Bolling Drive, Denver, CO 80239
Local realty services provided by:CENTURY 21 CapRock Real Estate
Listed by: brenda melgar
Office: better homes & gardens real estate - kenney & co.
MLS#:3776731
Source:ML
Price summary
- Price:$430,000
- Price per sq. ft.:$230.56
- Monthly HOA dues:$201
About this home
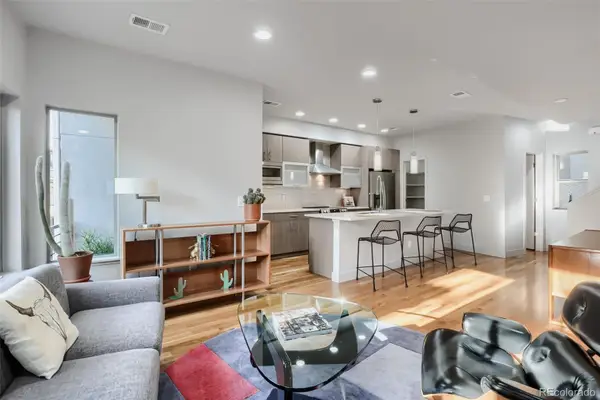
*$5,000 FOR BUYERS with full price offer** Welcome home to 16151 Bolling Drive! Relax after a hard day's work with your drink of choice at your coveted front patio; only ~18% of Avion townhomes have this feature! Entering the home, you'll be greeted by an open concept with large south facing living room windows for ample bright daylight. The kitchen features an incredible, oversized granite island, stainless steel appliances, pendant and recessed lighting, charming cabinetry, and a Costco-friendly pantry. Upstairs, a spacious primary suite displays large windows, an en-suite bathroom with double vanity, tiled shower, and direct access into a generous walk-in closet that goes on and on. A secondary room is perfect as a private office or craft room, while two additional bedrooms, perfect for family or guests are located on the opposite end of the hallway for added privacy. Lastly, the home comes with an extended, attached 2 car garage for extra storage space for your outdoor toys! The Avion community is conveniently located; just across from the Flyway shopping area (https://theflywaydenver.com/), 5 minutes to the train station for a quick trip to Union Station or the airport, 10 minutes to DIA, and 15 minutes to downtown Denver! Community amenities include the HUB community center with pool and yoga space (located at 4746 Jasper St), a social committee with monthly events, neighborhood dog parks for large and small dogs with built-in doggie water fountains, trails at Pollinator Park, and a 10 acre community park underway (visible at Elk Place and Kittredge St). There's so much this community offers! Book your tour now!...
Contact an agent
Home facts
- Year built:2018
- Subdivision & Development:Denver Connection West Filing 1
- Listing ID #:3776731
Rooms and interior
- Bedrooms:4
- Total bathrooms:3
- Full bathrooms:2
- Half bathrooms:1
- Flooring:Carpet, Laminate, Linoleum
- Kitchen Description:Dishwasher, Disposal, Eat-in Kitchen, Kitchen Island, Microwave, Oven, Pantry, Range, Refrigerator
- Basement:Yes
- Basement Description:Crawl Space
- Living area:1,865 sq. ft.
Heating and cooling
- Cooling:Central Air
- Heating:Forced Air
- Central air:Yes
Structure and exterior
- Roof:Shingle
- Year built:2018
- Building area:1,865 sq. ft.
- Lot area:0.05 Acres
- Lot Features:Landscaped, Sprinklers In Front
- Architectural Style:Urban Contemporary
- Construction Materials:Cement Siding
- Exterior Features:Patio
- Levels:2 Story
Schools
- High school:DSST: Elevate Northeast
- Middle school:DSST: Green Valley Ranch
- Elementary school:Lena Archuleta
Utilities
- Water:Public
- Sewer:Public Sewer
Finances and disclosures
- Price:$430,000
- Price per sq. ft.:$230.56
- Tax amount:$5,098 (2024)
Features and amenities
- Laundry features:Dryer, In Unit
- Amenities:Carbon Monoxide Detector(s), Double Pane Windows, Video Doorbell
Parking
- Total parking spaces:2
- Parking description:Oversized
- Garage:Yes
- Garage spaces:2
 Based on information submitted to the MLS GRID as of September 13, 2026 02:16 PM. All data is obtained from various sources and may not have been verified by broker or MLS GRID. Supplied Open House information is subject to change without notice. All information should be independently reviewed and verified for accuracy. Properties may or may not be listed by the office/agent presenting the information. ML Member Broker: Daniel Bishop
New listings near 16151 Bolling Drive
- Coming Soon
 $700,000Coming Soon3 beds 3 baths1,729 sq. ft.
1820 Julian Street #103, Denver, CO 80204
MLS# 6277444Listed by: WEST AND MAIN HOMES INC - Coming Soon
 $599,000Coming Soon5 beds 2 baths2,026 sq. ft.
2536 S Winona Court, Denver, CO 80219
MLS# 5665117Listed by: RE/MAX PROFESSIONALS - Coming Soon
 $555,000Coming Soon4 beds 2 baths2,142 sq. ft.
1729 S Otis Court, Denver, CO 80232
MLS# 3783357Listed by: HOUSE2HOME LLC - Coming Soon
 $500,000Coming Soon3 beds 1 baths1,025 sq. ft.
4580 W Short Place, Denver, CO 80204
MLS# 6028473Listed by: 1 PERCENT LISTS FRONT RANGE REALTY - Coming Soon
 $1,190,000Coming Soon3 beds 2 baths2,384 sq. ft.
1777 Ivanhoe Street, Denver, CO 80220
MLS# 2155341Listed by: COMPASS - DENVER - Coming Soon
 $750,000Coming Soon3 beds 4 baths1,653 sq. ft.
1556 Quitman Street, Denver, CO 80204
MLS# 9679840Listed by: REDFIN CORPORATION - Coming Soon
 $709,000Coming Soon3 beds 3 baths3,188 sq. ft.
6713 Mariposa Court, Denver, CO 80221
MLS# 7294093Listed by: KELLER WILLIAMS DTC - Coming Soon
 $619,000Coming Soon2 beds 3 baths1,355 sq. ft.
3460 W 17th Avenue, Denver, CO 80204
MLS# 9736442Listed by: HOMESMART - Coming Soon
 $985,000Coming Soon4 beds 3 baths2,856 sq. ft.
3421 N Race Street, Denver, CO 80205
MLS# 2484387Listed by: COMPASS - DENVER - Coming Soon
 $1,175,000Coming Soon3 beds 3 baths2,268 sq. ft.
3277 Julian Street, Denver, CO 80211
MLS# 6334002Listed by: KENTWOOD REAL ESTATE DTC, LLC


Protect your home and budget from life's surprises with an Assurant Home Warranty, backed by a partner that supports you through every step of homeownership. Explore Plans.
©2026 Century 21 Real Estate LLC. All rights reserved. CENTURY 21®, the CENTURY 21 Logo and C21® are service marks owned by Century 21 Real Estate LLC. Century 21 Real Estate LLC fully supports the principles of the Fair Housing Act and the Equal Opportunity Act. Each office is independently owned and operated. Listing information is deemed reliable but not guaranteed accurate.