1616 14th St #5B, Denver, CO 80202
Local realty services provided by:CENTURY 21 Top Dog Properties
1616 14th St #5B,Denver, CO 80202
$825,000
- 2 Beds
- 2 Baths
- 1,550 sq. ft.
- Condominium
- Active
Listed by: jessica northrop
Office: compass-denver3035361786
MLS#:1062228
Source:IRES
Price summary
- Price:$825,000
- Price per sq. ft.:$532.26
- Monthly HOA dues:$685
About this home
Discover refined loft living in this remodeled penthouse at the historic Acme Lofts in LoDo. Dramatic 18-foot ceilings, exposed brick, and original beams create a striking backdrop for an open and light-filled floor plan. Anchored by a gas fireplace, the living room flows into a chef's kitchen with Caesarstone quartz counters, European soft-close cabinetry, and premium Thermador appliances. The primary suite offers a large walk-in closet and an updated three-quarter bath, while the second bedroom features a striking skylight with roof access, a unique detail that enhances both light and function. Both baths have been fully renovated with modern finishes. Recent improvements include upgraded chain window coverings, two mini split AC units for customizable cooling, and a new building-wide security system. Hardwood floors throughout, in-unit laundry, and garage parking add everyday convenience. Rare roof rights provide potential for expansion or a private rooftop deck. From the shared rooftop terrace, take in 360-degree city and mountain views. Set in the heart of LoDo with a walk score of 94, this home is steps from Union Station, Coors Field, Ball Arena, and Denver's best dining and culture....
Contact an agent
Home facts
- Year built:1907
- Subdivision & Development:ACME Lofts
- Listing ID #:1062228
- Added:44 day(s) ago
- Updated:August 02, 2026 at 02:31 PM
Rooms and interior
- Bedrooms:2
- Total bathrooms:2
- Flooring:Wood
- Dining Description:Eat-in Kitchen
- Kitchen Description:Dishwasher, Disposal, Gas Range, Kitchen Island, Refrigerator
- Living area:1,550 sq. ft.
Heating and cooling
- Cooling:Central Air
- Heating:Baseboard
Structure and exterior
- Roof:Composition
- Year built:1907
- Building area:1,550 sq. ft.
- Lot Features:House Faces East
- Architectural Style:Contemporary
- Construction Materials:Brick, Frame
- Exterior Features:Deck
- Levels:One
Schools
- High school:West
- Middle school:Kepner
- Elementary school:Greenlee
Utilities
- Water:City
- Sewer:Public Sewer
Finances and disclosures
- Price:$825,000
- Price per sq. ft.:$532.26
- Tax amount:$4,639
Features and amenities
- Appliances:Dishwasher, Disposal, Dryer, Fire Alarm, Gas Range, Refrigerator, Washer
- Laundry features:Dryer, Washer, Washer/Dryer Hookup
- Amenities:Beamed Ceilings, Eat-in Kitchen, Kitchen Island, Open Floorplan, Skylights
Parking
- Parking description:Garage Door Opener
- Garage spaces:1
New listings near 1616 14th St #5B
- Coming Soon
 $600,000Coming Soon2 beds 2 baths
925 N Lincoln Street #3H, Denver, CO 80203
MLS# 6722639Listed by: COLDWELL BANKER REALTY 54
- New
 $414,500Active3 beds 2 baths1,773 sq. ft.
18222 E 51st Pl, Denver, CO 80249
MLS# 1507637Listed by: RE/MAX Professionals - New
 $450,000Active2 beds 2 baths1,412 sq. ft.
5531 Lewiston Ct, Denver, CO 80239
MLS# 9358904Listed by: eXp Realty, LLC - New
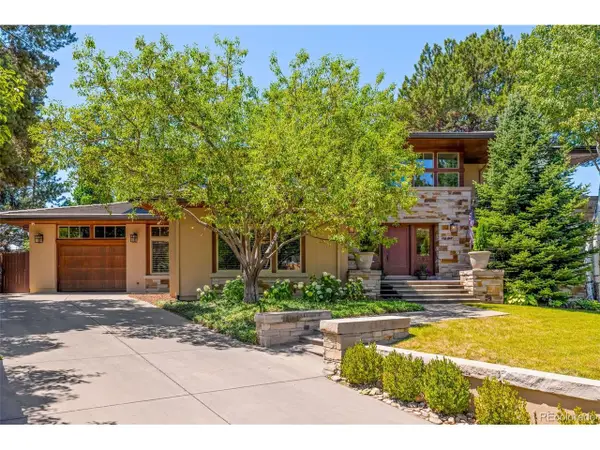 $4,800,000Active6 beds 6 baths7,456 sq. ft.
101 S Ash St, Denver, CO 80246
MLS# 4765471Listed by: Kentwood Real Estate DTC, LLC - New
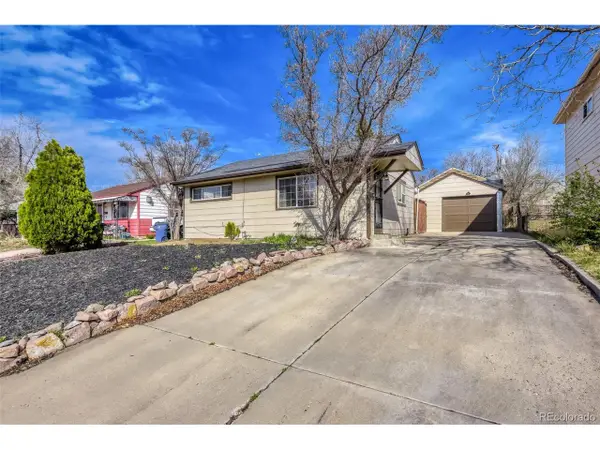 $449,900Active2 beds 2 baths982 sq. ft.
1880 S Shoshone S St, Denver, CO 80223
MLS# 8292911Listed by: NAV Real Estate - New
 $450,000Active4 beds 2 baths2,150 sq. ft.
8159 Nola Dr, Denver, CO 80221
MLS# 8863341Listed by: HomeSmart - New

 $300,000Active1 beds 1 baths632 sq. ft.
1020 15th Street #17K, Denver, CO 80202
MLS# 9188474Listed by: CENTURY 21 TRENKA REAL ESTATE - Coming Soon
 $725,000Coming Soon4 beds 3 baths
4132 S Vrain Street, Denver, CO 80236
MLS# 7575729Listed by: COLDWELL BANKER REALTY 44 - New
 $779,000Active4 beds 3 baths2,736 sq. ft.
1325 Josephine St, Denver, CO 80206
MLS# 1690421Listed by: Keller Williams DTC - New
 $359,500Active2 beds 4 baths2,106 sq. ft.
7476 E Arkansas Ave #3-03, Denver, CO 80231
MLS# 7714766Listed by: Re Professionals Llc


Protect your home and budget from life's surprises with an Assurant Home Warranty, backed by a partner that supports you through every step of homeownership. Explore Plans.
©2026 Century 21 Real Estate LLC. All rights reserved. CENTURY 21®, the CENTURY 21 Logo and C21® are service marks owned by Century 21 Real Estate LLC. Century 21 Real Estate LLC fully supports the principles of the Fair Housing Act and the Equal Opportunity Act. Each office is independently owned and operated. Listing information is deemed reliable but not guaranteed accurate.