
1625 Larimer St #905, Denver, CO 80202
Local realty services provided by:CENTURY 21 Top Dog Properties
Listed by: wendy heath santeramo
Office: homesmart realty303-858-8100
MLS#:8109231
Source:IRES
Price summary
- Price:$499,500
- Price per sq. ft.:$389.32
- Monthly HOA dues:$978
About this home
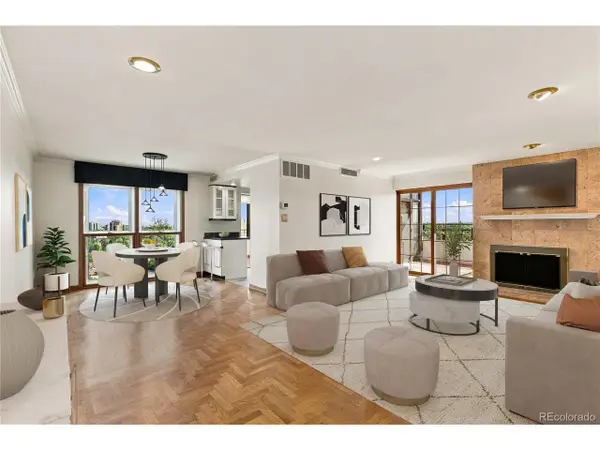
FULL CORNER RESIDENCE with incredible city views and a truly distinctive custom interior in the heart of LoDo. SEE MORE PHOTOS, FEATURES AND THE FULL PROPERTY EXPERIENCE AT WWW.BARCLAYRESIDENCE905.COM. A large entry foyer creates an immediate sense of arrival and offers exceptional wall space for displaying artwork, giving the home a more gracious and gallery-inspired welcome than typically found in the building. The kitchen is a true standout, featuring extensive custom solid-wood cabinetry, glass-front display cabinets, dramatic stone surfaces, stainless appliances and exceptional storage. Custom solid-wood built-ins continue throughout the residence, creating a highly functional home with a level of craftsmanship and customization rarely found in downtown condominium living. Expansive corner windows fill the home with natural light and frame impressive city views from multiple vantage points. The primary suite features substantial custom solid-wood closet and drawer storage, while the secondary bedroom includes a built-in desk and Murphy bed, allowing it to function beautifully as a guest room, home office or both. Additional highlights include solid hardwood and stone flooring, an in-unit washer and dryer, and one reserved parking space. The Barclay elevates downtown living with exceptional amenities, including a rooftop pool, fitness center, expansive sundeck lounge, rooftop flex space with a full kitchen, fireplace and movie area, a third-floor plaza with grilling stations, 24-hour concierge and security, secure parking, storage, bike storage and Luxer One package lockers. Ideally located on the newly revitalized 16th Street, just steps from Union Station, Larimer Square, the Cherry Creek and Platte River trails, top restaurants, nightlife, theaters and stadiums. HOA dues include all utilities except in-unit electricity. A truly exceptional downtown residence that must be experienced in person....
Contact an agent
Home facts
- Year built:1980
- Subdivision & Development:East Denver Boyds
- Listing ID #:8109231
- Added:1 day(s) ago
- Updated:September 27, 2026 at 05:48 AM
Rooms and interior
- Bedrooms:2
- Total bathrooms:2
- Full bathrooms:1
- Dining Description:Eat-in Kitchen
- Kitchen Description:Dishwasher, Disposal, Gas Bar-B-Q, Microwave, Refrigerator
- Basement Description:Structural Floor
- Living area:1,283 sq. ft.
Heating and cooling
- Cooling:Ceiling Fan(s), Central Air
- Heating:Forced Air
Structure and exterior
- Roof:Tar/Gravel
- Year built:1980
- Building area:1,283 sq. ft.
- Lot Features:House/Lot Faces SE, Paved
- Architectural Style:Contemporary
- Construction Materials:Concrete
- Levels:3 Story
Schools
- High school:KIPP Denver Collegiate High School
- Middle school:Strive Westwood
- Elementary school:Greenlee
Utilities
- Sewer:Public Sewer
Finances and disclosures
- Price:$499,500
- Price per sq. ft.:$389.32
- Tax amount:$2,702
Features and amenities
- Appliances:Dishwasher, Disposal, Dryer, Fire Alarm, Gas Bar-B-Q, Microwave, Refrigerator, Washer
- Laundry features:Dryer, Washer
- Amenities:Bay or Bow Window, Eat-in Kitchen, Open Floorplan
Parking
- Parking description:>8' Garage Door
- Garage spaces:1
New listings near 1625 Larimer St #905
- Coming Soon
 $465,000Coming Soon3 beds 3 baths1,453 sq. ft.
1750 W 52nd Ct, Denver, CO 80221
MLS# 3620768Listed by: Compass - Denver 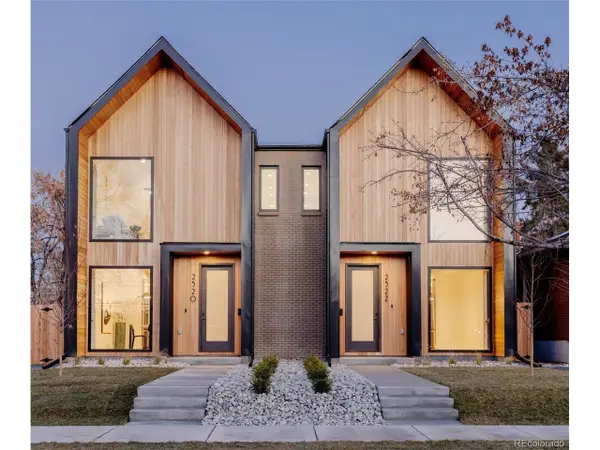 $1,015,000Pending4 beds 4 baths2,894 sq. ft.
2437 S Cherokee St, Denver, CO 80223
MLS# 4934452Listed by: HomeSmart- New
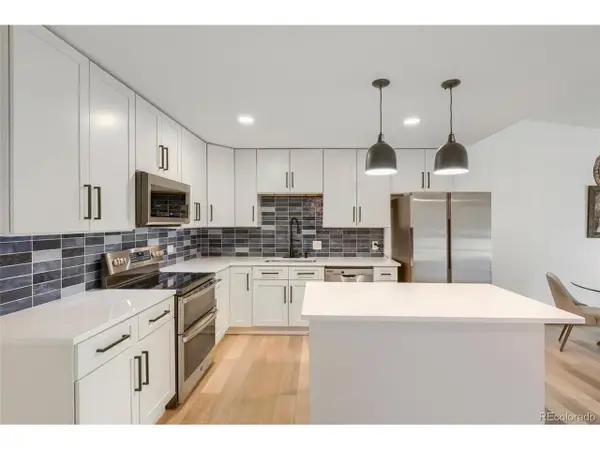 $149,000Active1 beds 1 baths855 sq. ft.
795 S Alton Way #6D, Denver, CO 80247
MLS# 1529881Listed by: MB Andy Ahroon & Co - New
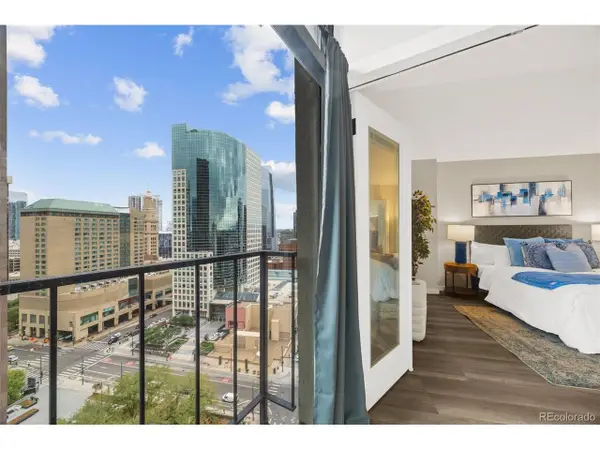 $345,000Active2 beds 1 baths987 sq. ft.
1777 Larimer St #2107, Denver, CO 80202
MLS# 1737794Listed by: Madison & Company Properties - New
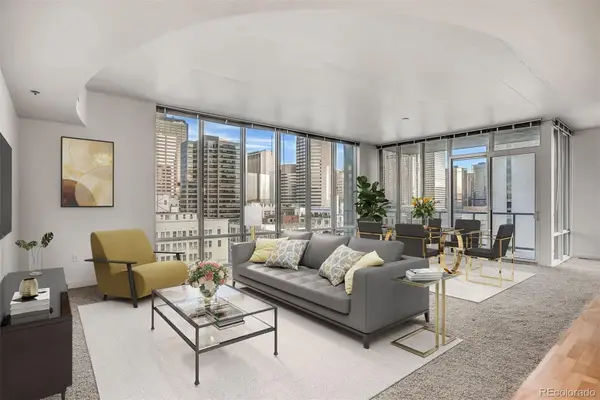 $849,000Active2 beds 3 baths1,664 sq. ft.
891 14th #1209, Denver, CO 80202
MLS# 4687334Listed by: COLDWELL BANKER GLOBAL LUXURY DENVER
- New
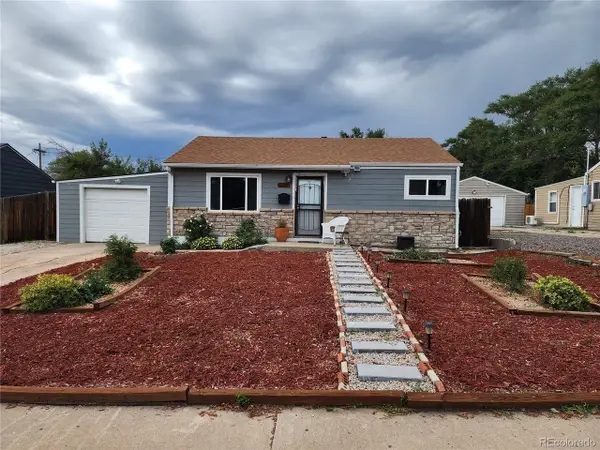 $445,000Active2 beds 1 baths774 sq. ft.
1373 S Quieto Ct, Denver, CO 80223
MLS# 8057436Listed by: Colorado Premier Realty & Auction Services Inc. - New
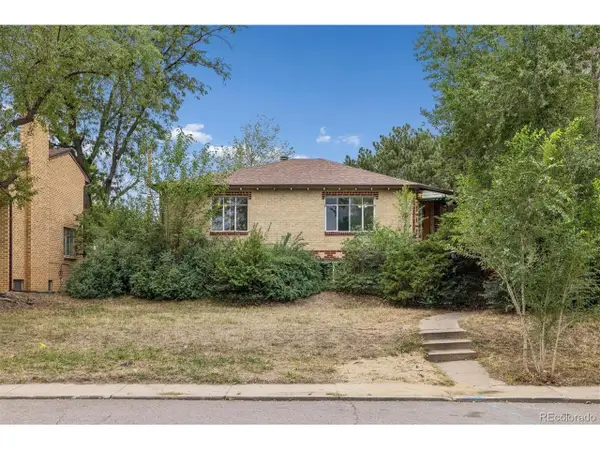 $800,000Active4 beds 2 baths2,196 sq. ft.
3440 Zenobia St, Denver, CO 80212
MLS# 2850105Listed by: RE/MAX Alliance - New
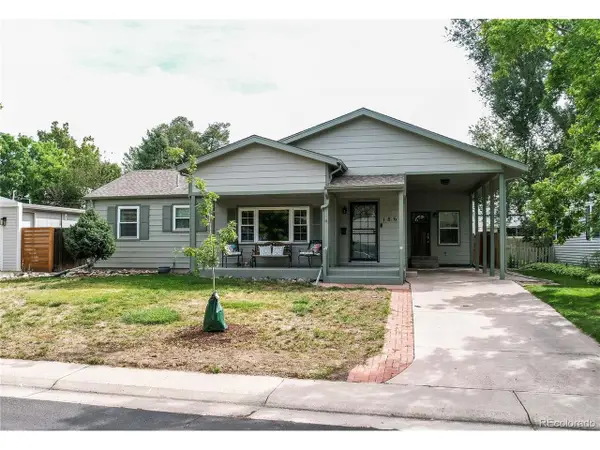 $749,900Active3 beds 3 baths2,754 sq. ft.
1860 S Fairfax St, Denver, CO 80222
MLS# 5317623Listed by: MB Real Estate By Rochelle - New
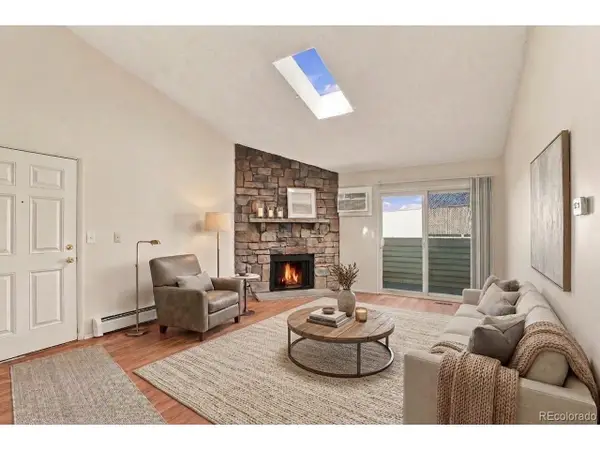 $140,000Active1 beds 1 baths654 sq. ft.
10150 E Virginia Ave #1-306, Denver, CO 80247
MLS# 8005679Listed by: RE/MAX Professionals - New
 $535,000Active2 beds 2 baths1,371 sq. ft.
130 N Pearl St #1701, Denver, CO 80203
MLS# 5557893Listed by: Compass - Denver


Protect your home and budget from life's surprises with an Assurant Home Warranty, backed by a partner that supports you through every step of homeownership. Explore Plans.
©2026 Century 21 Real Estate LLC. All rights reserved. CENTURY 21®, the CENTURY 21 Logo and C21® are service marks owned by Century 21 Real Estate LLC. Century 21 Real Estate LLC fully supports the principles of the Fair Housing Act and the Equal Opportunity Act. Each office is independently owned and operated. Listing information is deemed reliable but not guaranteed accurate.