
2502 N Clarkson St, Denver, CO 80205
Local realty services provided by:CENTURY 21 Cornerstone
Listed by: stephanie tamblyn
Office: tamblyn real estate investments303-759-0938
MLS#:7924436
Source:IRES
Price summary
- Price:$799,000
- Price per sq. ft.:$300.38
About this home
Stunning historic San Rafael half duplex with downtown Denver skyline views, architectural details, and a private courtyard. On a south-facing corner lot, this bright, 2,660-square-foot residence lives large with 4 bedrooms, 3 baths, 10-foot ceilings, and near floor-to-ceiling windows. Designed by prominent architect John J. Huddart in 1889, it blends historic character with modern luxury following a two-year, $370,000 renovation completed in 2019. The open kitchen, dining, and living spaces are ideal for entertaining or relaxing. Exposed brick, radiant-heated oak and tile floors, a cozy soapstone gas fireplace, and an open-tread staircase bring warmth and architectural interest throughout. The kitchen features a large granite island, stainless-steel appliances, and abundant storage, with an additional sitting area for reading or working from home. The spacious primary suite offers unobstructed views of the downtown Denver skyline, an oversized walk-in closet, and a custom bathroom with a generous walk-in shower and double sinks. Two additional upstairs bedrooms and a finished lower level with a conforming fourth bedroom provide flexibility for guests, hobbies, or a home office. Convenient upper-level laundry. Outside, the private, low-maintenance courtyard features a tiered patio, gas fire pit, and gas grill connection-perfect for morning coffee, outdoor dinners, and evenings by the fire. Artificial turf, xeriscaped side gardens, and a storage shed add everyday convenience. Blocks from coffee shops, music venues, breweries, and top dining, with RiNo, Curtis Park, downtown, and light rail close by. No HOA. Looking for two homes close together or an alternative to an ADU? The 2-bedroom, 1-bath home directly behind this property (819 E. 25th Avenue) is also for sale for $499,000, offering an opportunity to explore multigenerational living or a separate investment property. Neighboring home is sold separately and is not included in this sale. A one-of-a-kind property!...
Contact an agent
Home facts
- Year built:1889
- Subdivision & Development:San Rafael
- Listing ID #:7924436
- Added:46 day(s) ago
- Updated:November 02, 2026 at 03:27 AM
Rooms and interior
- Bedrooms:4
- Total bathrooms:3
- Full bathrooms:1
- Kitchen Description:Dishwasher, Disposal, Gas Bar-B-Q, Kitchen Island, Microwave, Refrigerator, Self Cleaning Oven
- Basement Description:Crawl Space, Partial, Partially Finished
- Living area:2,660 sq. ft.
Heating and cooling
- Cooling:Ceiling Fan(s), Evaporative Cooling
- Heating:Radiant
Structure and exterior
- Roof:Rubber
- Year built:1889
- Building area:2,660 sq. ft.
- Lot area:0.05 Acres
- Lot Features:Corner Lot, Deciduous Trees, Historic District, House Faces West, Level, Outbuildings
- Construction Materials:Brick, Concrete, Stone
- Exterior Features:Patio
- Levels:2 Story
Schools
- High school:Manual
- Middle school:Whittier E-8
- Elementary school:Whittier E-8
Utilities
- Water:Public
- Sewer:Public Sewer
Finances and disclosures
- Price:$799,000
- Price per sq. ft.:$300.38
- Tax amount:$4,639
Features and amenities
- Appliances:Dishwasher, Disposal, Dryer, Fire Alarm, Gas Bar-B-Q, Microwave, Refrigerator, Self Cleaning Oven, Washer
- Laundry features:Dryer, Washer
- Amenities:Cathedral Ceiling(s), Kitchen Island, Open Floorplan, Skylights, Walk-In Closet(s)
New listings near 2502 N Clarkson St
- Coming Soon
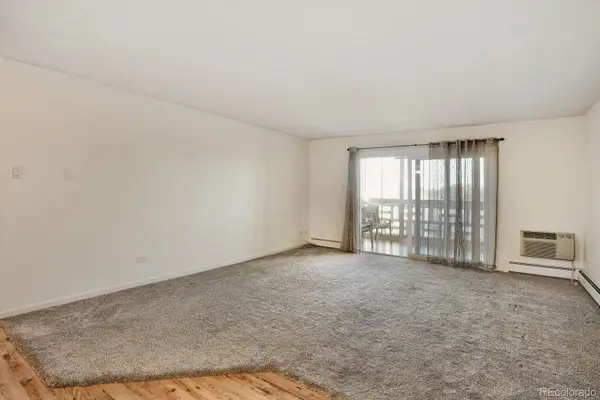 $199,000Coming Soon2 beds 2 baths1,200 sq. ft.
715 S Alton #3C, Denver, CO 80247
MLS# 2438351Listed by: URBAN COMPANIES
- Coming Soon
 $1,095,000Coming Soon4 beds 3 baths2,589 sq. ft.
285 S Ogden St, Denver, CO 80209
MLS# 2472080Listed by: Usaj Realty - Coming Soon
 $850,000Coming Soon2 beds 3 baths1,471 sq. ft.
2001 Lincoln St #2722, Denver, CO 80202
MLS# 4099957Listed by: Usaj Realty - Coming Soon
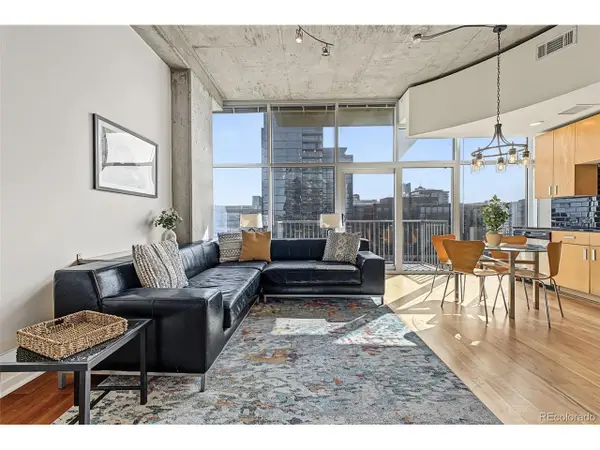 $400,000Coming Soon1 beds 1 baths756 sq. ft.
1700 Bassett St #1124, Denver, CO 80202
MLS# 1660131Listed by: Usaj Realty - Coming Soon
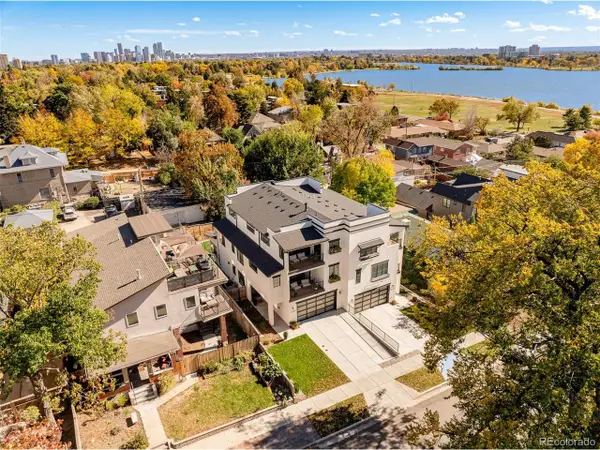 $2,250,000Coming Soon4 beds 6 baths4,833 sq. ft.
2524 Zenobia St, Denver, CO 80212
MLS# 7668572Listed by: Douglas Elliman Real Estate - Coming Soon
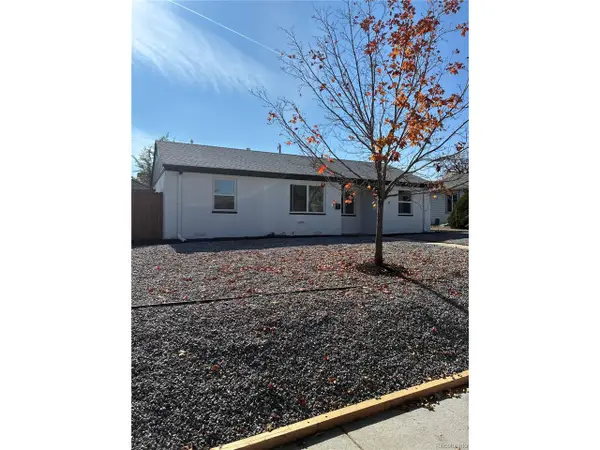 $470,000Coming Soon3 beds 2 baths986 sq. ft.
2240 W Virginia Ave, Denver, CO 80223
MLS# 4906207Listed by: Wisdom Real Estate - Coming Soon
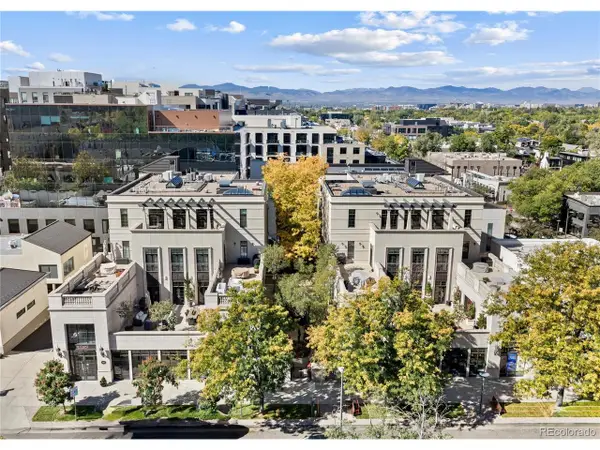 $5,695,000Coming Soon3 beds 3 baths3,080 sq. ft.
251 Steele St #4N, Denver, CO 80206
MLS# 4949191Listed by: Kentwood Real Estate Cherry Creek - Coming Soon
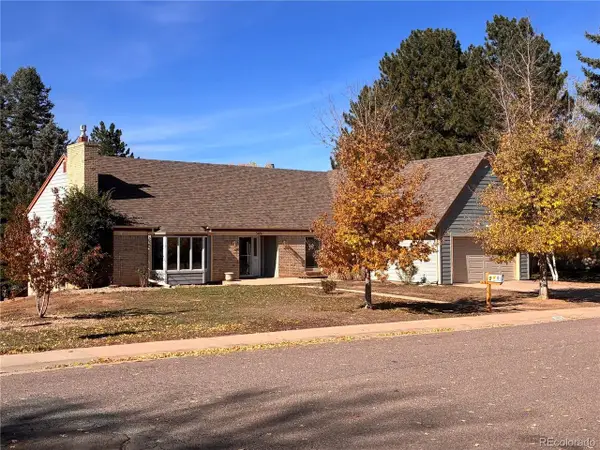 $799,000Coming Soon4 beds 3 baths3,157 sq. ft.
3891 S Xanthia St, Denver, CO 80237
MLS# 5822079Listed by: Come on Home Colorado - Coming Soon
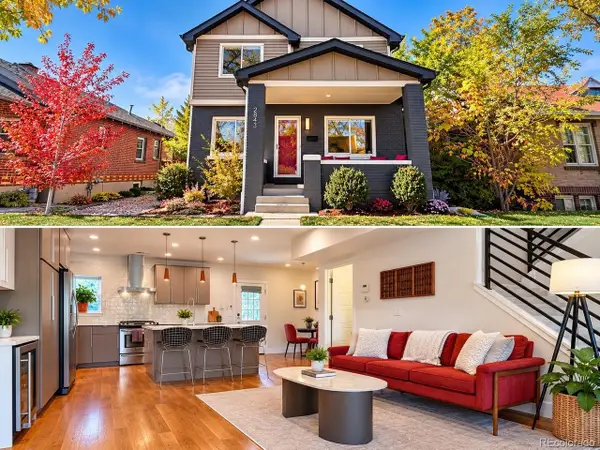 $998,000Coming Soon4 beds 4 baths2,218 sq. ft.
2843 N Milwaukee St, Denver, CO 80205
MLS# 8967433Listed by: Redfin Corporation - Coming Soon
 $979,900Coming Soon5 beds 3 baths3,794 sq. ft.
8775 E 28th Ave, Denver, CO 80238
MLS# 5227047Listed by: eXp Realty, LLC


Protect your home and budget from life's surprises with an Assurant Home Warranty, backed by a partner that supports you through every step of homeownership. Explore Plans.
©2026 Century 21 Real Estate LLC. All rights reserved. CENTURY 21®, the CENTURY 21 Logo and C21® are service marks owned by Century 21 Real Estate LLC. Century 21 Real Estate LLC fully supports the principles of the Fair Housing Act and the Equal Opportunity Act. Each office is independently owned and operated. Listing information is deemed reliable but not guaranteed accurate.