
1650 Gaylord St, Denver, CO 80206
Local realty services provided by:CENTURY 21 CapRock Real Estate
Listed by: shane lewis
Office: khaya real estate llc303-956-7437
MLS#:2599802
Source:IRES
Price summary
- Price:$1,295,000
- Price per sq. ft.:$388.54
About this home
A rare opportunity in the heart of Denver, 1650 N Gaylord Street combines historic character, modern updates, and exceptional income potential with three distinct living spaces on one property. **More photos coming 10/8**
The main residence showcases the charm and craftsmanship of classic Denver Square architecture. The light-filled main floor features beautiful hardwood floors, original woodwork, exposed brick. This space is accented by home's original built-in china cabinet in the formal dining room, original fireplace and additional sun soaked office space. The second floor offers three bedrooms, with flexibility to create a fourth, and a full bath. The entire third floor is dedicated to the primary suite, complete with a full bath and dual closets.
Beyond the main residence are two additional private living spaces offering remarkable flexibility and income potential. The detached 1 bed, 1 bath carriage includes a full kitchen, bath, living space and its own private garage bay. For an owner occupant, the carriage house offers potential for short-term rental use and supplemental income.
A separate renovated 1-bed, 1-bath basement apartment provides an additional long-term rental opportunity, private guest suite, or space for multigenerational living.
For investors, the property offers three distinct living spaces and multiple rental strategies. Seller financing may be available, creating a compelling opportunity for buyers looking for better financing options.
Located just two blocks from City Park and minutes from Congress Park, Cheesman Park, Uptown, and downtown Denver, with easy access to restaurants, coffee shops, entertainment, parks, and everyday conveniences.
Whether envisioned as a primary residence with supplemental income, a multigenerational property, or a flexible investment, 1650 N Gaylord offers a combination of historic character, location, and income potential that is exceptionally difficult to replicate....
Contact an agent
Home facts
- Year built:1900
- Subdivision & Development:City Park West
- Listing ID #:2599802
- Updated:October 07, 2026 at 04:41 PM
Rooms and interior
- Bedrooms:6
- Total bathrooms:5
- Full bathrooms:3
- Basement Description:Partially Finished, Walk-Out Access
- Living area:3,333 sq. ft.
Heating and cooling
- Cooling:Central Air
- Heating:Baseboard, Forced Air
Structure and exterior
- Roof:Composition
- Year built:1900
- Building area:3,333 sq. ft.
- Lot area:0.11 Acres
- Lot Features:Level, Paved
- Architectural Style:Foursquare/Denver Square
- Construction Materials:Brick
- Exterior Features:Patio
- Levels:3 Story
Schools
- High school:East
- Middle school:Whittier E-8
- Elementary school:Whittier E-8
Utilities
- Water:Public
- Sewer:Public Sewer
Finances and disclosures
- Price:$1,295,000
- Price per sq. ft.:$388.54
- Tax amount:$5,910
Parking
- Garage spaces:2
New listings near 1650 Gaylord St
- Coming Soon
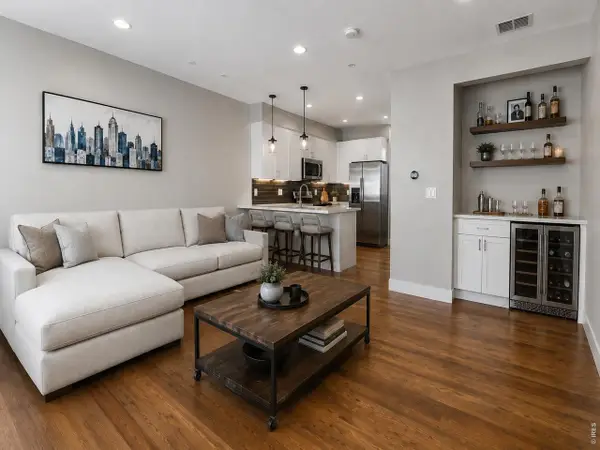 $715,000Coming Soon3 beds 4 baths1,657 sq. ft.
3245 W 17th Ave #2, Denver, CO 80204
MLS# 1070153Listed by: Compass-Denver - Coming Soon
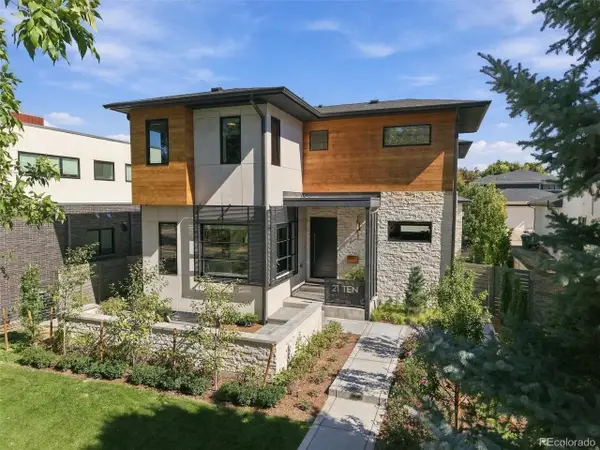 $2,495,000Coming Soon6 beds 6 baths6,487 sq. ft.
2110 S Cook St, Denver, CO 80210
MLS# 4517328Listed by: RE/MAX Professionals - Coming Soon
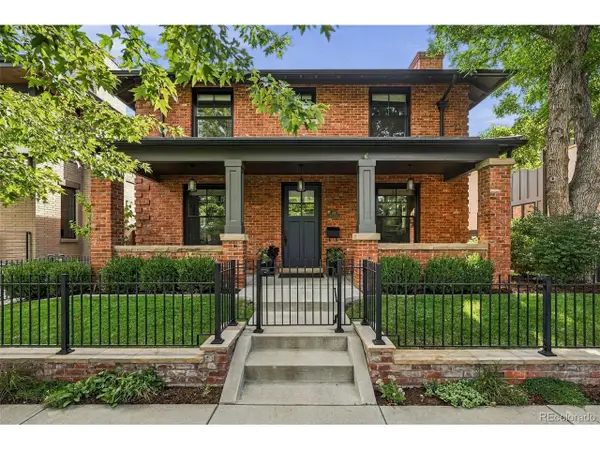 $3,100,000Coming Soon6 beds 5 baths4,976 sq. ft.
1134 S York St, Denver, CO 80210
MLS# 8518113Listed by: Compass - Denver - Coming Soon
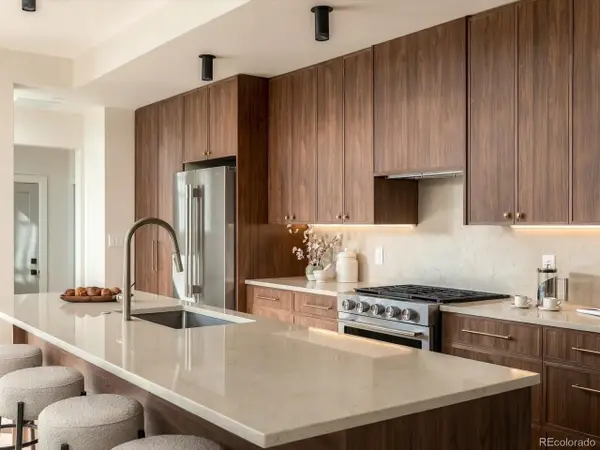 $1,349,500Coming Soon5 beds 5 baths3,223 sq. ft.
2687 Hazel Ct, Denver, CO 80211
MLS# 3306805Listed by: Your Castle Real Estate Inc - Coming Soon
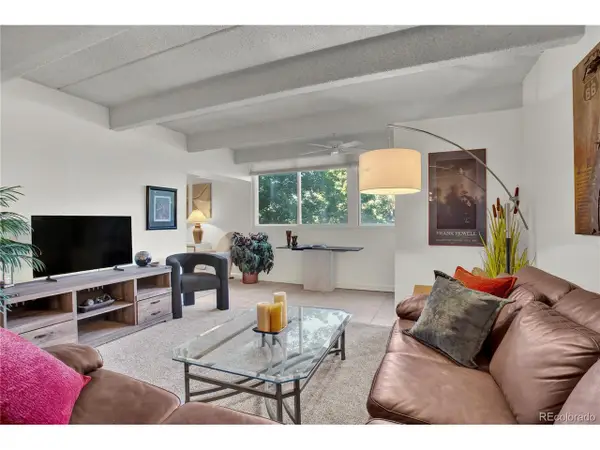 $218,000Coming Soon1 beds 1 baths765 sq. ft.
777 N Washington St #205, Denver, CO 80203
MLS# 7934090Listed by: Brokers Guild Homes - Coming Soon
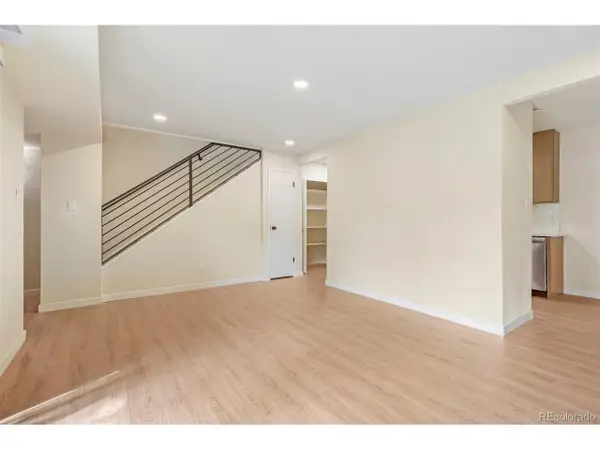 $269,900Coming Soon2 beds 2 baths1,142 sq. ft.
7995 E Mississippi Ave #H7, Denver, CO 80247
MLS# 9343209Listed by: Brokers Guild Homes - Coming SoonOpen Sat, 1 to 3pm
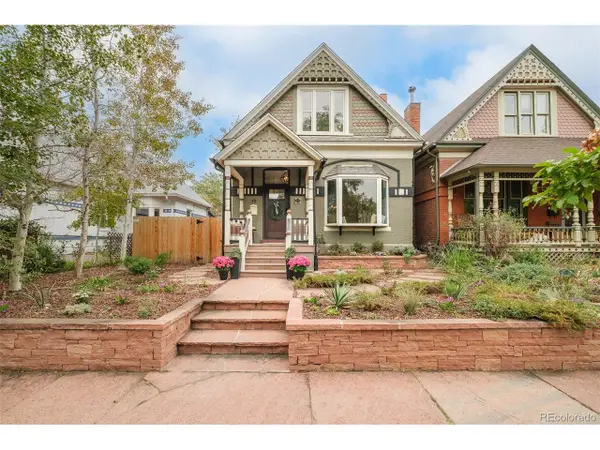 $975,000Coming Soon3 beds 2 baths2,028 sq. ft.
39 W Cedar Ave, Denver, CO 80223
MLS# 3097097Listed by: Milehimodern - Coming SoonOpen Sat, 11am to 2pm
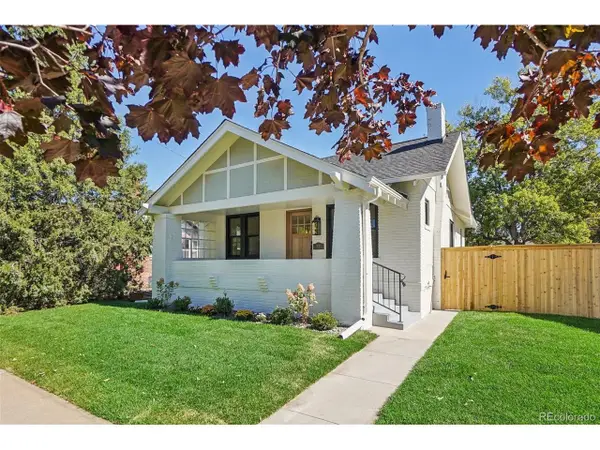 $1,150,000Coming Soon4 beds 3 baths1,924 sq. ft.
1650 S Lincoln St, Denver, CO 80210
MLS# 2460028Listed by: Thrive Real Estate Group - Coming SoonOpen Sat, 11am to 1pm
 $675,000Coming Soon2 beds 2 baths1,320 sq. ft.
360 S Lafayette St #306, Denver, CO 80209
MLS# 8810932Listed by: LIV Sotheby's International Realty


Protect your home and budget from life's surprises with an Assurant Home Warranty, backed by a partner that supports you through every step of homeownership. Explore Plans.
©2026 Century 21 Real Estate LLC. All rights reserved. CENTURY 21®, the CENTURY 21 Logo and C21® are service marks owned by Century 21 Real Estate LLC. Century 21 Real Estate LLC fully supports the principles of the Fair Housing Act and the Equal Opportunity Act. Each office is independently owned and operated. Listing information is deemed reliable but not guaranteed accurate.