
2110 S Cook St, Denver, CO 80210
Local realty services provided by:CENTURY 21 CapRock Real Estate
Listed by: mike burns team, mike burns
Office: re/max professionals303-972-9999
MLS#:4517328
Source:IRES
Price summary
- Price:$2,495,000
- Price per sq. ft.:$384.62
About this home
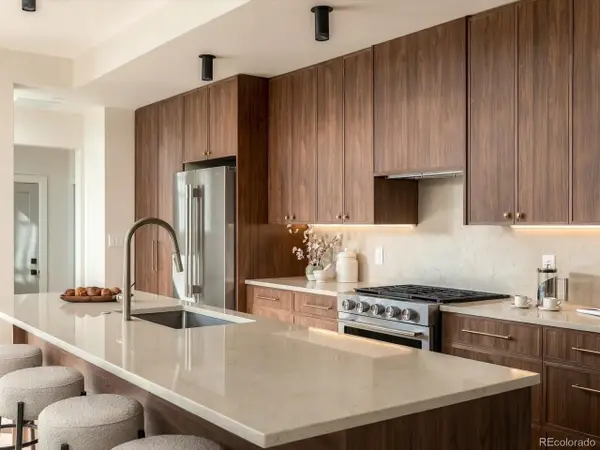
A refined expression of modern luxury in coveted Observatory Park, this residence pairs striking architecture with sophisticated finishes and effortless indoor-outdoor living. The main level features a private office with custom steel double doors and herringbone flooring, along with an elegant formal dining room accented by a designer ceiling. A spectacular chef's kitchen showcases dual islands, quartz countertops, custom cabinetry with all-drawer base storage, stainless appliances, and breakfast nook. The kitchen opens to a luminous Great Room featuring a dramatic linear gas fireplace framed in marble, with seamless access to a remarkable outdoor retreat. Thoughtfully landscaped grounds create a private setting with multiple gathering areas including a welcoming front patio, side deck with fire pit, back patio and deck with built-in gas grill and second firepit. A mudroom with built-ins and bench seating, powder room and beautifully appointed guest suite complete the level. Upstairs, the luxurious primary retreat offers 9-foot ceilings, a generous custom walk-in closet and barn doors opening to a spa-inspired European bath with dual vanities, marble tile, freestanding soaking tub, open shower and heated towel racks. Two additional bedrooms feature private en-suite baths, while a dedicated laundry room adds convenience. The finished basement offers 9-foot ceilings and an open glass staircase designed to allow natural light to flow into the lower level, illuminating the expansive game room and impressive 18-foot wet bar with beverage center, sink, dishwasher and microwave. A full-size gym, two additional bedrooms with egress windows and 3/4 bath provide versatility for family and guests. Lutron whole-house lighting and shades, smart-home technology, dual furnaces, two tankless water heaters and an oversized attached 3-car garage with 8-foot doors and utility sink complete this distinguished Observatory Park residence the truly offers an elevated Colorado lifestyle....
Contact an agent
Home facts
- Year built:2021
- Subdivision & Development:Observatory Park
- Listing ID #:4517328
- Updated:October 07, 2026 at 09:41 PM
Rooms and interior
- Bedrooms:6
- Total bathrooms:6
- Full bathrooms:2
- Half bathrooms:1
- Dining Description:Eat-in Kitchen
- Kitchen Description:Bar Fridge, Dishwasher, Disposal, Double Oven, Gas Bar-B-Q, Kitchen Island, Microwave, Pantry, Refrigerator
- Basement Description:Partially Finished, Sump Pump
- Living area:6,487 sq. ft.
Heating and cooling
- Cooling:Central Air
- Heating:Forced Air
Structure and exterior
- Roof:Fiberglass, Rubber
- Year built:2021
- Building area:6,487 sq. ft.
- Lot area:0.18 Acres
- Lot Features:Gutters, House Faces West, Level, Paved
- Architectural Style:Contemporary
- Construction Materials:Cedar, Composition, Concrete, Frame, Wood Siding
- Exterior Features:Deck, Patio, Sprinkler System
- Levels:2 Story
Schools
- High school:South
- Middle school:Merrill
- Elementary school:University Park
Utilities
- Water:Public
- Sewer:Public Sewer
Finances and disclosures
- Price:$2,495,000
- Price per sq. ft.:$384.62
- Tax amount:$15,493
Features and amenities
- Appliances:Bar Fridge, Dishwasher, Disposal, Double Oven, Dryer, Fire Alarm, Gas Bar-B-Q, Microwave, Refrigerator, Washer
- Laundry features:Dryer, Washer
- Amenities:Eat-in Kitchen, Kitchen Island, Open Floorplan, Pantry, Walk-In Closet(s), Wet Bar
- Smart home:Yes
Parking
- Parking description:>8' Garage Door, Oversized Garage
- Garage spaces:3
New listings near 2110 S Cook St
- Coming Soon
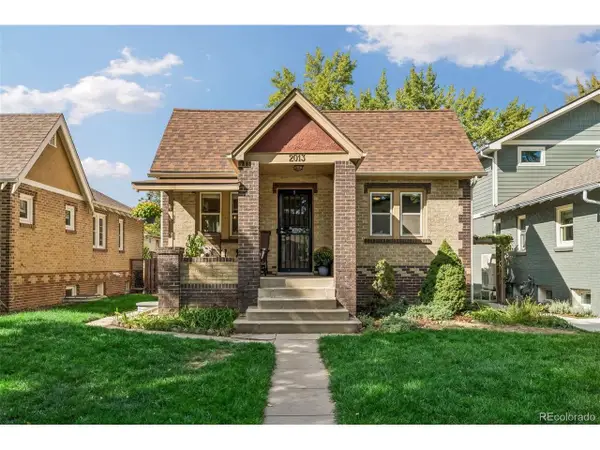 $814,500Coming Soon4 beds 2 baths1,808 sq. ft.
2013 S Corona St, Denver, CO 80210
MLS# 2064077Listed by: Compass - Denver - Coming Soon
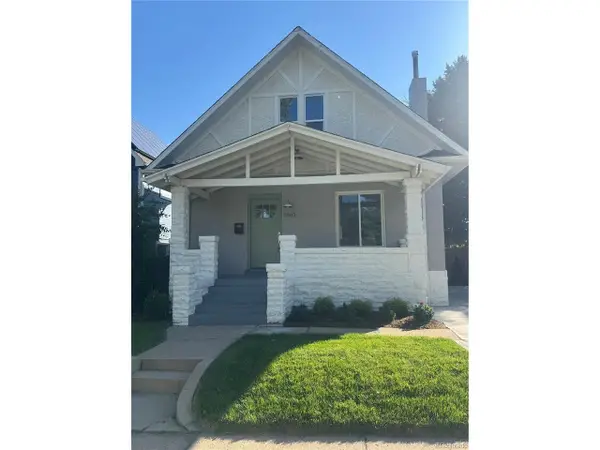 $1,225,000Coming Soon5 beds 5 baths2,683 sq. ft.
3860 Vrain St, Denver, CO 80212
MLS# 2805142Listed by: Compass - Denver - Coming Soon
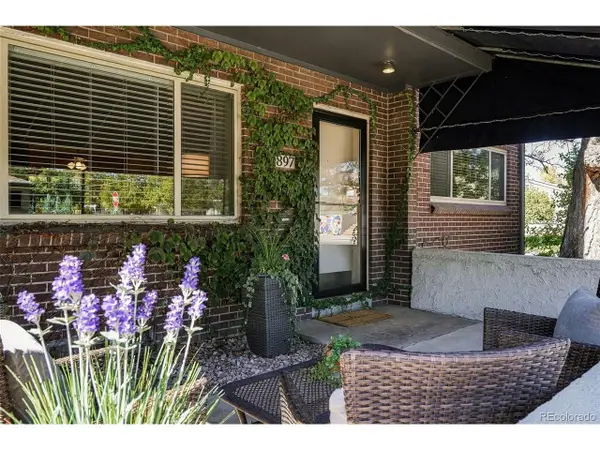 $325,000Coming Soon2 beds 1 baths975 sq. ft.
897 Glencoe St, Denver, CO 80220
MLS# 3470635Listed by: Compass - Denver - Coming SoonOpen Sat, 1 to 3pm
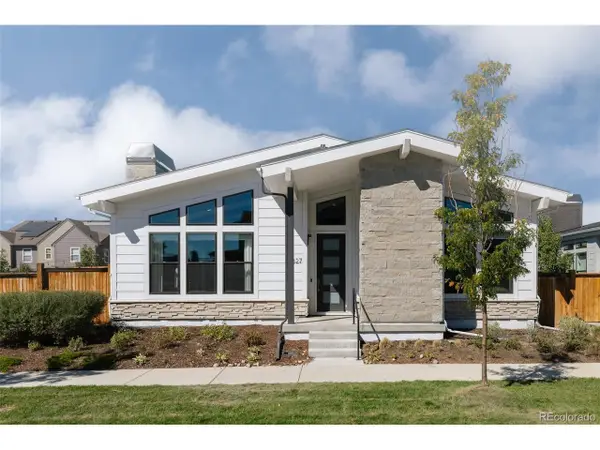 $1,325,000Coming Soon5 beds 5 baths5,228 sq. ft.
6327 Fulton Ct, Denver, CO 80238
MLS# 5414355Listed by: Serhant Colorado LLC - Coming Soon
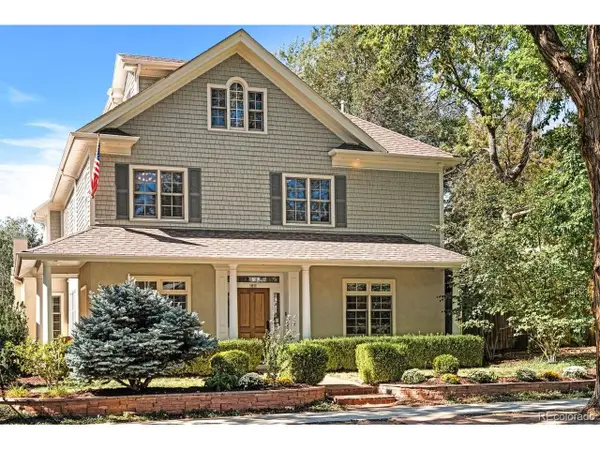 $2,950,000Coming Soon6 beds 6 baths6,242 sq. ft.
1811 Bellaire St, Denver, CO 80220
MLS# 2098378Listed by: Metro Home Services LLC - Coming SoonOpen Sun, 11am to 2pm
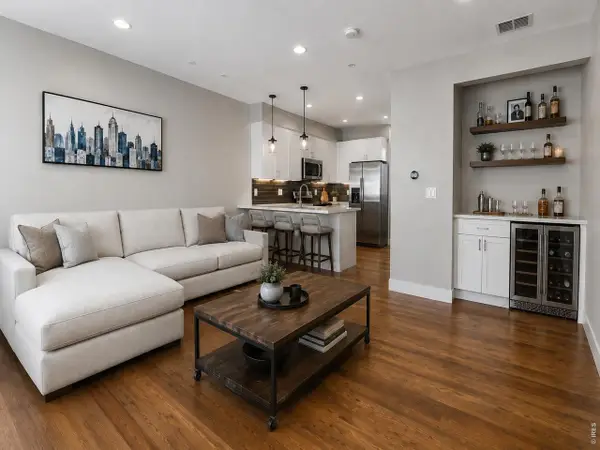 $715,000Coming Soon3 beds 4 baths1,657 sq. ft.
3245 W 17th Ave #2, Denver, CO 80204
MLS# 1070153Listed by: Compass-Denver - Coming Soon
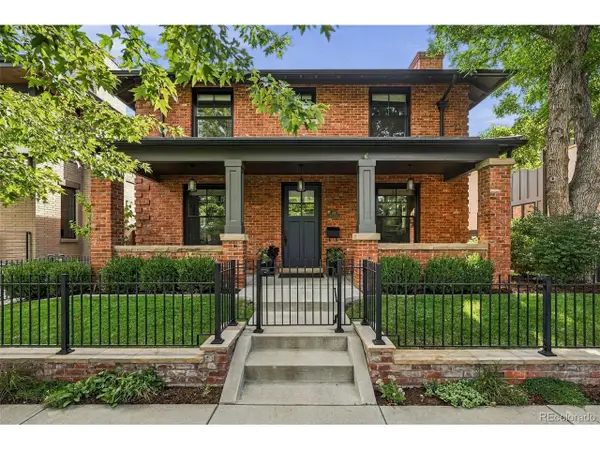 $3,100,000Coming Soon6 beds 5 baths4,976 sq. ft.
1134 S York St, Denver, CO 80210
MLS# 8518113Listed by: Compass - Denver - Coming Soon
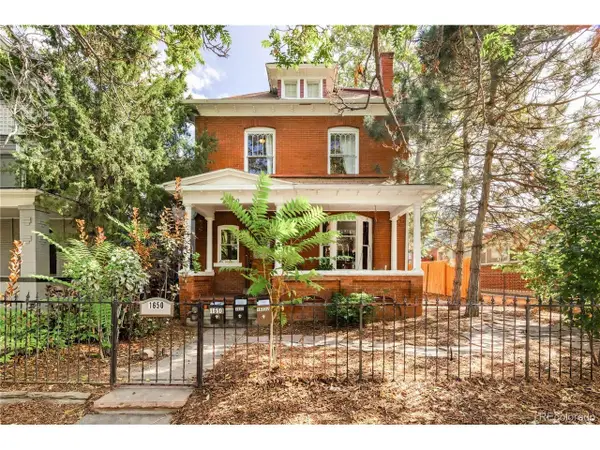 $1,295,000Coming Soon6 beds 5 baths3,333 sq. ft.
1650 Gaylord St, Denver, CO 80206
MLS# 2599802Listed by: Khaya Real Estate LLC - Coming Soon
 $1,349,500Coming Soon5 beds 5 baths3,223 sq. ft.
2687 Hazel Ct, Denver, CO 80211
MLS# 3306805Listed by: Your Castle Real Estate Inc


Protect your home and budget from life's surprises with an Assurant Home Warranty, backed by a partner that supports you through every step of homeownership. Explore Plans.
©2026 Century 21 Real Estate LLC. All rights reserved. CENTURY 21®, the CENTURY 21 Logo and C21® are service marks owned by Century 21 Real Estate LLC. Century 21 Real Estate LLC fully supports the principles of the Fair Housing Act and the Equal Opportunity Act. Each office is independently owned and operated. Listing information is deemed reliable but not guaranteed accurate.