
3245 W 17th Ave #2, Denver, CO 80204
Local realty services provided by:CENTURY 21 Top Dog Properties
3245 W 17th Ave #2,Denver, CO 80204
$715,000
- 3 Beds
- 4 Baths
- 1,657 sq. ft.
- Townhouse
- Coming Soon
Upcoming open houses
- Sun, Oct 1111:00 am - 02:00 pm
Listed by: josh steck, non-ires agent
Office: compass-denver3035361786
MLS#:1070153
Source:IRES
Price summary
- Price:$715,000
- Price per sq. ft.:$431.5
About this home
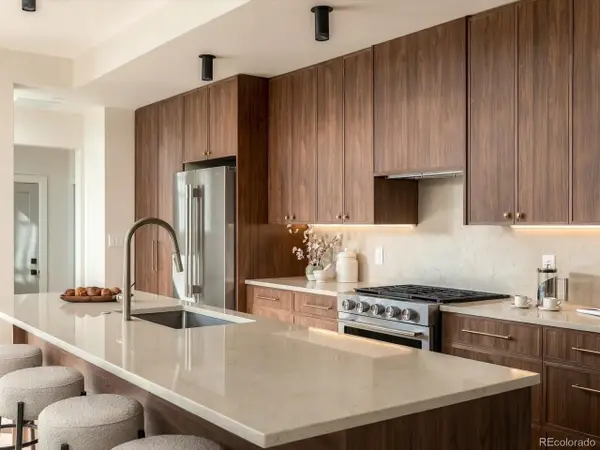
OPEN HOUSE SUNDAY 11:00AM-2:00PM. Move-in ready 3-bedroom, 4-bath townhome built in 2020 in the heart of Sloan's Lake with a private rooftop deck. NO HOA! The open-concept main level centers on a chef's kitchen with stainless steel appliances, custom cabinetry, and a walk-in pantry that flows seamlessly into the main living room - ideal for everyday living and entertaining alike. A private patio off the main level adds extra space to grill or unwind outdoors. Upstairs, the primary suite offers dual sinks, a spacious walk-in shower, and a large walk-in closet. A second bedroom includes its own generous walk-in closet, while a third bedroom on the lower level - complete with an ensuite bath - adds flexibility as a home office or guest space. Oak hardwood floors and designer tile run throughout, and fresh interior and exterior paint make this home truly turn-key. Step up to the private rooftop deck for sweeping views of the city and mountains - a standout spot to unwind after a day out or host friends on game day. An attached 2-car garage completes the package. No traditional HOA - instead, a simple party wall agreement between neighboring units keeps things straightforward, covering grounds maintenance, snow removal, and water with no restrictive covenants. The location delivers everyday convenience and a true sense of place. Sloan's Lake Park is just outside your door, with miles of paths, open green space, and one of Denver's most iconic outdoor settings. Neighborhood coffee shops and restaurants are an easy walk away, and public transit is close by. You're less than a mile from Empower Field at Mile High, making game days and concerts an easy outing, with downtown Denver, LoHi, and Highland Square all just minutes away. This is Sloan's Lake living - move-in ready, thoughtfully finished, and perfectly positioned for city life. Seller Offering 1 Year Fidelity National Home Warranty!...
Contact an agent
Home facts
- Year built:2020
- Subdivision & Development:Sloan's Lake
- Listing ID #:1070153
- Updated:October 07, 2026 at 09:41 PM
Rooms and interior
- Bedrooms:3
- Total bathrooms:4
- Full bathrooms:1
- Half bathrooms:1
- Dining Description:Eat-in Kitchen
- Kitchen Description:Bar Fridge, Dishwasher, Disposal, Freezer, Gas Range, Microwave, Pantry, Refrigerator
- Living area:1,657 sq. ft.
Heating and cooling
- Cooling:Central Air
- Heating:Forced Air
Structure and exterior
- Roof:Rubber
- Year built:2020
- Building area:1,657 sq. ft.
- Lot area:0.02 Acres
- Lot Features:Alley, Gutters, House Faces West, Sidewalks
- Architectural Style:Contemporary
- Construction Materials:Concrete, Wood Siding
- Exterior Features:Balcony, Deck
- Levels:Four
Schools
- High school:North
- Middle school:Strive Lake
- Elementary school:Cheltenham
Utilities
- Water:Public
Finances and disclosures
- Price:$715,000
- Price per sq. ft.:$431.5
- Tax amount:$4,162
Features and amenities
- Appliances:Bar Fridge, Dishwasher, Disposal, Dryer, Fire Alarm, Freezer, Gas Range, Microwave, Refrigerator, Washer
- Laundry features:Dryer, Washer
- Amenities:Eat-in Kitchen, Open Floorplan, Pantry, Walk-In Closet(s)
Parking
- Parking description:Oversized Garage
- Garage spaces:2
New listings near 3245 W 17th Ave #2
- Coming Soon
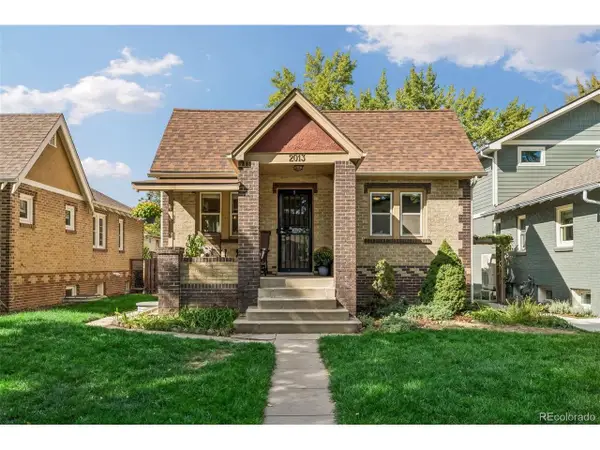 $814,500Coming Soon4 beds 2 baths1,808 sq. ft.
2013 S Corona St, Denver, CO 80210
MLS# 2064077Listed by: Compass - Denver - Coming Soon
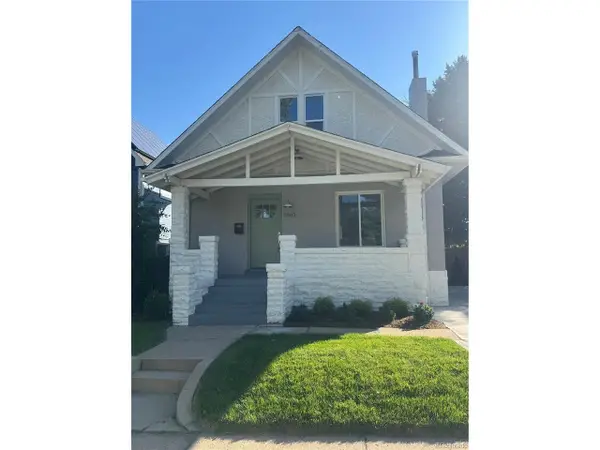 $1,225,000Coming Soon5 beds 5 baths2,683 sq. ft.
3860 Vrain St, Denver, CO 80212
MLS# 2805142Listed by: Compass - Denver - Coming Soon
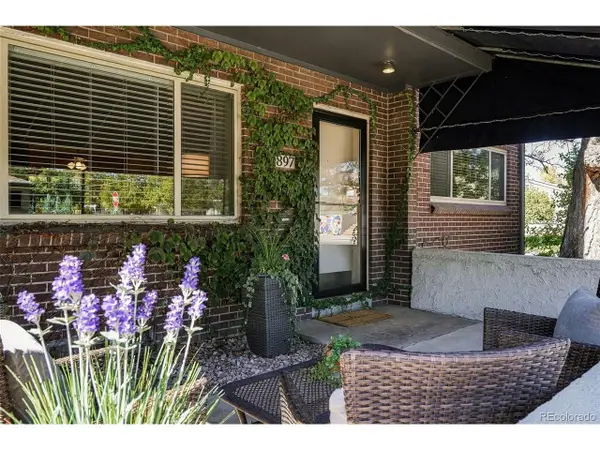 $325,000Coming Soon2 beds 1 baths975 sq. ft.
897 Glencoe St, Denver, CO 80220
MLS# 3470635Listed by: Compass - Denver - Coming SoonOpen Sat, 1 to 3pm
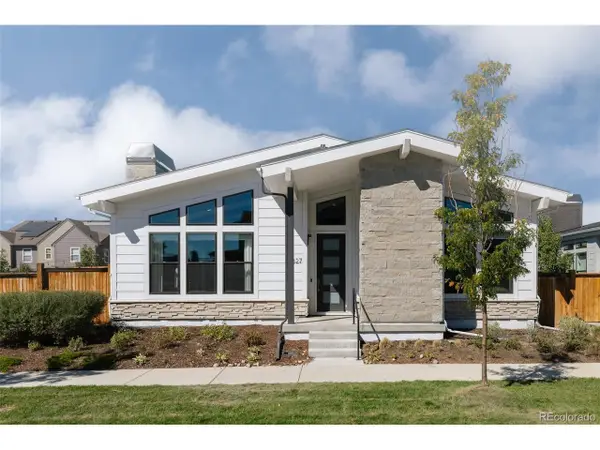 $1,325,000Coming Soon5 beds 5 baths5,228 sq. ft.
6327 Fulton Ct, Denver, CO 80238
MLS# 5414355Listed by: Serhant Colorado LLC - Coming Soon
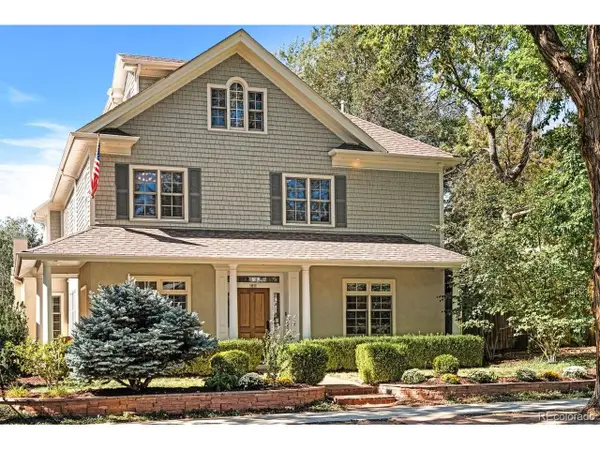 $2,950,000Coming Soon6 beds 6 baths6,242 sq. ft.
1811 Bellaire St, Denver, CO 80220
MLS# 2098378Listed by: Metro Home Services LLC - Coming Soon
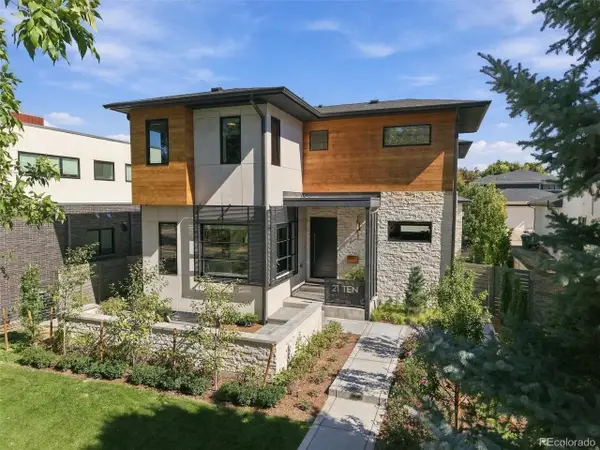 $2,495,000Coming Soon6 beds 6 baths6,487 sq. ft.
2110 S Cook St, Denver, CO 80210
MLS# 4517328Listed by: RE/MAX Professionals - Coming Soon
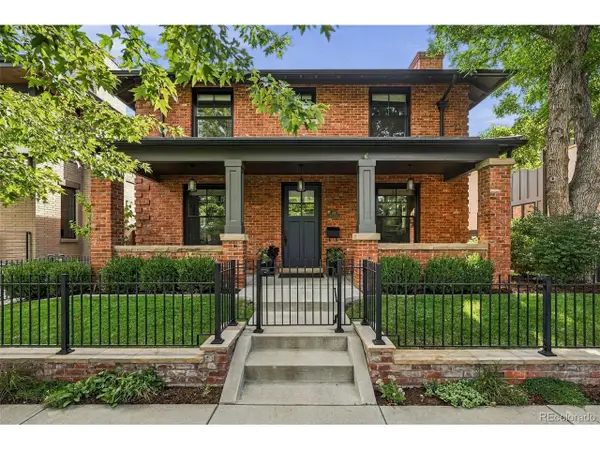 $3,100,000Coming Soon6 beds 5 baths4,976 sq. ft.
1134 S York St, Denver, CO 80210
MLS# 8518113Listed by: Compass - Denver - Coming Soon
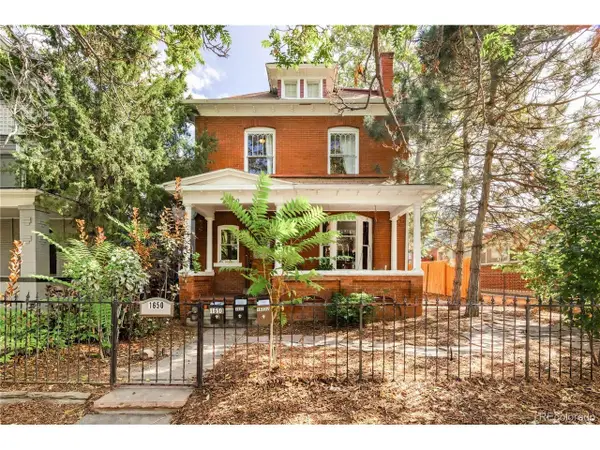 $1,295,000Coming Soon6 beds 5 baths3,333 sq. ft.
1650 Gaylord St, Denver, CO 80206
MLS# 2599802Listed by: Khaya Real Estate LLC - Coming Soon
 $1,349,500Coming Soon5 beds 5 baths3,223 sq. ft.
2687 Hazel Ct, Denver, CO 80211
MLS# 3306805Listed by: Your Castle Real Estate Inc


Protect your home and budget from life's surprises with an Assurant Home Warranty, backed by a partner that supports you through every step of homeownership. Explore Plans.
©2026 Century 21 Real Estate LLC. All rights reserved. CENTURY 21®, the CENTURY 21 Logo and C21® are service marks owned by Century 21 Real Estate LLC. Century 21 Real Estate LLC fully supports the principles of the Fair Housing Act and the Equal Opportunity Act. Each office is independently owned and operated. Listing information is deemed reliable but not guaranteed accurate.