
1729 N Marion #201, Denver, CO 80218
Local realty services provided by:CENTURY 21 Community First
Listed by: taylor heslop
Office: liv sotheby's international realty
MLS#:5880026
Source:ML
Price summary
- Price:$399,000
- Price per sq. ft.:$472.19
- Monthly HOA dues:$175
About this home
It doesn’t get better than this. Rich with historic charm and thoughtfully renovated for modern living, this spacious one-bedroom plus den residence lives remarkably large in the heart of vibrant City Park West. Surrounded by beloved local shops, restaurants, and neighborhood amenities, the home offers an enviable location just moments from Uptown, Downtown, and Cherry Creek.
At the heart of the home is a beautifully renovated kitchen designed to impress, featuring an expansive island, tasteful cabinetry adorned with elegant brass hardware, sophisticated quartz countertops, a gas range with dual ovens, French-door refrigerator, and coveted dishwasher.
The generously proportioned bedroom comfortably accommodates a king-size bed and is filled with beautiful natural light. A sizable closet provides ample storage while maintaining a sense of calm and comfort.
Just off the kitchen, the versatile den offers endless possibilities—as a refined work-from-home office, cozy recreation room, generous overflow closet, or private workout space.
Exceptional features continue throughout, including in-unit laundry, reserved off-street parking, only one shared wall, and no upstairs neighbors—offering a rare combination of privacy and convenience. The small, self-managed HOA boasts low dues, adding to the appeal of this distinctive residence.
Elegant, spacious, and ideally situated, this is City Park West living at its finest. Schedule your showing for 1729 N Marion Street today!...
Contact an agent
Home facts
- Year built:1895
- Subdivision & Development:City Park West
- Listing ID #:5880026
Rooms and interior
- Bedrooms:1
- Total bathrooms:1
- Full bathrooms:1
- Flooring:Tile, Wood
- Kitchen Description:Cooktop, Dishwasher, Disposal, Eat-in Kitchen, Kitchen Island, Microwave, Oven, Range, Refrigerator
- Living area:845 sq. ft.
Heating and cooling
- Cooling:Air Conditioning-Room
- Heating:Forced Air
Structure and exterior
- Roof:Composition
- Year built:1895
- Building area:845 sq. ft.
- Lot Features:Landscaped, Near Public Transit
- Construction Materials:Brick
- Exterior Features:Front Porch
- Levels:1 Story
Schools
- High school:East
- Middle school:Whittier E-8
- Elementary school:Cole Arts And Science Academy
Utilities
- Water:Public
- Sewer:Public Sewer
Finances and disclosures
- Price:$399,000
- Price per sq. ft.:$472.19
- Tax amount:$2,036
Features and amenities
- Laundry features:Dryer, In Unit, Washer
- Amenities:Gas Water Heater
 Based on information submitted to the MLS GRID as of October 27, 2026 06:03 PM. All data is obtained from various sources and may not have been verified by broker or MLS GRID. Supplied Open House information is subject to change without notice. All information should be independently reviewed and verified for accuracy. Properties may or may not be listed by the office/agent presenting the information.
New listings near 1729 N Marion #201
- Coming Soon
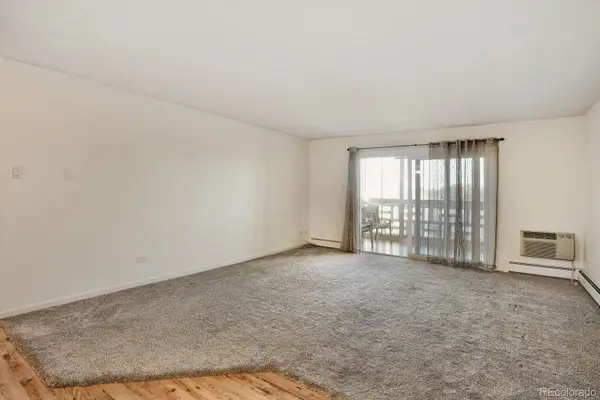 $199,000Coming Soon2 beds 2 baths1,200 sq. ft.
715 S Alton #3C, Denver, CO 80247
MLS# 2438351Listed by: URBAN COMPANIES - Coming Soon
 $1,095,000Coming Soon4 beds 3 baths2,589 sq. ft.
285 S Ogden St, Denver, CO 80209
MLS# 2472080Listed by: Usaj Realty - Coming Soon
 $850,000Coming Soon2 beds 3 baths1,471 sq. ft.
2001 Lincoln St #2722, Denver, CO 80202
MLS# 4099957Listed by: Usaj Realty - Coming Soon
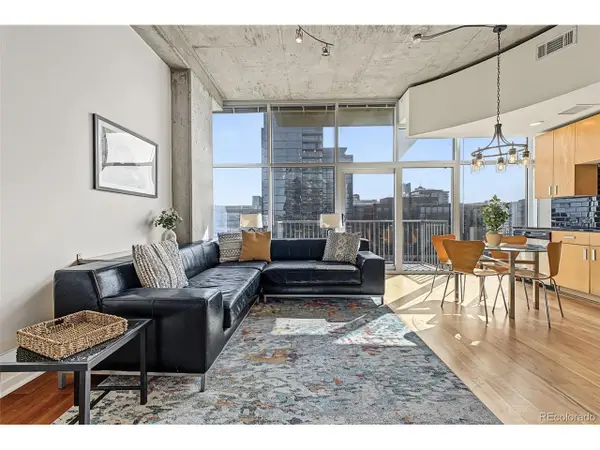 $400,000Coming Soon1 beds 1 baths756 sq. ft.
1700 Bassett St #1124, Denver, CO 80202
MLS# 1660131Listed by: Usaj Realty - Coming Soon
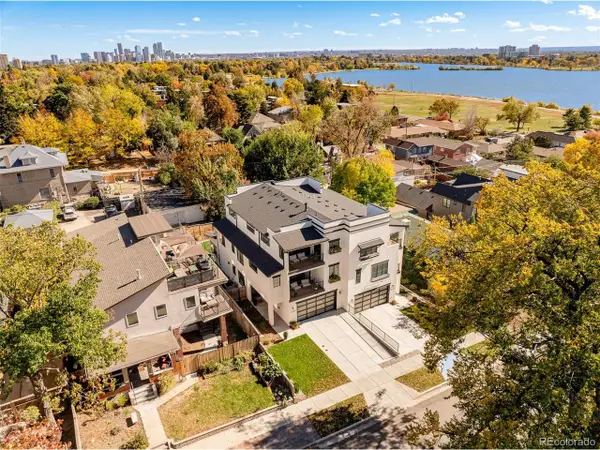 $2,250,000Coming Soon4 beds 6 baths4,833 sq. ft.
2524 Zenobia St, Denver, CO 80212
MLS# 7668572Listed by: Douglas Elliman Real Estate - Coming Soon
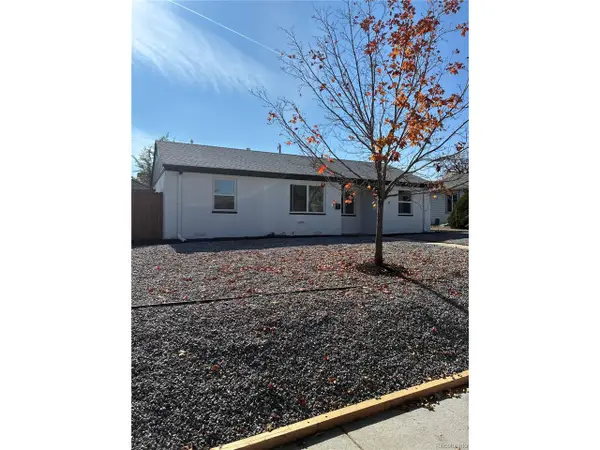 $470,000Coming Soon3 beds 2 baths986 sq. ft.
2240 W Virginia Ave, Denver, CO 80223
MLS# 4906207Listed by: Wisdom Real Estate - Coming Soon
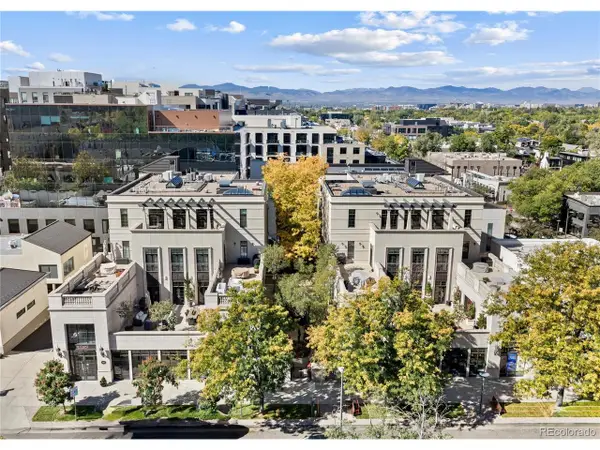 $5,695,000Coming Soon3 beds 3 baths3,080 sq. ft.
251 Steele St #4N, Denver, CO 80206
MLS# 4949191Listed by: Kentwood Real Estate Cherry Creek - Coming Soon
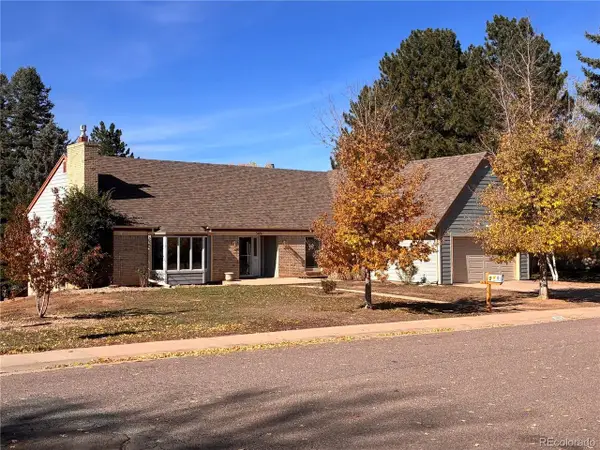 $799,000Coming Soon4 beds 3 baths3,157 sq. ft.
3891 S Xanthia St, Denver, CO 80237
MLS# 5822079Listed by: Come on Home Colorado - Coming Soon
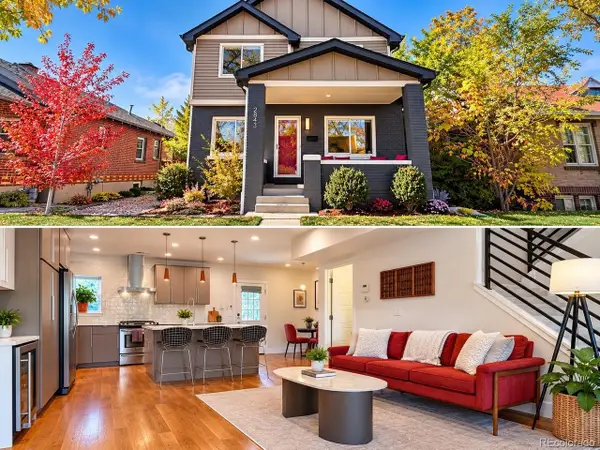 $998,000Coming Soon4 beds 4 baths2,218 sq. ft.
2843 N Milwaukee St, Denver, CO 80205
MLS# 8967433Listed by: Redfin Corporation - Coming Soon
 $979,900Coming Soon5 beds 3 baths3,794 sq. ft.
8775 E 28th Ave, Denver, CO 80238
MLS# 5227047Listed by: eXp Realty, LLC


Protect your home and budget from life's surprises with an Assurant Home Warranty, backed by a partner that supports you through every step of homeownership. Explore Plans.
©2026 Century 21 Real Estate LLC. All rights reserved. CENTURY 21®, the CENTURY 21 Logo and C21® are service marks owned by Century 21 Real Estate LLC. Century 21 Real Estate LLC fully supports the principles of the Fair Housing Act and the Equal Opportunity Act. Each office is independently owned and operated. Listing information is deemed reliable but not guaranteed accurate.