
1735 N Ogden St #106, Denver, CO 80218
Local realty services provided by:CENTURY 21 Cornerstone
1735 N Ogden St #106,Denver, CO 80218
$510,000
- 2 Beds
- 2 Baths
- 1,115 sq. ft.
- Condominium
- Active
Listed by: john r hinkelman
Office: 8z real estate303-543-3083
MLS#:8089988
Source:IRES
Price summary
- Price:$510,000
- Price per sq. ft.:$457.4
- Monthly HOA dues:$465
About this home
Great condo in Uptown/Capital Hill. This fabulous Uptown/North Capital Hill 2-bedroom, 2-bath condo, has a beautiful open concept, light and bright, west facing unit with views of the downtown. The perfect location close restaurants, downtown, the Saint Joseph's/Presbyterian St. Luke's Medial Complex, City Park, and easy access to other Uptown amenities. One floor living is perfect for those who do not want stairs, and the building has elevator access to and from the parking garage with a designated space and storage. This contemporary condo offers a tiled entry, wood floors, spacious kitchen with breakfast bar, granite counters, stainless appliances, maple cabinets, a gas range/oven, separate dining area and a living room with a gas fireplace, build-in desk and wine rack. A full size washer and dryer are located in your in-unit laundry room and has additional storage. The primary bedroom has an attached full bath with walk-in closet and direct access to the west facing private balcony, the perfect space for morning coffee or an evening cocktail. The second bedroom or home office has an updated bathroom just off of the hallway. The building has a security entrance for safety, and lovely entrance foyer. If you are looking for a peaceful and well-maintained condo in the heart of Uptown this is your new home. There are 13 local restaurants (Stony's Uptown, TOAD Kitchen, Steuben's Uptown, Revival Denver Public House, Cafe Miriam and more) within walking distance, 8 coffee shops and cafes, 4 grocery stores close by. The central location makes life so much more convenient....
Contact an agent
Home facts
- Year built:2002
- Subdivision & Development:Park Ave. Add to Denver
- Listing ID #:8089988
- Added:1 day(s) ago
- Updated:August 06, 2026 at 09:41 PM
Rooms and interior
- Bedrooms:2
- Total bathrooms:2
- Full bathrooms:2
- Dining Description:Eat-in Kitchen
- Kitchen Description:Dishwasher, Disposal, Microwave, Refrigerator
- Living area:1,115 sq. ft.
Heating and cooling
- Cooling:Central Air
- Heating:Forced Air
Structure and exterior
- Roof:Composition
- Year built:2002
- Building area:1,115 sq. ft.
- Lot Features:Paved
- Architectural Style:Contemporary
- Construction Materials:Block, Brick, Concrete, Stucco
- Exterior Features:Balcony, Deck
- Levels:One
Schools
- High school:East
- Middle school:Whittier E-8
- Elementary school:Cole Arts And Science Academy
Utilities
- Water:City
- Sewer:Public Sewer
Finances and disclosures
- Price:$510,000
- Price per sq. ft.:$457.4
- Tax amount:$2,719
Features and amenities
- Appliances:Dishwasher, Disposal, Dryer, Microwave, Refrigerator, Washer
- Laundry features:Dryer, Washer
- Amenities:Eat-in Kitchen, Open Floorplan, Walk-In Closet(s)
Parking
- Garage spaces:1
New listings near 1735 N Ogden St #106
- New
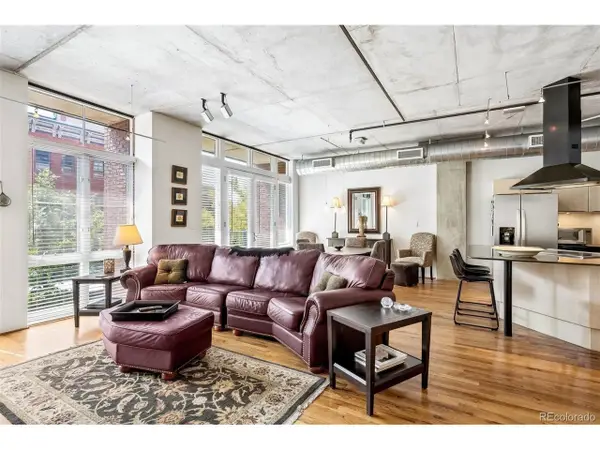 $450,000Active1 beds 1 baths1,016 sq. ft.
1499 Blake St #2G, Denver, CO 80202
MLS# 5960066Listed by: Rittner Realty Inc - New
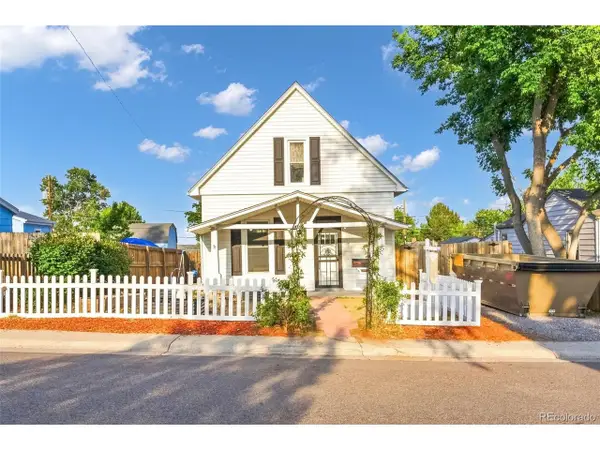 $499,999Active3 beds 1 baths1,377 sq. ft.
4842 Bryant St, Denver, CO 80221
MLS# 9029642Listed by: Megastar Realty - New
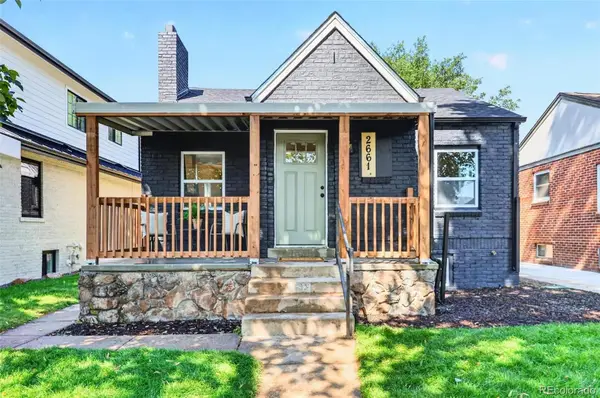 $875,000Active4 beds 2 baths1,802 sq. ft.
2661 N Glencoe Street, Denver, CO 80207
MLS# 3435414Listed by: MAVI UNLIMITED INC
- New
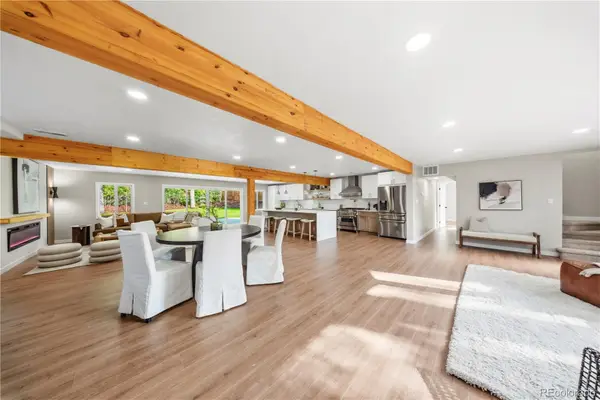 $975,000Active4 beds 4 baths2,726 sq. ft.
2335 Vance Street, Denver, CO 80214
MLS# 4469736Listed by: CENTURY 21 SIGNATURE REALTY NORTH, INC. - Open Sat, 1 to 3pmNew
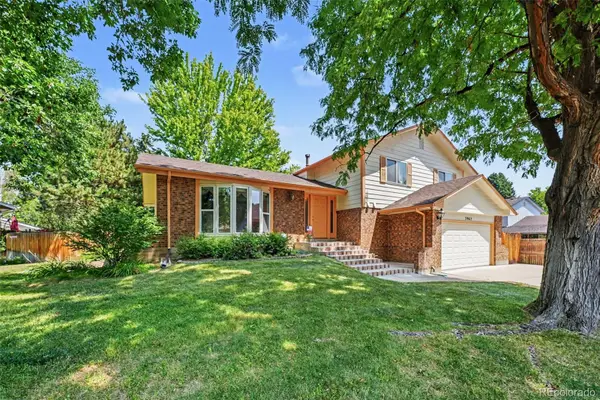 $700,000Active4 beds 3 baths2,630 sq. ft.
3962 S Quebec Street, Denver, CO 80237
MLS# 5039735Listed by: LOKATION REAL ESTATE - New
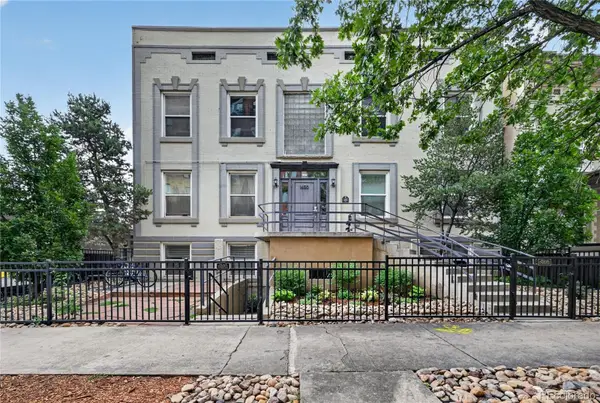 $159,000Active-- beds 1 baths347 sq. ft.
1650 N Pearl Street #11, Denver, CO 80203
MLS# 5183011Listed by: TRELORA REALTY, INC. - New
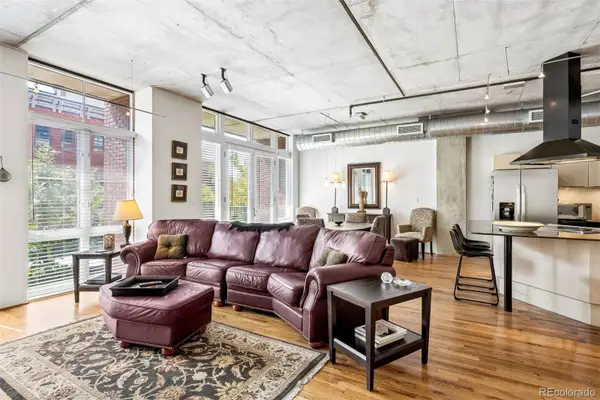 $450,000Active1 beds 1 baths1,016 sq. ft.
1499 Blake Street #2G, Denver, CO 80202
MLS# 5960066Listed by: RITTNER REALTY INC - Open Sat, 11am to 1pmNew
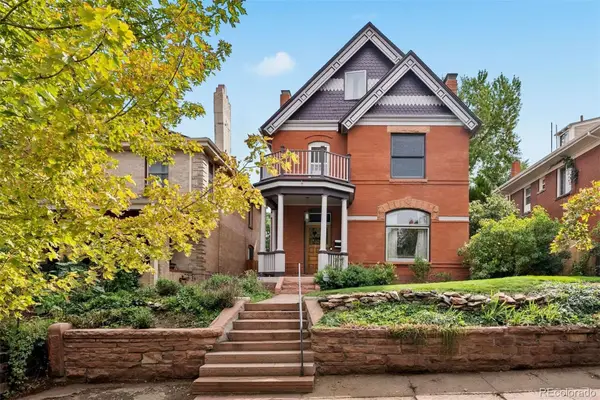 $975,000Active4 beds 3 baths3,417 sq. ft.
1360 N Corona Street, Denver, CO 80218
MLS# 6290790Listed by: LIV SOTHEBY'S INTERNATIONAL REALTY - New
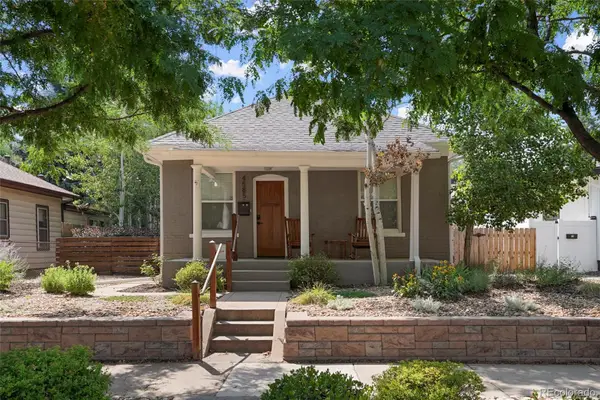 $750,000Active3 beds 3 baths1,530 sq. ft.
4585 Newton Street, Denver, CO 80211
MLS# 7443359Listed by: HOMESMART REALTY


Protect your home and budget from life's surprises with an Assurant Home Warranty, backed by a partner that supports you through every step of homeownership. Explore Plans.
©2026 Century 21 Real Estate LLC. All rights reserved. CENTURY 21®, the CENTURY 21 Logo and C21® are service marks owned by Century 21 Real Estate LLC. Century 21 Real Estate LLC fully supports the principles of the Fair Housing Act and the Equal Opportunity Act. Each office is independently owned and operated. Listing information is deemed reliable but not guaranteed accurate.