
1735 W Burlington Pl, Denver, CO 80221
Local realty services provided by:CENTURY 21 Cornerstone
Listed by: dale pearson
Office: re/max of boulder, inc3034497000
MLS#:1065719
Source:IRES
Price summary
- Price:$435,000
- Price per sq. ft.:$420.29
About this home
PRICE CHANGE!!! TAKE A LOOK!!! UPDATED CHAFFEE PARK CHARMER!!! READY FOR QUICK MOVE-IN!!! Attractive 3-bedroom, 1 bath ranch style home that checks all the boxes!!! You'll love the updated kitchen with all stainless appliances included. Open living room and dining area with luxury plank vinyl flooring. Cute, updated bath with designer tile tub surround and tile flooring. Larger primary bedroom with built-in closet organizer. Enjoy the stylish barn-door closets in the two additional bedrooms. Large 11x11 laundry/bonus room with washer/dryer and room for a computer desk or additional storage. Enjoy the fenced backyard with large patio and 10x11 pergola for outdoor enjoyment! Don't miss the owned Solar system for low energy bills and newly installed off street driveway with room for 4 cars!!! Additional features include central A/C, luxury plank vinyl flooring throughout, modern ceiling fans in all bedrooms and dining room, new exterior siding, front & backyard sprinkler system, raised garden beds, security system and storage shed. Easy to show this trendy Chaffee Park location!!! THIS IS THE ONE YOU'VE BEEN WAITING FOR!!!...
Contact an agent
Home facts
- Year built:1948
- Subdivision & Development:Chaffee Park Heights
- Listing ID #:1065719
- Added:44 day(s) ago
- Updated:September 18, 2026 at 11:58 AM
Rooms and interior
- Bedrooms:3
- Total bathrooms:1
- Full bathrooms:1
- Dining Description:Separate Dining Room
- Kitchen Description:Dishwasher, Disposal, Electric Range, Microwave, Refrigerator, Self Cleaning Oven
- Basement Description:Crawl Space, Radon Test Available
- Living area:1,035 sq. ft.
Heating and cooling
- Cooling:Central Air
- Heating:Forced Air
Structure and exterior
- Roof:Composition
- Year built:1948
- Building area:1,035 sq. ft.
- Lot area:0.16 Acres
- Lot Features:Curbs, Gutters, House Faces South, Level, Paved
- Architectural Style:Cottage
- Construction Materials:Frame
- Exterior Features:Patio, Sprinkler System
- Levels:One
Schools
- High school:North
- Middle school:Skinner
- Elementary school:Beach Ct
Utilities
- Water:City
- Sewer:Public Sewer
Finances and disclosures
- Price:$435,000
- Price per sq. ft.:$420.29
- Tax amount:$2,928
Features and amenities
- Appliances:Dishwasher, Disposal, Dryer, Electric Range, Fire Alarm, Microwave, Refrigerator, Self Cleaning Oven, Washer
- Laundry features:Dryer, Washer, Washer/Dryer Hookup
- Amenities:Separate Dining Room
Parking
- Garage spaces:4
New listings near 1735 W Burlington Pl
- New
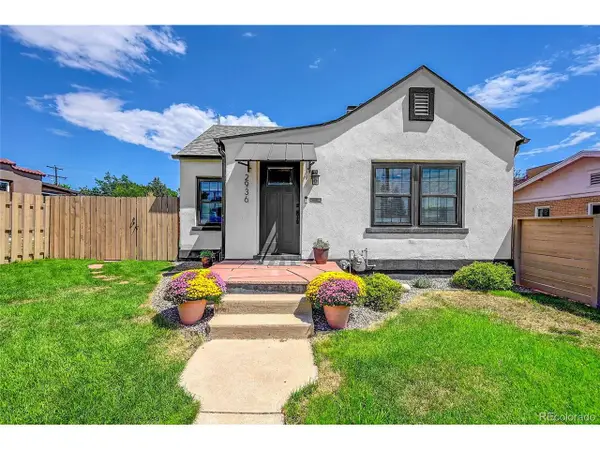 $625,000Active2 beds 2 baths1,290 sq. ft.
2936 Sheridan Blvd, Denver, CO 80214
MLS# 3794276Listed by: Realty One Group Platinum Elite Colorado - New
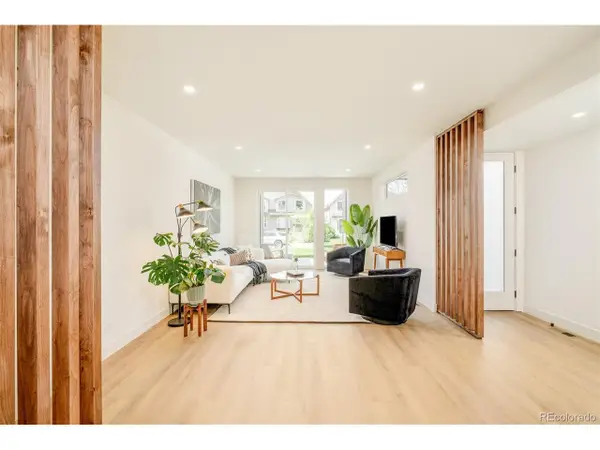 $1,150,000Active4 beds 5 baths3,152 sq. ft.
2162 S Grant St #1, Denver, CO 80210
MLS# 6285776Listed by: Compass - Denver - New
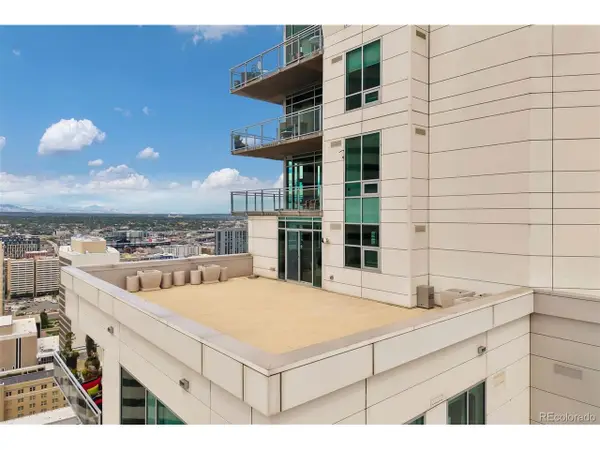 $3,250,000Active4 beds 5 baths4,154 sq. ft.
2001 Lincoln St #2820, Denver, CO 80202
MLS# 7639470Listed by: LIV Sotheby's International Realty - New
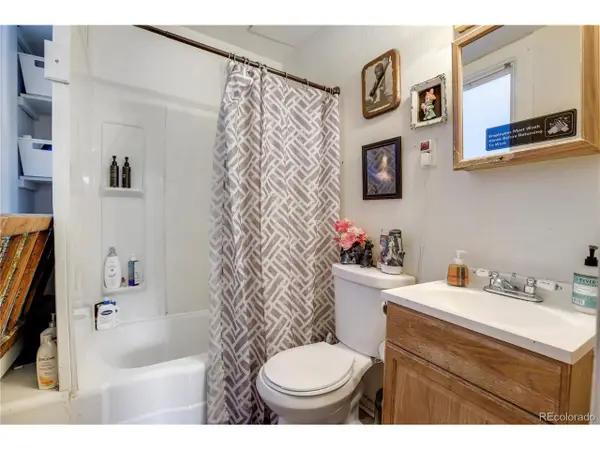 $875,000Active5 beds 4 baths2,875 sq. ft.
2109 E 16th Ave, Denver, CO 80206
MLS# 7787643Listed by: NorthPeak Commercial Advisors, LLC - New
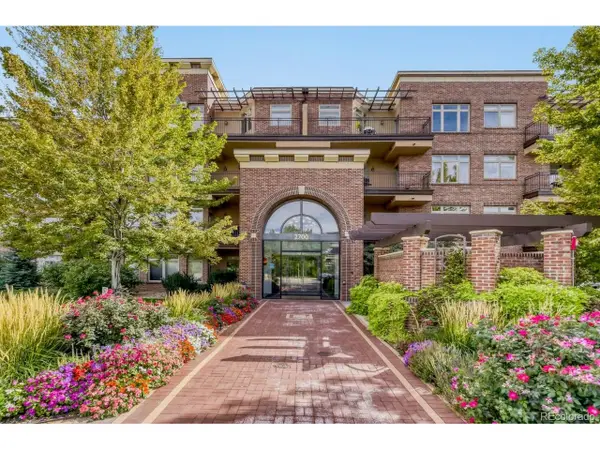 $449,900Active1 beds 1 baths822 sq. ft.
2700 E Cherry Creek South Dr #414, Denver, CO 80209
MLS# 2595202Listed by: Colorado Realty 4 Less, LLC - Open Sun, 12 to 2pmNew
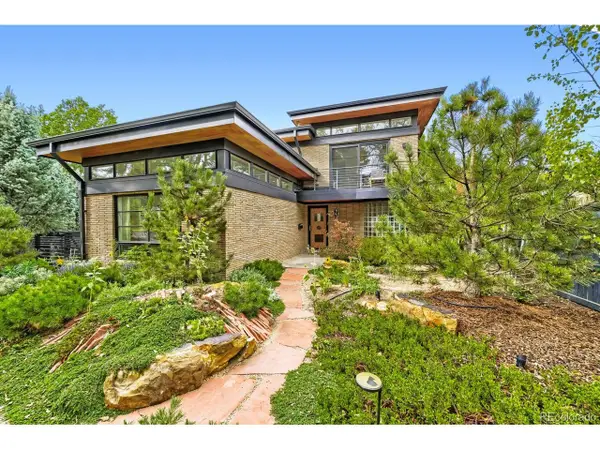 $1,549,000Active3 beds 3 baths2,321 sq. ft.
4807 E 6th Avenue Pkwy, Denver, CO 80220
MLS# 3594132Listed by: Compass - Denver - Open Sat, 11am to 1pmNew
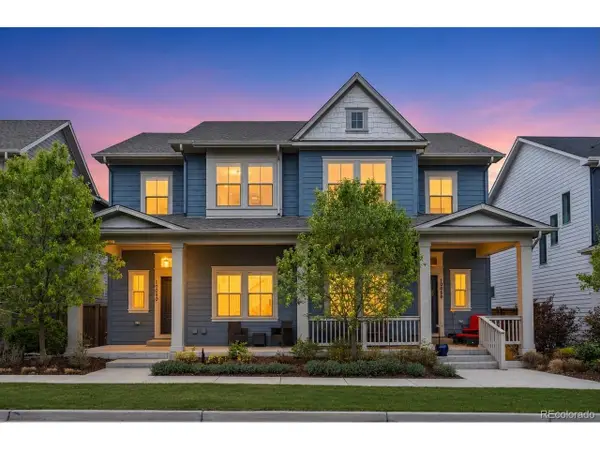 $662,000Active3 beds 4 baths2,431 sq. ft.
10080 E 59th Dr, Denver, CO 80238
MLS# 4838852Listed by: Serhant Colorado LLC - New
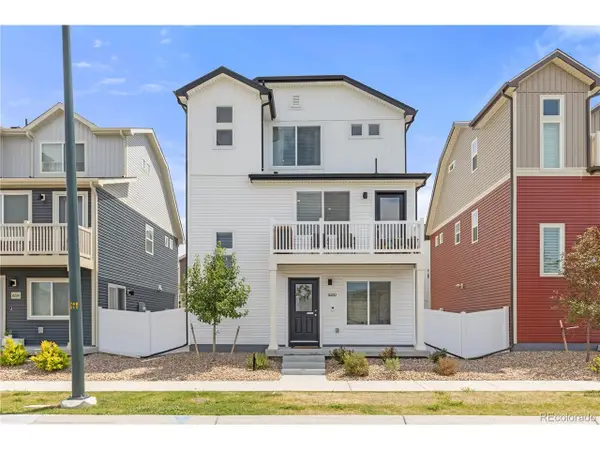 $465,000Active3 beds 3 baths1,773 sq. ft.
18260 E 51st Pl, Denver, CO 80249
MLS# 5265524Listed by: Serhant Colorado LLC - New
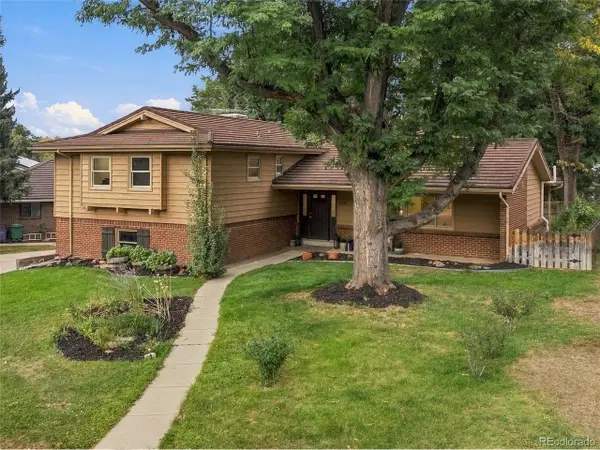 $849,000Active4 beds 3 baths3,041 sq. ft.
6528 E Milan Pl, Denver, CO 80237
MLS# 5778468Listed by: Realty One Group Platinum Elite Colorado - New
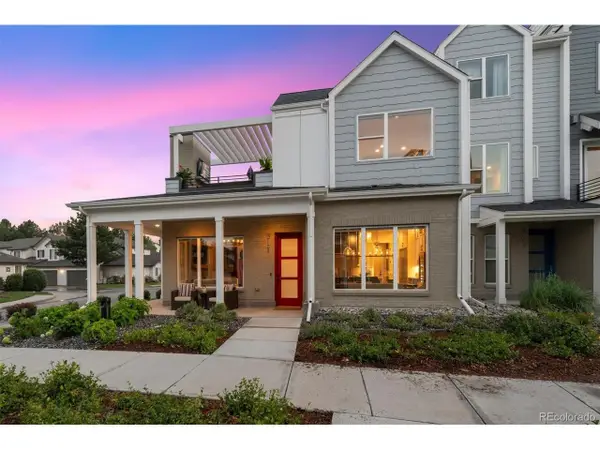 $985,000Active3 beds 4 baths2,071 sq. ft.
888 S Valentia St #19-104, Denver, CO 80247
MLS# 8871790Listed by: Kentwood Real Estate Cherry Creek


Protect your home and budget from life's surprises with an Assurant Home Warranty, backed by a partner that supports you through every step of homeownership. Explore Plans.
©2026 Century 21 Real Estate LLC. All rights reserved. CENTURY 21®, the CENTURY 21 Logo and C21® are service marks owned by Century 21 Real Estate LLC. Century 21 Real Estate LLC fully supports the principles of the Fair Housing Act and the Equal Opportunity Act. Each office is independently owned and operated. Listing information is deemed reliable but not guaranteed accurate.