
1740 W 53rd Dr #5, Denver, CO 80221
Local realty services provided by:CENTURY 21 Top Dog Properties
1740 W 53rd Dr #5,Denver, CO 80221
$240,000
- 2 Beds
- 2 Baths
- - sq. ft.
- Condominium
- Sold
Listed by: pie konchar
Office: madison & company properties303-771-3850
MLS#:2695425
Source:IRES
Sorry, we are unable to map this address
Price summary
- Price:$240,000
- Monthly HOA dues:$378
About this home
This move-in ready 2 bed/2 bath condo has brand new carpet and includes all kitchen appliances, as well as a washer and dryer. The spacious family room, dining room, and eat-in kitchen give you so much room to move, and the two bedrooms are above average size. There are 2 parking spaces included, one covered and one reserved uncovered space, with plenty of guest parking available as well. There's extra storage in the reserved closet in the basement of the 8 unit building. Close to shopping, dining, schools and entertainment, this one has just what you've been looking for. Come see it today!
Contact an agent
Home facts
- Year built:2003
- Subdivision & Development:Pecos Place
- Listing ID #:2695425
- Added:122 day(s) ago
- Updated:September 19, 2026 at 01:28 AM
Rooms and interior
- Bedrooms:2
- Total bathrooms:2
- Full bathrooms:1
- Dining Description:Eat-in Kitchen
- Kitchen Description:Dishwasher, Disposal, Microwave, Refrigerator
Heating and cooling
- Cooling:Central Air
- Heating:Forced Air
Structure and exterior
- Roof:Fiberglass
- Year built:2003
- Lot Features:House Faces West
- Architectural Style:Contemporary
- Construction Materials:Brick, Composition, Frame
- Exterior Features:Balcony, Deck, Patio
- Levels:One
Schools
- High school:Westminster
- Middle school:Josephine Hodgkins Leadership Academy
- Elementary school:Josephine Hodgkins Leadership Academy
Utilities
- Water:City
- Sewer:Public Sewer
Finances and disclosures
- Price:$240,000
- Tax amount:$2,228
Features and amenities
- Appliances:Dishwasher, Disposal, Dryer, Fire Alarm, Microwave, Refrigerator, Washer
- Laundry features:Dryer, Washer
- Amenities:Eat-in Kitchen, Open Floorplan, Walk-In Closet(s)
Parking
- Garage spaces:1
New listings near 1740 W 53rd Dr #5
- New
 $1,350,000Active3 beds 3 baths1,772 sq. ft.
1690 Bassett St #12, Denver, CO 80202
MLS# 1069065Listed by: Compass-Denver - New
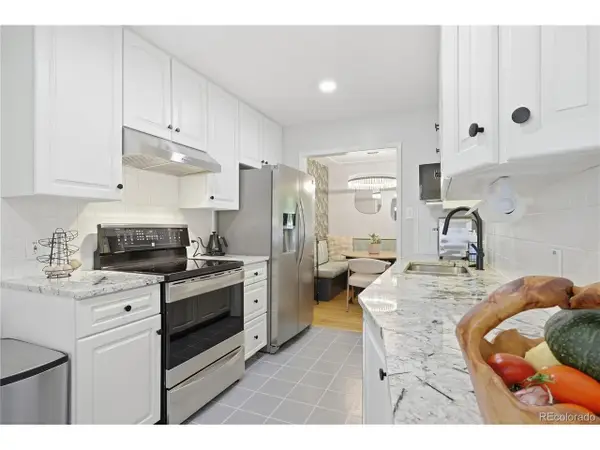 $586,000Active5 beds 3 baths2,154 sq. ft.
1990 S Stuart St, Denver, CO 80219
MLS# 5711627Listed by: Blue Pebble Homes - New
 $425,000Active3 beds 1 baths1,100 sq. ft.
3604 E 34th Ave, Denver, CO 80205
MLS# 9226506Listed by: City Park Realty LLC - New
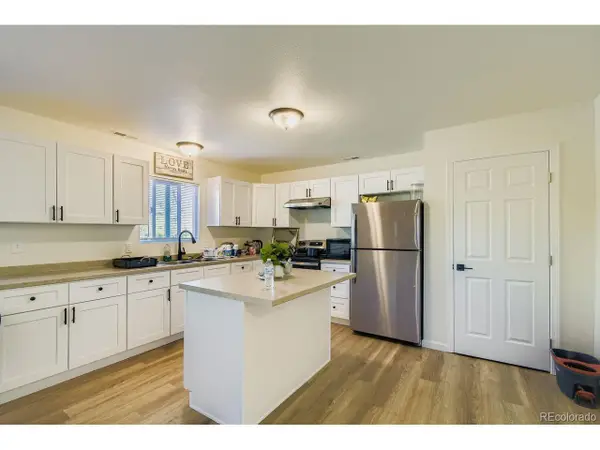 $870,000Active8 beds 4 baths2,706 sq. ft.
4337 Cook St, Denver, CO 80216
MLS# 7049816Listed by: Goodhouse Real Estate LLC - New
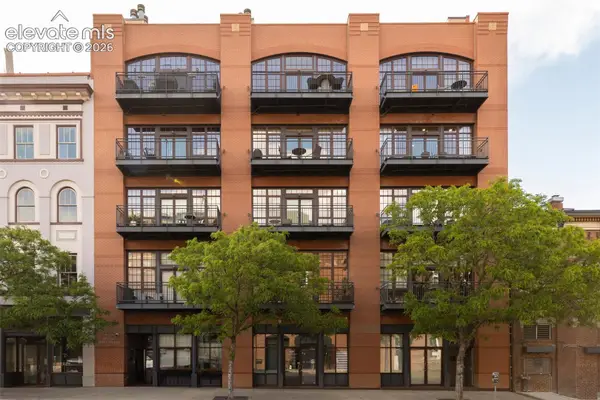 $1,675,000Active2 beds 3 baths2,567 sq. ft.
1441 Wazee Street #503, Denver, CO 80202
MLS# 2680905Listed by: COMPASS
- New
 $400,000Active2 beds 2 baths2,391 sq. ft.
7000 E Quincy Ave #414, Denver, CO 80237
MLS# 2424524Listed by: eXp Realty, LLC - New
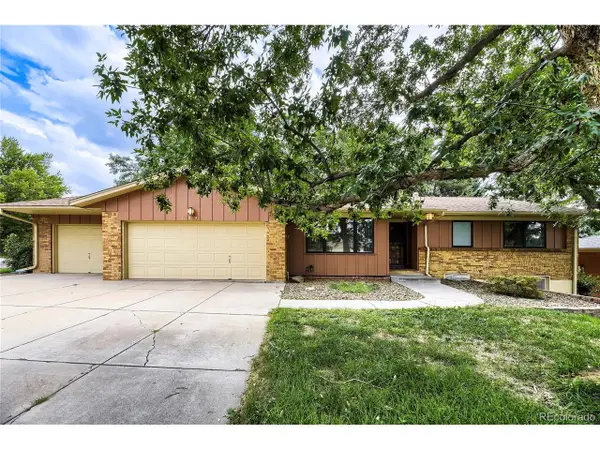 $699,000Active4 beds 3 baths2,748 sq. ft.
6892 E Iliff Pl, Denver, CO 80224
MLS# 4387348Listed by: Tomasino Properties - New
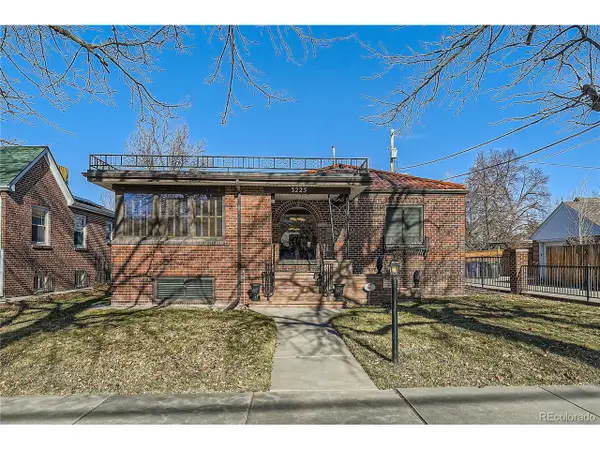 $1,450,000Active4 beds 3 baths3,671 sq. ft.
3225 W Scott Pl, Denver, CO 80211
MLS# 7744378Listed by: Keller Williams Realty Urban Elite - New
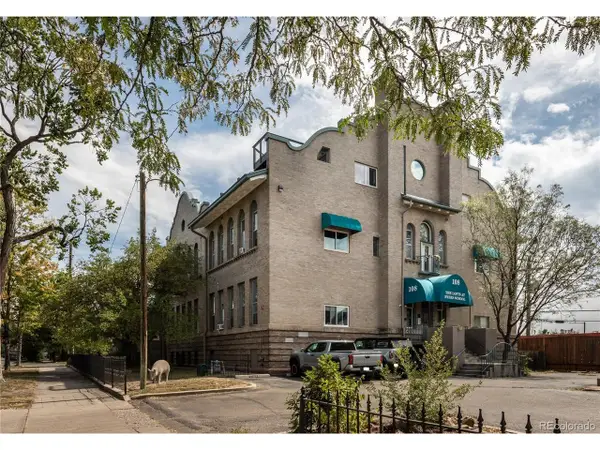 $395,000Active1 beds 1 baths1,074 sq. ft.
108 W Byers Pl #G1, Denver, CO 80223
MLS# 4044514Listed by: Abodes Real Estate and Property Management LLC - New
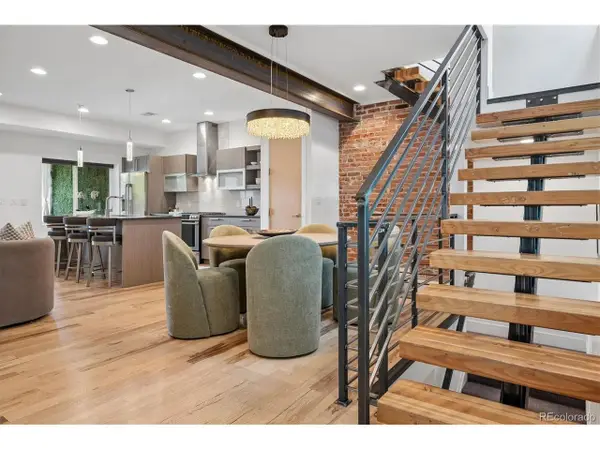 $1,000,000Active3 beds 5 baths2,734 sq. ft.
2125 S Grant St, Denver, CO 80210
MLS# 9006994Listed by: LIV Sotheby's International Realty


Protect your home and budget from life's surprises with an Assurant Home Warranty, backed by a partner that supports you through every step of homeownership. Explore Plans.
©2026 Century 21 Real Estate LLC. All rights reserved. CENTURY 21®, the CENTURY 21 Logo and C21® are service marks owned by Century 21 Real Estate LLC. Century 21 Real Estate LLC fully supports the principles of the Fair Housing Act and the Equal Opportunity Act. Each office is independently owned and operated. Listing information is deemed reliable but not guaranteed accurate.