
1744 Blake St, Denver, CO 80202
Local realty services provided by:CENTURY 21 Top Dog Properties
1744 Blake St,Denver, CO 80202
$1,200,000
- 1 Beds
- 1 Baths
- 3,067 sq. ft.
- Condominium
- Active
Listed by: jeffrey hirschfeld
Office: antonoff & co. brokerage, inc.303-623-0200
MLS#:2916559
Source:IRES
Price summary
- Price:$1,200,000
- Price per sq. ft.:$391.26
- Monthly HOA dues:$1,132
About this home
LoDo flexibility with this LoDo Townhome offers street retail/office and residential unit above offers a mixed-use, live/work opportunity. This 1 bedroom, 1 bath offers a light, bright open plan unit with high ceilings, exposed bricks, skylights, courtyard, pool, tennis court and 1 parking space is included. Elevated Pool deck with seating area offering city views.
Commercial unit at 1746 offers 999 SF with a 1,034 basement and is currently leased month to month. .
Within walking distance to Coors Field, Dairy Block, Union Station, 16th Street, restaurants, shopping and other LoDo attractions.
Contact an agent
Home facts
- Year built:1948
- Subdivision & Development:LODO
- Listing ID #:2916559
- Added:60 day(s) ago
- Updated:October 31, 2026 at 07:06 PM
Rooms and interior
- Bedrooms:1
- Total bathrooms:1
- Full bathrooms:1
- Kitchen Description:Disposal, Kitchen Island, Refrigerator
- Living area:3,067 sq. ft.
Heating and cooling
- Cooling:Central Air
- Heating:Forced Air
Structure and exterior
- Roof:Rubber
- Year built:1948
- Building area:3,067 sq. ft.
- Architectural Style:Contemporary
- Construction Materials:Brick
- Exterior Features:Balcony, Deck, Patio, Tennis Court(s)
- Levels:One
Schools
- High school:KIPP Denver Collegiate High School
- Middle school:Kepner
- Elementary school:Greenlee
Utilities
- Sewer:Public Sewer
Finances and disclosures
- Price:$1,200,000
- Price per sq. ft.:$391.26
- Tax amount:$2,788
Features and amenities
- Appliances:Disposal, Dryer, Refrigerator, Washer
- Laundry features:Dryer, Washer
- Amenities:Kitchen Island, Open Floorplan, Skylights
Parking
- Garage spaces:1
New listings near 1744 Blake St
- Coming Soon
 $1,095,000Coming Soon4 beds 3 baths2,589 sq. ft.
285 S Ogden St, Denver, CO 80209
MLS# 2472080Listed by: Usaj Realty - Coming Soon
 $850,000Coming Soon2 beds 3 baths1,471 sq. ft.
2001 Lincoln St #2722, Denver, CO 80202
MLS# 4099957Listed by: Usaj Realty - Coming Soon
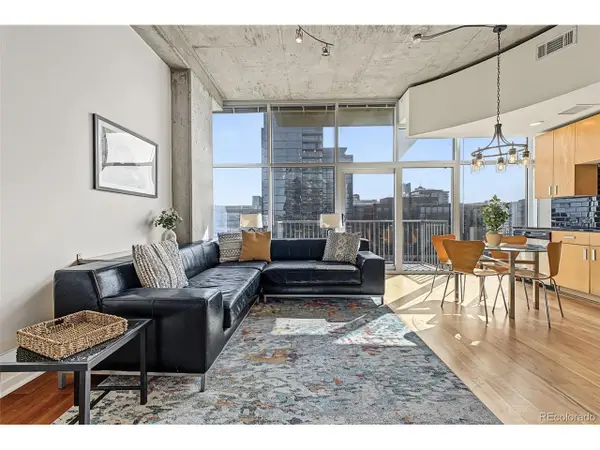 $400,000Coming Soon1 beds 1 baths756 sq. ft.
1700 Bassett St #1124, Denver, CO 80202
MLS# 1660131Listed by: Usaj Realty - Coming Soon
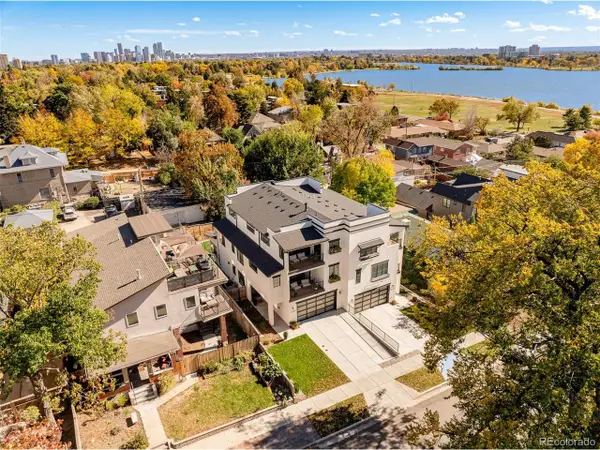 $2,250,000Coming Soon4 beds 6 baths4,833 sq. ft.
2524 Zenobia St, Denver, CO 80212
MLS# 7668572Listed by: Douglas Elliman Real Estate - Coming Soon
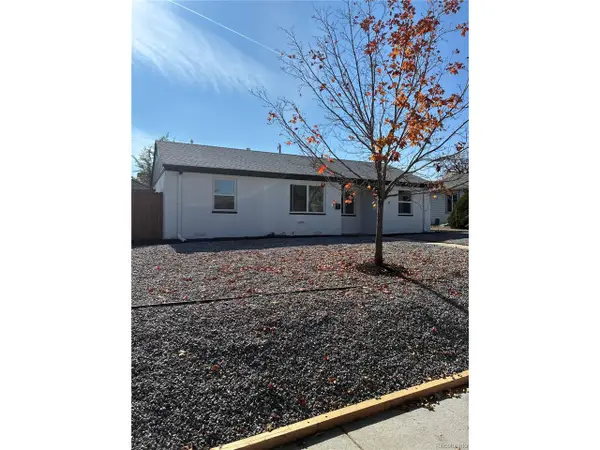 $470,000Coming Soon3 beds 2 baths986 sq. ft.
2240 W Virginia Ave, Denver, CO 80223
MLS# 4906207Listed by: Wisdom Real Estate - Coming Soon
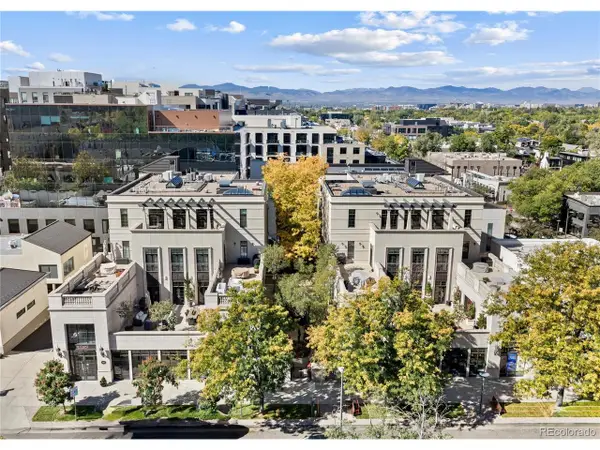 $5,695,000Coming Soon3 beds 3 baths3,080 sq. ft.
251 Steele St #4N, Denver, CO 80206
MLS# 4949191Listed by: Kentwood Real Estate Cherry Creek - Coming Soon
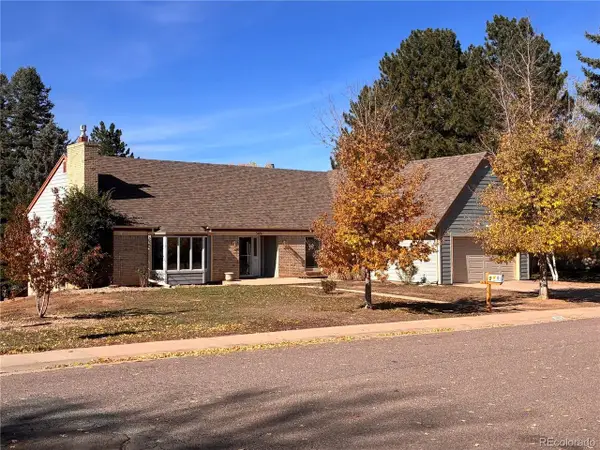 $799,000Coming Soon4 beds 3 baths3,157 sq. ft.
3891 S Xanthia St, Denver, CO 80237
MLS# 5822079Listed by: Come on Home Colorado - Coming Soon
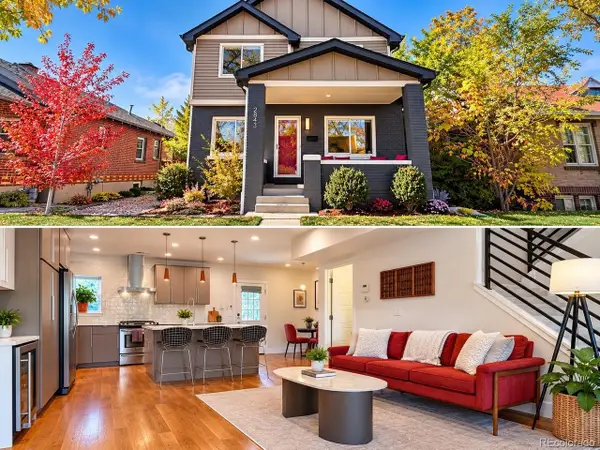 $998,000Coming Soon4 beds 4 baths2,218 sq. ft.
2843 N Milwaukee St, Denver, CO 80205
MLS# 8967433Listed by: Redfin Corporation - Coming Soon
 $979,900Coming Soon5 beds 3 baths3,794 sq. ft.
8775 E 28th Ave, Denver, CO 80238
MLS# 5227047Listed by: eXp Realty, LLC - Coming Soon
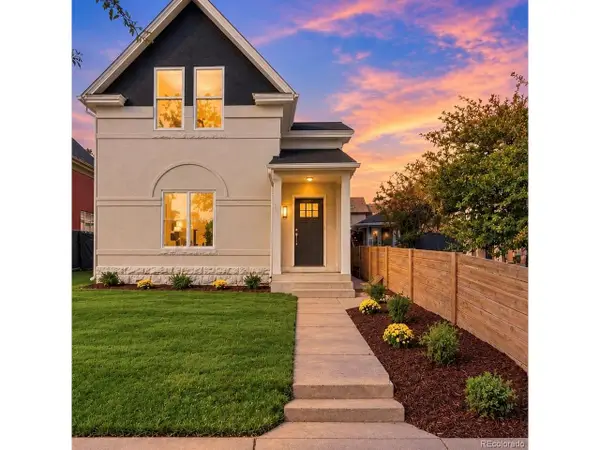 $1,050,000Coming Soon3 beds 2 baths1,978 sq. ft.
3643 Shoshone St, Denver, CO 80211
MLS# 1749993Listed by: Iron Spur Real Estate


Protect your home and budget from life's surprises with an Assurant Home Warranty, backed by a partner that supports you through every step of homeownership. Explore Plans.
©2026 Century 21 Real Estate LLC. All rights reserved. CENTURY 21®, the CENTURY 21 Logo and C21® are service marks owned by Century 21 Real Estate LLC. Century 21 Real Estate LLC fully supports the principles of the Fair Housing Act and the Equal Opportunity Act. Each office is independently owned and operated. Listing information is deemed reliable but not guaranteed accurate.