
1750 Wewatta Street #1009, Denver, CO 80202
Local realty services provided by:CENTURY 21 Community First
1750 Wewatta Street #1009,Denver, CO 80202
$795,000
- 2 Beds
- 3 Baths
- 1,456 sq. ft.
- Condominium
- Active
Listed by: angela hacker
Office: liv sotheby's international realty
MLS#:8665671
Source:ML
Price summary
- Price:$795,000
- Price per sq. ft.:$546.02
- Monthly HOA dues:$1,287
About this home
Choose Lifestyle! Two Suites. Three Baths. One Exceptional Coloradan Residence. Rarely available at The Coloradan, this two-bedroom residence offers one of the building's most distinctive and functional floor plans: two private bedroom suites positioned at opposite ends of the home, each with its own full bath, plus a separate powder room for guests. Only penthouse residences offer a three-bath configuration, making Unit 1009 an unusually versatile opportunity within one of Denver's premier newer condominium buildings. The open-concept living and dining areas feature hardwood flooring and connect seamlessly to a contemporary kitchen with center waterfall quartz countertops island, Bosch stainless-steel appliances, gas cooktop and generous cabinetry. The west-facing residence is impeccably maintained by its original owners and includes a full-size washer and dryer and in-unit storage capacity. The primary suite features a five-piece bath with dual vanity, soaking tub, glass-enclosed shower and private water closet, along with a walk-in closet with custom built-ins. The secondary suite provides a private full bath and flexibility as a guest room, home office or both. Built in 2019, The Coloradan offers the advantages of newer construction combined with an exceptional Union Station location. Residents enjoy a rooftop pool and hot tub, fitness center, owners' club, library, community garden, fire pit, bike storage, guest parking, 24-hour front desk and security, plus on-site management and building engineering staff. Two parking spaces are available for lease in the attached garage. Directly across from Whole Foods and steps from Union Station, the A-Line to Denver International Airport, restaurants and cafes, the home is also walkable to Coors Field, Ball Arena, Commons Park, Confluence Park, LoHi and RiNo. An exceptional choice for a full-time residence, lock-and-leave home or Denver pied-à-terre. Furnishings negotiable making for a turn-key option in Downtown Denver....
Contact an agent
Home facts
- Year built:2019
- Subdivision & Development:Union Station
- Listing ID #:8665671
Rooms and interior
- Bedrooms:2
- Total bathrooms:3
- Full bathrooms:2
- Half bathrooms:1
- Flooring:Carpet, Tile, Wood
- Bathrooms Description:Five Piece Bath
- Kitchen Description:Cooktop, Dishwasher, Disposal, Eat-in Kitchen, Kitchen Island, Microwave, Oven, Range Hood, Refrigerator, Self Cleaning Oven
- Living area:1,456 sq. ft.
Heating and cooling
- Cooling:Central Air
- Heating:Forced Air, Heat Pump
- Central air:Yes
Structure and exterior
- Year built:2019
- Building area:1,456 sq. ft.
- Lot Features:Near Public Transit
- Architectural Style:Urban Contemporary
- Construction Materials:Concrete
- Levels:1 Story
Schools
- High school:West
- Middle school:Grant
- Elementary school:Greenlee
Utilities
- Water:Public
- Sewer:Public Sewer
Finances and disclosures
- Price:$795,000
- Price per sq. ft.:$546.02
- Tax amount:$5,157 (2025)
Features and amenities
- Laundry features:Dryer, In Unit, Washer
- Amenities:Carbon Monoxide Detector(s), Concierge, Double Pane Windows, Secured Garage/Parking, Security Entrance, Smoke Detector(s), Window Coverings
- Pool features:Outdoor Pool
Parking
- Total parking spaces:2
- Parking description:220 Volts, Electric Vehicle Charging Station(s), Guest Parking, Underground
- Garage:Yes
- Garage spaces:2
 Based on information submitted to the MLS GRID as of September 15, 2026 02:30 PM. All data is obtained from various sources and may not have been verified by broker or MLS GRID. Supplied Open House information is subject to change without notice. All information should be independently reviewed and verified for accuracy. Properties may or may not be listed by the office/agent presenting the information.
New listings near 1750 Wewatta Street #1009
- Coming Soon
 $1,650,000Coming Soon2 beds 3 baths2,561 sq. ft.
2001 Lincoln Street #2823, Denver, CO 80202
MLS# 7250133Listed by: LIV SOTHEBY'S INTERNATIONAL REALTY - Coming Soon
 $476,900Coming Soon1 beds 1 baths841 sq. ft.
258 S Sherman Street, Denver, CO 80209
MLS# 2837971Listed by: EXP REALTY, LLC - Coming Soon
 $695,000Coming Soon3 beds 2 baths1,400 sq. ft.
3326 Williams, Denver, CO 80205
MLS# 4802332Listed by: Goodhouse Real Estate LLC - Coming Soon
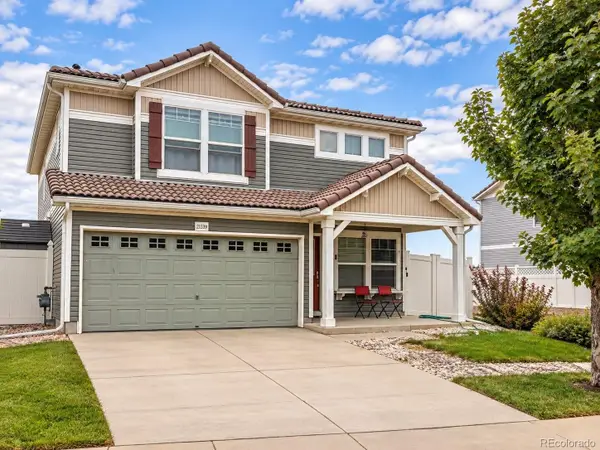 $475,000Coming Soon3 beds 3 baths1,731 sq. ft.
21339 Randolph Place, Denver, CO 80249
MLS# 6203451Listed by: KELLER WILLIAMS ADVANTAGE REALTY LLC - Coming Soon
 $1,199,000Coming Soon4 beds 2 baths2,301 sq. ft.
4221 Julian Street, Denver, CO 80211
MLS# 3410708Listed by: COMPASS - DENVER - Coming Soon
 $424,900Coming Soon3 beds 2 baths1,409 sq. ft.
4500 Eugene Way, Denver, CO 80239
MLS# 4518186Listed by: BROKERS GUILD REAL ESTATE - Coming Soon
 $950,000Coming Soon3 beds 3 baths1,722 sq. ft.
3058 Wyandot St, Denver, CO 80211
MLS# 3154778Listed by: Guide Real Estate - Coming Soon
 $465,000Coming Soon1 beds 2 baths1,018 sq. ft.
1617 California St #5B, Denver, CO 80202
MLS# 1068661Listed by: Compass - Boulder - Coming Soon
 $1,895,000Coming Soon4 beds 4 baths3,751 sq. ft.
120 S Monroe St, Denver, CO 80209
MLS# 1795529Listed by: LIV Sotheby's International Realty - Coming Soon
 $399,900Coming Soon4 beds 2 baths1,714 sq. ft.
14852 Pensacola Pl, Denver, CO 80239
MLS# 2907805Listed by: Brokers Guild Real Estate


Protect your home and budget from life's surprises with an Assurant Home Warranty, backed by a partner that supports you through every step of homeownership. Explore Plans.
©2026 Century 21 Real Estate LLC. All rights reserved. CENTURY 21®, the CENTURY 21 Logo and C21® are service marks owned by Century 21 Real Estate LLC. Century 21 Real Estate LLC fully supports the principles of the Fair Housing Act and the Equal Opportunity Act. Each office is independently owned and operated. Listing information is deemed reliable but not guaranteed accurate.