
1761 Rosemary, Denver, CO 80220
Local realty services provided by:CENTURY 21 Top Dog Properties
1761 Rosemary,Denver, CO 80220
$494,000
- 3 Beds
- 1 Baths
- 1,291 sq. ft.
- Single family
- Active
Listed by: david schlichter
Office: compass - denver
MLS#:7252098
Source:ML
Price summary
- Price:$494,000
- Price per sq. ft.:$382.65
About this home
Welcome home! This lovingly cared for 1947 bungalow with solar panels, a koi pond, and a huge garage sits directly across from William H McNichols Park. Mature shade trees and landscaped garden beds frame the front yard with a paved walkway to the double front doors and entry foyer. Step inside to a bright living room with hardwood floors and a large picture window overlooking the front yard. The adjacent dining room connects to the kitchen via a bar-height counter-perfect for entertaining! The kitchen features new granite countertops, 2-year old smart stainless steel appliances, and ample prep and storage space. Laundry is located in the utility room through a Dutch door (washer/dryer included). The family room offers additional living space with access to the attached garage and an exterior door to the backyard (ideal as a media room, office, or flex space). Three bedrooms, each with a ceiling fan, hardwood floors, and a reach-in closet, an antique wood-burning stove, and a 3/4 hallway bathroom complete the interior. Nearly all rooms have been repainted for the sale. Hard-wired smart switches, a Philips Hue lighting system, a Nest thermostat, and a Ring security system with cameras and doorbell work with Google Home and Alexa, and the garage operates on the MyQ app. A 34-panel solar system has kept the home electric-bill-free for years, with excess generation available to be banked or sold to Xcel, and the solar loan will be paid off at closing! The backyard offers a private escape, with a paver patio shaded by a mature tree and canvas shade sail, string lights overhead, a pond with a stacked-stone waterfall, a greenhouse, a storage shed (lawn equipment included), and a dedicated dog run. The oversized ~26x28 attached two-car garage keeps your vehicles dry on wet days, and a detached carport offers additional covered parking. Enjoy easy access to Central Park, Lowry, Park Hill, City Park, CU Anschutz Medical Campus, and more! Buyer to verify all information....
Contact an agent
Home facts
- Year built:1947
- Subdivision & Development:East Colfax
- Listing ID #:7252098
Rooms and interior
- Bedrooms:3
- Total bathrooms:1
- Flooring:Carpet, Tile, Vinyl, Wood
- Kitchen Description:Dishwasher, Disposal, Oven, Range, Refrigerator, Smart Appliances
- Living area:1,291 sq. ft.
Heating and cooling
- Cooling:Evaporative Cooling
- Heating:Forced Air, Natural Gas
Structure and exterior
- Roof:Composition
- Year built:1947
- Building area:1,291 sq. ft.
- Lot Features:Landscaped, Level, Near Public Transit, Sprinklers In Front, Sprinklers In Rear
- Architectural Style:Bungalow, Traditional
- Construction Materials:Frame, Vinyl Siding
- Exterior Features:Dog Run, Lighting, Patio, Private Yard, Rain Gutters, Water Feature
- Levels:1 Story
Schools
- High school:George Washington
- Middle school:Hill
- Elementary school:Ashley
Utilities
- Water:Public
- Sewer:Public Sewer
Finances and disclosures
- Price:$494,000
- Price per sq. ft.:$382.65
- Tax amount:$2,831
Features and amenities
- Laundry features:Dryer, Washer
- Amenities:Double Pane Windows, Smart Appliances, Window Coverings
Parking
- Parking description:Oversized
- Garage spaces:2
- Carport spaces:1
 Based on information submitted to the MLS GRID as of October 27, 2026 06:03 PM. All data is obtained from various sources and may not have been verified by broker or MLS GRID. Supplied Open House information is subject to change without notice. All information should be independently reviewed and verified for accuracy. Properties may or may not be listed by the office/agent presenting the information.
New listings near 1761 Rosemary
- Coming Soon
 $1,095,000Coming Soon4 beds 3 baths2,589 sq. ft.
285 S Ogden St, Denver, CO 80209
MLS# 2472080Listed by: Usaj Realty - Coming Soon
 $850,000Coming Soon2 beds 3 baths1,471 sq. ft.
2001 Lincoln St #2722, Denver, CO 80202
MLS# 4099957Listed by: Usaj Realty - Coming Soon
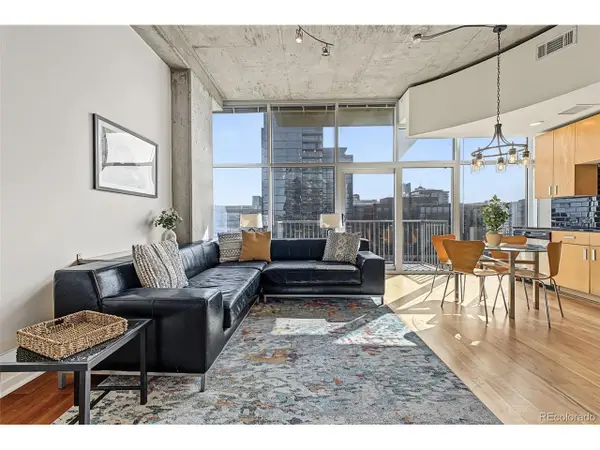 $400,000Coming Soon1 beds 1 baths756 sq. ft.
1700 Bassett St #1124, Denver, CO 80202
MLS# 1660131Listed by: Usaj Realty - Coming Soon
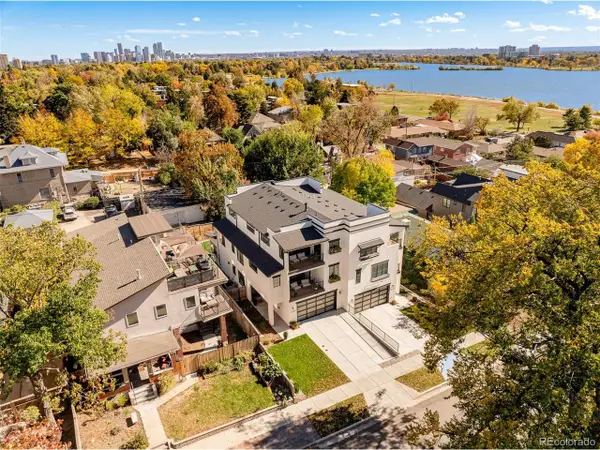 $2,250,000Coming Soon4 beds 6 baths4,833 sq. ft.
2524 Zenobia St, Denver, CO 80212
MLS# 7668572Listed by: Douglas Elliman Real Estate - Coming Soon
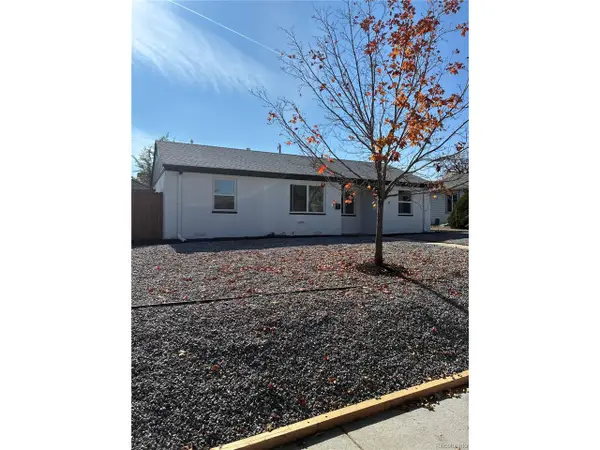 $470,000Coming Soon3 beds 2 baths986 sq. ft.
2240 W Virginia Ave, Denver, CO 80223
MLS# 4906207Listed by: Wisdom Real Estate - Coming Soon
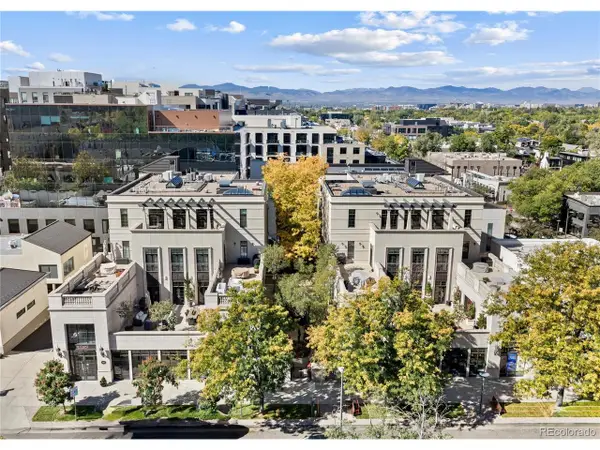 $5,695,000Coming Soon3 beds 3 baths3,080 sq. ft.
251 Steele St #4N, Denver, CO 80206
MLS# 4949191Listed by: Kentwood Real Estate Cherry Creek - Coming Soon
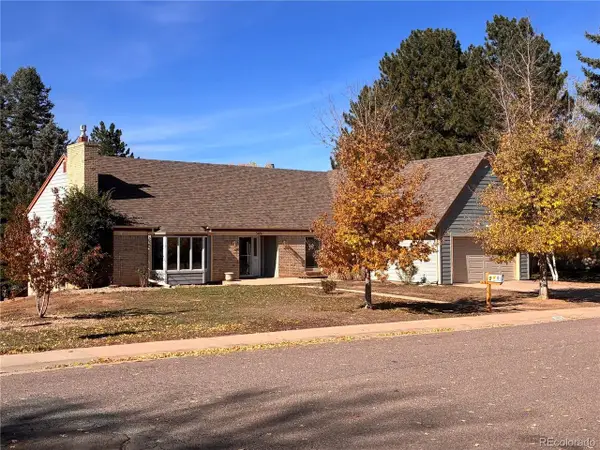 $799,000Coming Soon4 beds 3 baths3,157 sq. ft.
3891 S Xanthia St, Denver, CO 80237
MLS# 5822079Listed by: Come on Home Colorado - Coming Soon
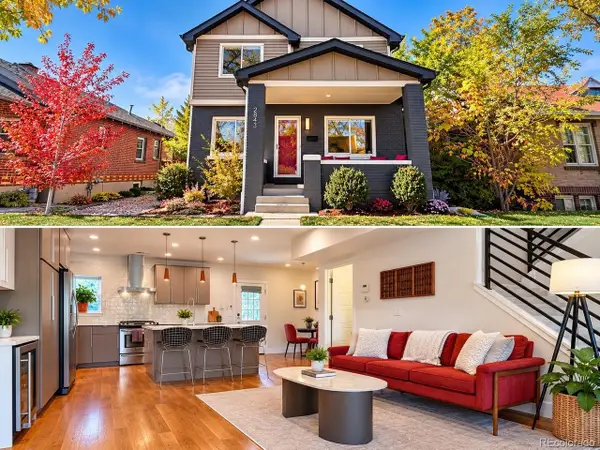 $998,000Coming Soon4 beds 4 baths2,218 sq. ft.
2843 N Milwaukee St, Denver, CO 80205
MLS# 8967433Listed by: Redfin Corporation - Coming Soon
 $979,900Coming Soon5 beds 3 baths3,794 sq. ft.
8775 E 28th Ave, Denver, CO 80238
MLS# 5227047Listed by: eXp Realty, LLC - Coming Soon
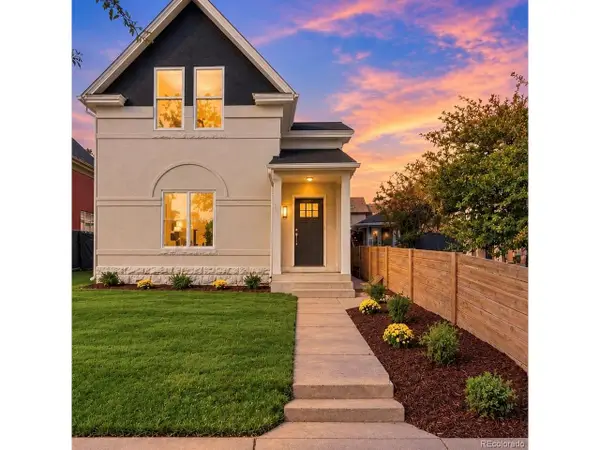 $1,050,000Coming Soon3 beds 2 baths1,978 sq. ft.
3643 Shoshone St, Denver, CO 80211
MLS# 1749993Listed by: Iron Spur Real Estate


Protect your home and budget from life's surprises with an Assurant Home Warranty, backed by a partner that supports you through every step of homeownership. Explore Plans.
©2026 Century 21 Real Estate LLC. All rights reserved. CENTURY 21®, the CENTURY 21 Logo and C21® are service marks owned by Century 21 Real Estate LLC. Century 21 Real Estate LLC fully supports the principles of the Fair Housing Act and the Equal Opportunity Act. Each office is independently owned and operated. Listing information is deemed reliable but not guaranteed accurate.