
1811 S Quebec Way #99, Denver, CO 80231
Local realty services provided by:CENTURY 21 CapRock Real Estate
1811 S Quebec Way #99,Denver, CO 80231
$324,485
- 2 Beds
- 3 Baths
- 1,298 sq. ft.
- Townhouse
- Active
Listed by: samantha smersh
Office: exp realty, llc888-440-2724
MLS#:8064290
Source:IRES
Price summary
- Price:$324,485
- Price per sq. ft.:$249.99
- Monthly HOA dues:$379
About this home
Welcome to this two bedroom, three bathroom townhome featuring an oversized one-car garage and storage area. The open-concept main level offers a bright living, dining, and kitchen area with vinyl plank flooring and access to a private balcony perfect for relaxing or entertaining. New paint throughout, new light fixtures in the main space and new door hardware. Brand new plush carpeting upstairs with one primary bedroom featuring an en-suite full bathroom creating a comfortable and functional retreat and the second bedroom sharing the full hallway bathroom. Enjoy easy access to the community pool and mailbox across from the unit. Granville Townhomes offers a central location within walking distance of the High Line Canal, minutes to the Cherry Creek Trail, a short drive to Cherry Creek Shopping District, Downtown Denver, the Denver Tech Center, and major highways as well as convenient location near many restaurants and shops such as Costco, Sprouts, Target, Lowe's and more.
Contact an agent
Home facts
- Year built:1983
- Listing ID #:8064290
- Added:16 day(s) ago
- Updated:July 26, 2026 at 02:29 PM
Rooms and interior
- Bedrooms:2
- Total bathrooms:3
- Full bathrooms:2
- Half bathrooms:1
- Kitchen Description:Dishwasher, Disposal, Refrigerator
- Basement Description:Walk-Out Access
- Living area:1,298 sq. ft.
Heating and cooling
- Cooling:Central Air
- Heating:Forced Air
Structure and exterior
- Roof:Composition
- Year built:1983
- Building area:1,298 sq. ft.
- Lot area:0.01 Acres
- Construction Materials:Frame, Wood Siding
- Exterior Features:Balcony, Patio
- Levels:3 Story
Schools
- High school:George Washington
- Middle school:Hill
- Elementary school:McMeen
Utilities
- Water:City
- Sewer:Public Sewer
Finances and disclosures
- Price:$324,485
- Price per sq. ft.:$249.99
- Tax amount:$1,848
Features and amenities
- Appliances:Dishwasher, Disposal, Dryer, Refrigerator, Washer
- Laundry features:Dryer, Washer
Parking
- Garage spaces:1
New listings near 1811 S Quebec Way #99
- New
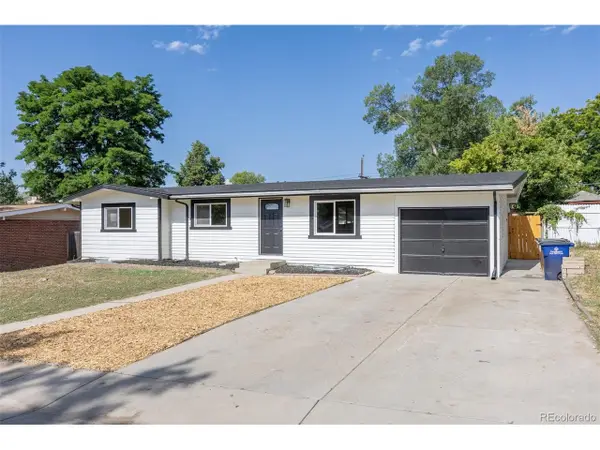 $515,000Active6 beds 3 baths2,168 sq. ft.
7819 Applewood Ln, Denver, CO 80221
MLS# 3302932Listed by: Rocky Mountain Real Estate Inc - New
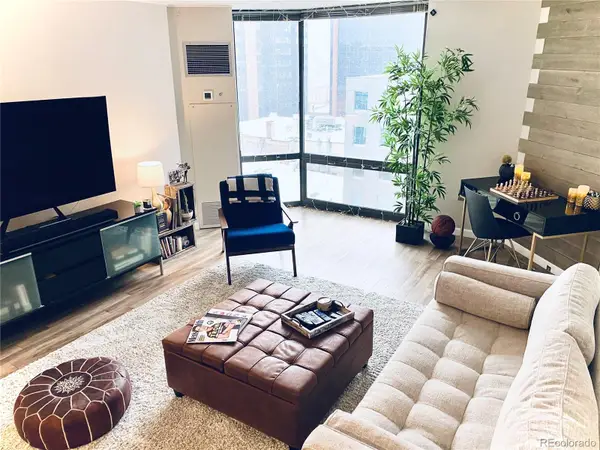 $344,400Active1 beds 1 baths731 sq. ft.
1625 Larimer Street #1106, Denver, CO 80202
MLS# 8891044Listed by: MB THE BRIAN PETRELLI TEAM
- New
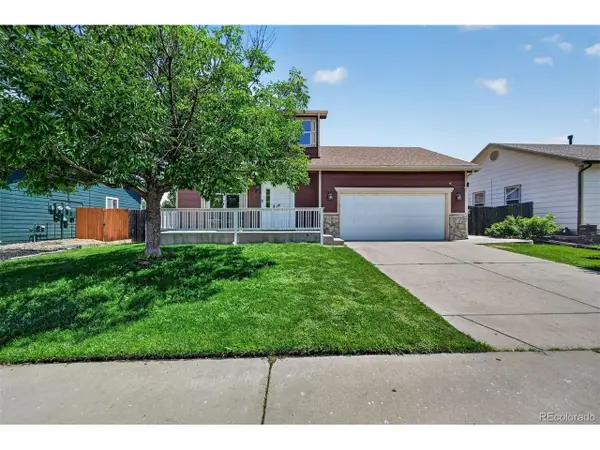 $459,900Active4 beds 3 baths1,926 sq. ft.
5288 Fairplay St, Denver, CO 80239
MLS# 3315920Listed by: RE/MAX Professionals - New
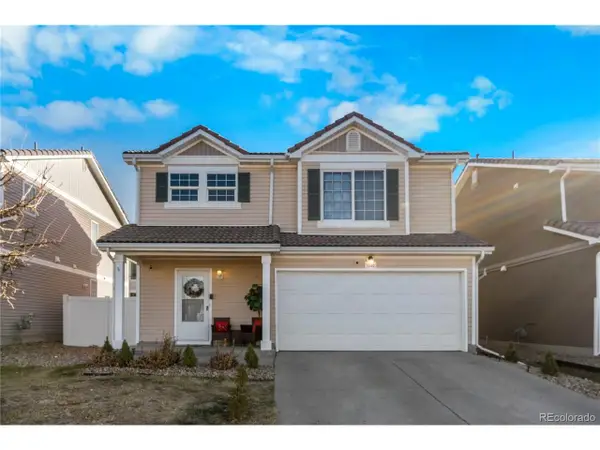 $470,000Active4 beds 3 baths1,509 sq. ft.
5562 Flanders St, Denver, CO 80249
MLS# 8303686Listed by: Keller Williams Realty Downtown LLC - New
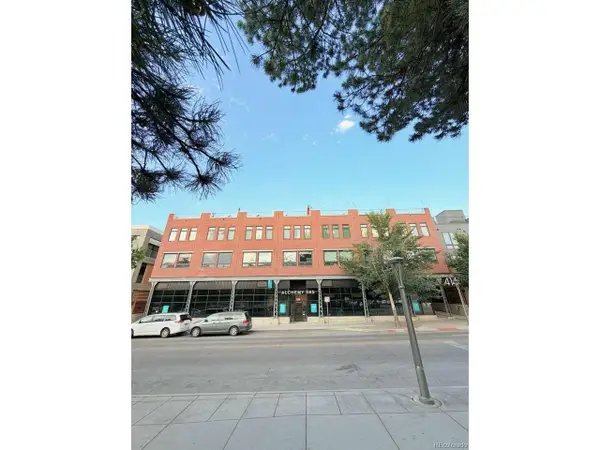 $790,000Active2 beds 3 baths1,269 sq. ft.
4144 Tennyson St #208, Denver, CO 80212
MLS# 9295307Listed by: Lowes Flat Fee Realty - New
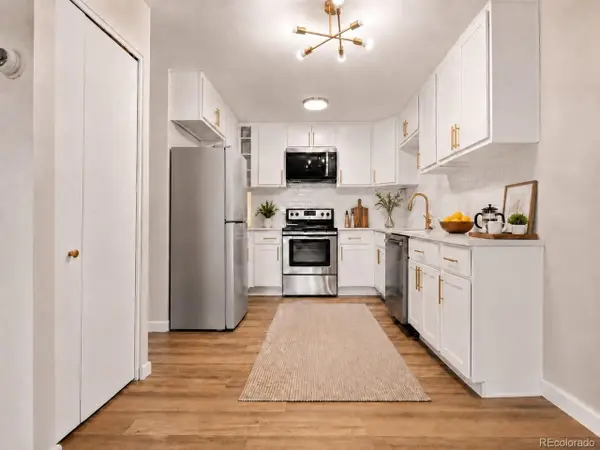 $219,900Active2 beds 2 baths1,200 sq. ft.
675 S Alton Way #9C, Denver, CO 80247
MLS# 2952844Listed by: Your Castle Real Estate Inc - New
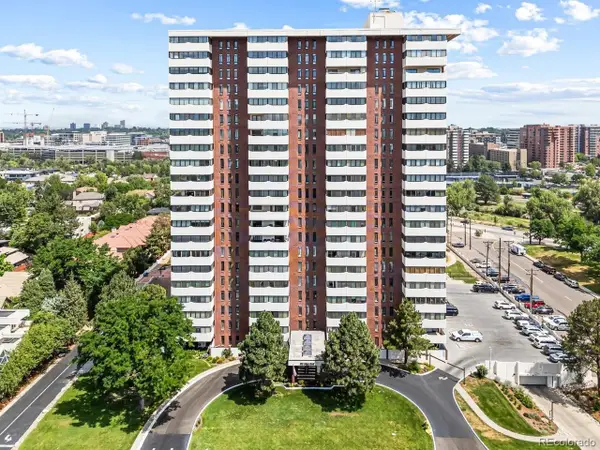 $550,000Active2 beds 2 baths1,448 sq. ft.
3131 E Alameda Ave #706, Denver, CO 80209
MLS# 6331243Listed by: Keller Williams Realty Urban Elite - New
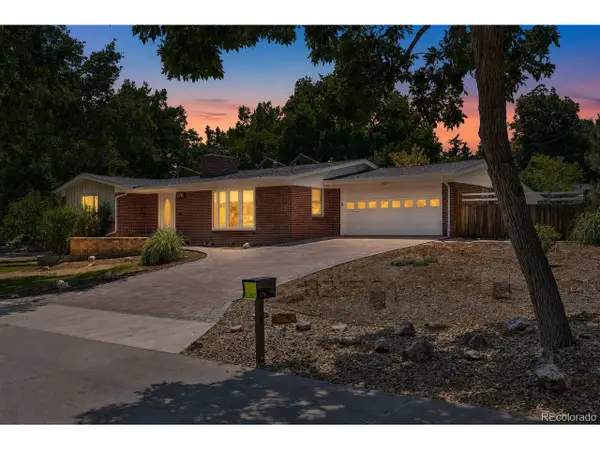 $650,000Active3 beds 2 baths2,154 sq. ft.
175 Yukon St, Denver, CO 80226
MLS# 9571084Listed by: Symbio Denver Corp. - New
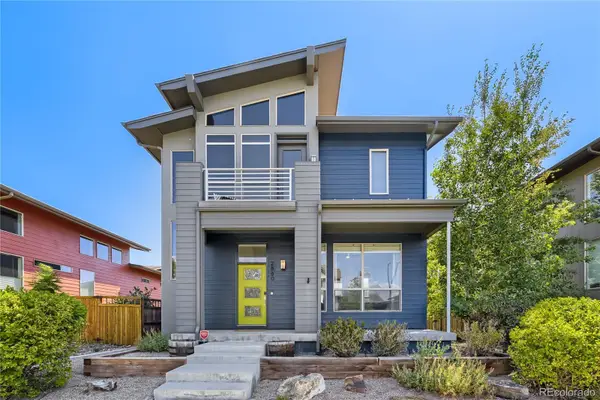 $769,000Active4 beds 4 baths2,261 sq. ft.
2860 Kingston Street, Denver, CO 80238
MLS# 7352964Listed by: YOUR CASTLE REAL ESTATE INC - New
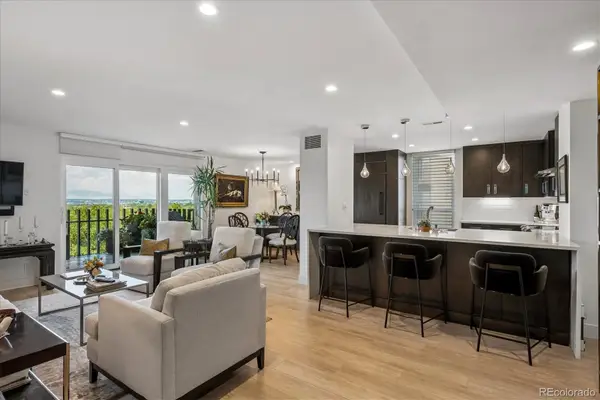 $795,000Active2 beds 2 baths1,272 sq. ft.
460 S Marion Parkway #1053, Denver, CO 80209
MLS# 7185703Listed by: HOMESMART REALTY


Protect your home and budget from life's surprises with an Assurant Home Warranty, backed by a partner that supports you through every step of homeownership. Explore Plans.
©2026 Century 21 Real Estate LLC. All rights reserved. CENTURY 21®, the CENTURY 21 Logo and C21® are service marks owned by Century 21 Real Estate LLC. Century 21 Real Estate LLC fully supports the principles of the Fair Housing Act and the Equal Opportunity Act. Each office is independently owned and operated. Listing information is deemed reliable but not guaranteed accurate.