
1820 W Asbury Ave, Denver, CO 80223
Local realty services provided by:CENTURY 21 CapRock Real Estate
1820 W Asbury Ave,Denver, CO 80223
$469,900
- 4 Beds
- 2 Baths
- 1,708 sq. ft.
- Single family
- Active
Upcoming open houses
- Sat, Oct 3111:00 am - 01:00 pm
Listed by: christie vincent
Office: keller williams dtc303-771-7500
MLS#:8110637
Source:IRES
Price summary
- Price:$469,900
- Price per sq. ft.:$275.12
About this home
Freshly painted throughout with new carpet and luxury vinyl plank flooring, this versatile bi-level home offers comfortable living with flexible spaces across two levels. The upper level features a bright family room with a large picture window, an eat-in kitchen with tile flooring, electric range, microwave, and disposal, two bedrooms with lighted ceiling fans, and a full bathroom with a granite-topped vanity and tiled tub/shower surround. The garden-level lower level provides additional flexibility with a second family room, office or flex space, two additional bedrooms, a full bathroom, and a dedicated laundry room with cabinetry. Two separate entrances create excellent potential for multigenerational living or rental opportunities. Additional features include an attached one-car garage, gas furnace with central air conditioning, radon mitigation system, sump pump, and gas water heater. Outside, enjoy a fully fenced backyard with a composite deck, two storage sheds, and mountain views. The exterior features a combination of stucco and brick siding along with a composition roof. A thoughtfully designed home offering space, flexibility, and functionality inside and out....
Contact an agent
Home facts
- Year built:1973
- Subdivision & Development:Alta Vista
- Listing ID #:8110637
- Added:1 day(s) ago
- Updated:October 30, 2026 at 04:11 PM
Rooms and interior
- Bedrooms:4
- Total bathrooms:2
- Full bathrooms:2
- Kitchen Description:Disposal, Microwave
- Basement Description:Built-In Radon, Sump Pump
- Living area:1,708 sq. ft.
Heating and cooling
- Cooling:Ceiling Fan(s), Central Air
- Heating:Forced Air
Structure and exterior
- Roof:Composition
- Year built:1973
- Building area:1,708 sq. ft.
- Lot area:0.13 Acres
- Lot Features:Level, Outbuildings, Paved
- Construction Materials:Brick, Frame, Stucco
- Exterior Features:Deck
- Levels:2 Story
Schools
- High school:Abraham Lincoln
- Middle school:Grant
- Elementary school:Schmitt
Utilities
- Water:Public
- Sewer:Public Sewer
Finances and disclosures
- Price:$469,900
- Price per sq. ft.:$275.12
- Tax amount:$2,455
Features and amenities
- Appliances:Disposal, Microwave
Parking
- Garage spaces:1
New listings near 1820 W Asbury Ave
- Coming Soon
 $1,399,000Coming Soon4 beds 3 baths2,478 sq. ft.
826 S Ogden St, Denver, CO 80209
MLS# 2588371Listed by: Engel & Volkers Denver - Coming Soon
 $347,000Coming Soon2 beds 1 baths1,012 sq. ft.
4678 Perth St, Denver, CO 80249
MLS# 5908378Listed by: Engel & Volkers Denver - Coming Soon
 $420,000Coming Soon3 beds 2 baths1,031 sq. ft.
2430 W Iliff Ave, Denver, CO 80219
MLS# 2669235Listed by: Realty Of America LLC - Coming Soon
 $135,000Coming Soon1 beds 1 baths617 sq. ft.
5995 W Hampden Ave #20C, Denver, CO 80227
MLS# 8026098Listed by: Keller Williams DTC - Coming Soon
 $215,000Coming Soon2 beds 2 baths1,138 sq. ft.
9700 E Iliff Ave #E51, Denver, CO 80231
MLS# 8233826Listed by: Keller Williams DTC - Coming Soon
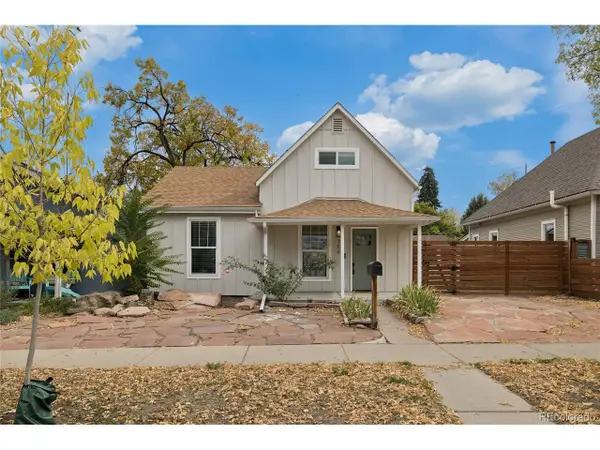 $660,000Coming Soon4 beds 3 baths1,462 sq. ft.
754 King St, Denver, CO 80204
MLS# 9200300Listed by: Painted Door Properties LLC - Coming Soon
 $850,000Coming Soon2 beds 3 baths1,661 sq. ft.
4533 N Tennyson St #6, Denver, CO 80212
MLS# 5336447Listed by: 8z Real Estate - Coming Soon
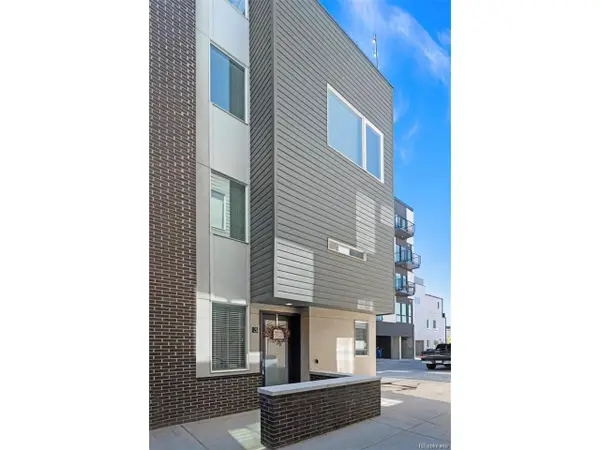 $585,000Coming Soon2 beds 4 baths1,512 sq. ft.
1573 Grove St #3, Denver, CO 80204
MLS# 1763236Listed by: Keller Williams DTC - Coming Soon
 $400,000Coming Soon4 beds 1 baths1,148 sq. ft.
1190 S Forest St, Denver, CO 80246
MLS# 4004845Listed by: Keller Williams DTC - Coming Soon
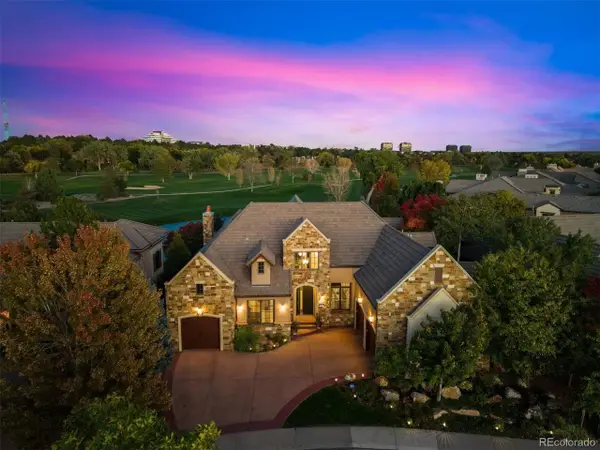 $2,500,000Coming Soon5 beds 4 baths5,704 sq. ft.
9081 E Wesley Dr, Denver, CO 80231
MLS# 4811136Listed by: Kentwood Real Estate Cherry Creek


Protect your home and budget from life's surprises with an Assurant Home Warranty, backed by a partner that supports you through every step of homeownership. Explore Plans.
©2026 Century 21 Real Estate LLC. All rights reserved. CENTURY 21®, the CENTURY 21 Logo and C21® are service marks owned by Century 21 Real Estate LLC. Century 21 Real Estate LLC fully supports the principles of the Fair Housing Act and the Equal Opportunity Act. Each office is independently owned and operated. Listing information is deemed reliable but not guaranteed accurate.