
1834 W 66th Ave, Denver, CO 80221
Local realty services provided by:CENTURY 21 Cornerstone
Listed by: zach florence
Office: florence realty co.720-845-5001
MLS#:9216253
Source:IRES
Price summary
- Price:$585,000
- Price per sq. ft.:$269.34
- Monthly HOA dues:$80
About this home
Welcome to the Midtown home you've been waiting for! This single-family home features one of the neighborhood's most popular floor plans, with NO residential neighbors behind for added privacy.
The open main level is ideal for hosting or relaxing nights in, with tall windows bringing in loads of natural light and a kitchen complete with a large island, white shaker cabinetry, subway tile backsplash, gas range, and stainless appliances.
Upstairs you'll find three bedrooms with vaulted ceilings, including a primary suite with a walk-in closet and an en-suite bathroom featuring a double vanity and walk-in shower, plus a sitting nook and upstairs laundry room. The finished lower level offers a spacious recreation room that can serve as a media room, home gym, office, and/or guest space, plus rough-in plumbing for a future bathroom.
Bask in Denver's 300 days of sunshine on the south-facing deck, surrounded by a privately fenced, low-maintenance yard. Other features include a tankless water heater, humidifier, washer and dryer, two-car attached garage, and more!
The low-cost HOA covers snow removal, trash, recycling, and grounds maintenance, plus access to Midtown's clubhouse, garden area, playground, and trails. Ideally located steps from Bruz Beers and Early Bird, with quick access to downtown Denver and Boulder. Don't miss your chance to call this your new home!...
Contact an agent
Home facts
- Year built:2015
- Subdivision & Development:Midtown At Clear Creek
- Listing ID #:9216253
- Updated:October 08, 2026 at 02:45 AM
Rooms and interior
- Bedrooms:3
- Total bathrooms:3
- Full bathrooms:2
- Half bathrooms:1
- Kitchen Description:Dishwasher, Kitchen Island, Microwave, Refrigerator, Self Cleaning Oven
- Basement Description:Partially Finished
- Living area:2,172 sq. ft.
Heating and cooling
- Cooling:Ceiling Fan(s), Central Air
- Heating:Forced Air
Structure and exterior
- Roof:Composition
- Year built:2015
- Building area:2,172 sq. ft.
- Lot area:0.06 Acres
- Lot Features:Corner Lot, Cul-De-Sac, Deciduous Trees
- Architectural Style:Contemporary
- Construction Materials:Concrete, Frame
- Exterior Features:Deck, Patio
- Levels:2 Story
Schools
- High school:Global Lead. Acad. K-12
- Middle school:Monterey K-8
- Elementary school:Adventure
Utilities
- Water:Public
- Sewer:Public Sewer
Finances and disclosures
- Price:$585,000
- Price per sq. ft.:$269.34
- Tax amount:$6,858
Features and amenities
- Appliances:Dishwasher, Dryer, Microwave, Refrigerator, Self Cleaning Oven, Washer
- Laundry features:Dryer, Washer
- Amenities:Kitchen Island, Open Floorplan
Parking
- Garage spaces:2
New listings near 1834 W 66th Ave
- Coming Soon
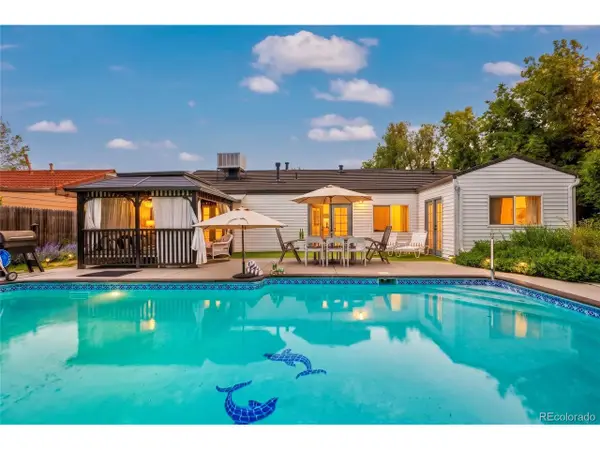 $500,000Coming Soon3 beds 2 baths1,302 sq. ft.
3028 South Glencoe St, Denver, CO 80222
MLS# 3443589Listed by: eXp Realty, LLC - Coming Soon
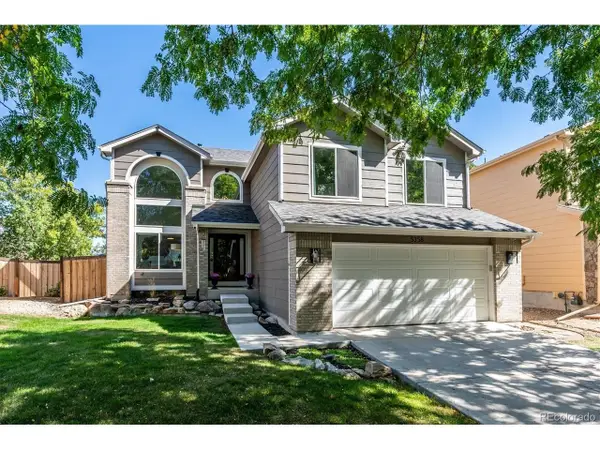 $800,000Coming Soon4 beds 4 baths2,623 sq. ft.
5358 S Gray St, Littleton, CO 80123
MLS# 3921040Listed by: The Denver 100 LLC - Coming Soon
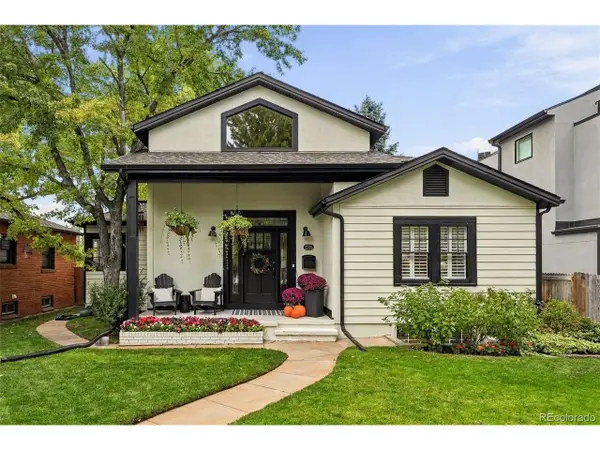 $1,450,000Coming Soon3 beds 3 baths2,885 sq. ft.
1781 S Corona St, Denver, CO 80210
MLS# 5463977Listed by: Your Castle Real Estate Inc - Coming SoonOpen Sun, 2 to 4pm
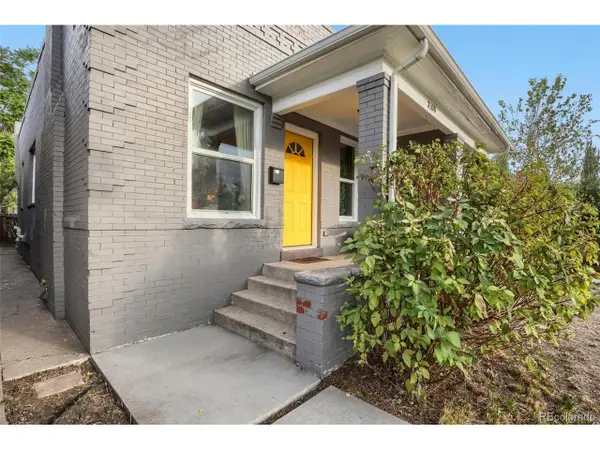 $465,000Coming Soon2 beds 1 baths942 sq. ft.
3108 N High St, Denver, CO 80205
MLS# 2008362Listed by: RE/MAX of Cherry Creek - Coming Soon
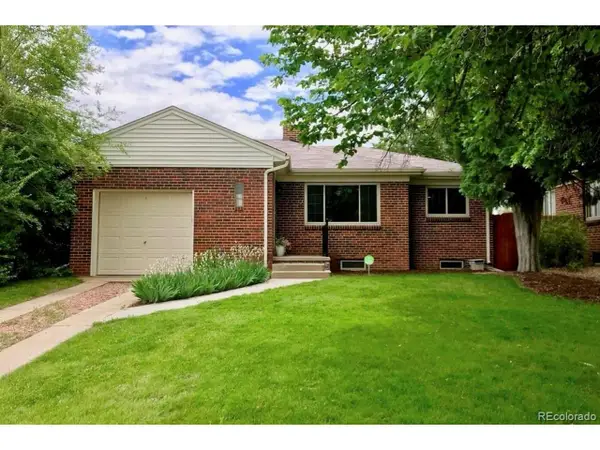 $700,000Coming Soon4 beds 2 baths1,844 sq. ft.
2670 Ivanhoe St, Denver, CO 80207
MLS# 2143116Listed by: RE/MAX of Cherry Creek - Coming Soon
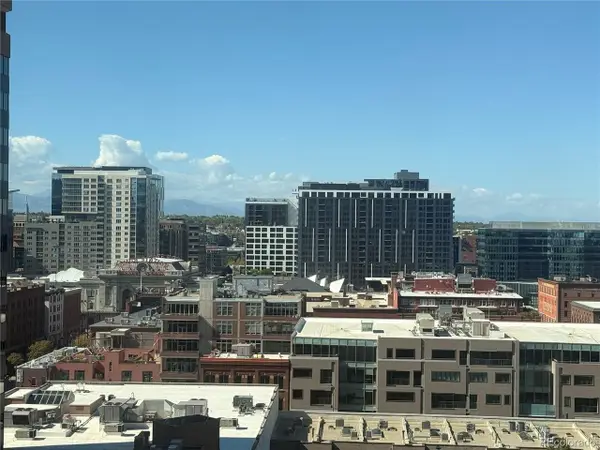 $369,900Coming Soon2 beds 1 baths1,035 sq. ft.
1777 Larimer St #1203, Denver, CO 80202
MLS# 5489825Listed by: Madison & Company Properties - Coming Soon
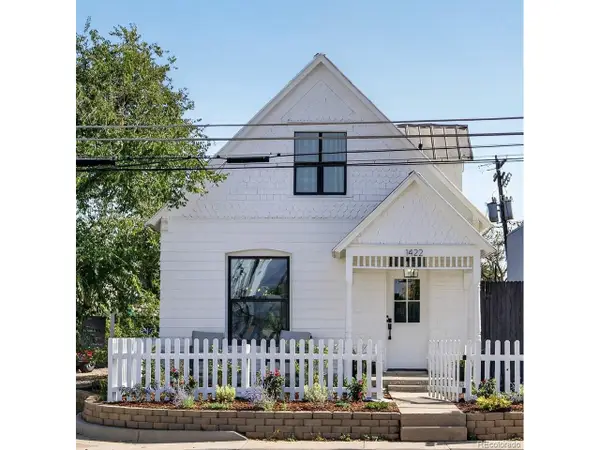 $450,000Coming Soon2 beds 1 baths1,051 sq. ft.
1422 S Cherokee St, Denver, CO 80223
MLS# 9590684Listed by: Compass - Denver - Coming Soon
 $475,000Coming Soon5 beds 2 baths2,288 sq. ft.
1080 El Paso Blvd, Denver, CO 80221
MLS# 5168220Listed by: Distinct Real Estate LLC - Coming SoonOpen Sun, 11am to 1pm
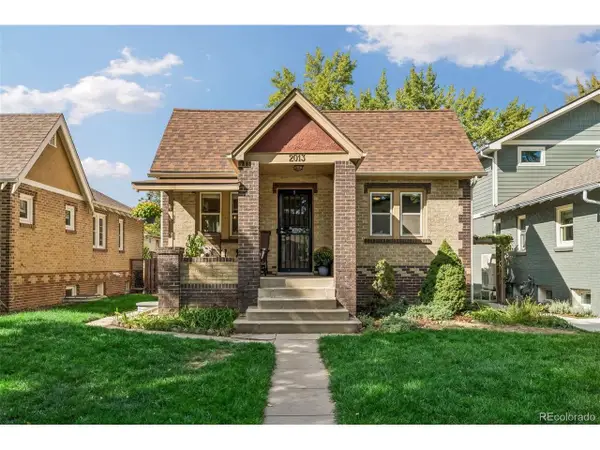 $814,500Coming Soon4 beds 2 baths1,808 sq. ft.
2013 S Corona St, Denver, CO 80210
MLS# 2064077Listed by: Compass - Denver


Protect your home and budget from life's surprises with an Assurant Home Warranty, backed by a partner that supports you through every step of homeownership. Explore Plans.
©2026 Century 21 Real Estate LLC. All rights reserved. CENTURY 21®, the CENTURY 21 Logo and C21® are service marks owned by Century 21 Real Estate LLC. Century 21 Real Estate LLC fully supports the principles of the Fair Housing Act and the Equal Opportunity Act. Each office is independently owned and operated. Listing information is deemed reliable but not guaranteed accurate.