
1860 S Zuni Street, Denver, CO 80223
Local realty services provided by:CENTURY 21 Signature Realty
1860 S Zuni Street,Denver, CO 80223
$415,000
- 2 Beds
- 1 Baths
- - sq. ft.
- Single family
- Coming Soon
Listed by: alexa ferguson
Office: good neighbor llc.
MLS#:3434118
Source:ML
Price summary
- Price:$415,000
About this home
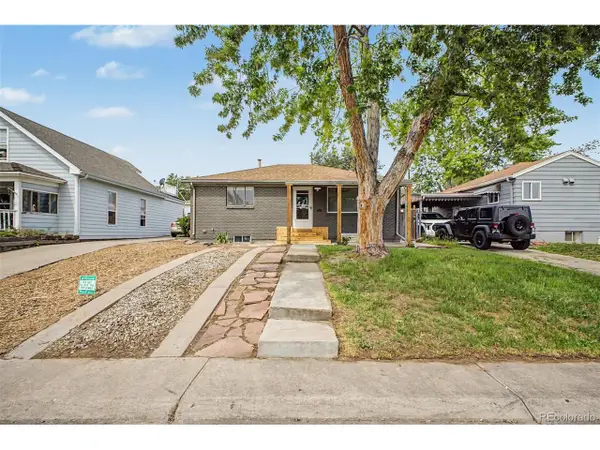
Charming and thoughtfully updated, this 2-bedroom, 1-bathroom Denver home offers a clean, well-cared-for space with modern upgrades throughout. Inside, you’ll find a cozy living area and a fully renovated kitchen featuring custom bench seating, new cabinetry, countertops, flooring, backsplash, open shelving, sink/faucet, garbage disposal, dishwasher, washer/dryer, and updated lighting. Enjoy Colorado living in the large, fully fenced backyard complete with garden boxes and a sandbox for little ones to play—perfect for entertaining, gardening, or relaxing outdoors. Additional recent improvements include updated electrical, radon mitigation, new interior paint throughout, attic insulation, window blinds, and front yard landscaping. Located within walking distance to Ruby Hill Park, this move-in-ready home offers easy access to trails, recreation, and all that Denver has to offer.
Contact an agent
Home facts
- Year built:1954
- Listing ID #:3434118
Rooms and interior
- Bedrooms:2
- Total bathrooms:1
- Full bathrooms:1
- Kitchen Description:Butcher Counters, Dishwasher, Disposal, Eat-in Kitchen, Microwave, Oven, Range, Refrigerator
- Basement:Yes
- Basement Description:Crawl Space
Heating and cooling
- Heating:Forced Air
Structure and exterior
- Roof:Composition
- Year built:1954
- Lot Features:Level
- Construction Materials:Vinyl Siding
- Exterior Features:Covered, Patio, Private Yard
- Levels:1 Story
Schools
- High school:Abraham Lincoln
- Middle school:Grant
- Elementary school:Schmitt
Utilities
- Water:Public
- Sewer:Public Sewer
Finances and disclosures
- Price:$415,000
- Tax amount:$1,811 (2024)
Features and amenities
- Laundry features:Dryer, In Unit, Washer
Parking
- Total parking spaces:2
- Parking description:1 Carport Space(s)
- Carport spaces:1
 Based on information submitted to the MLS GRID as of May 27, 2026 09:37 PM. All data is obtained from various sources and may not have been verified by broker or MLS GRID. Supplied Open House information is subject to change without notice. All information should be independently reviewed and verified for accuracy. Properties may or may not be listed by the office/agent presenting the information. ML Member Broker: Michele A Scherr
New listings near 1860 S Zuni Street
- New
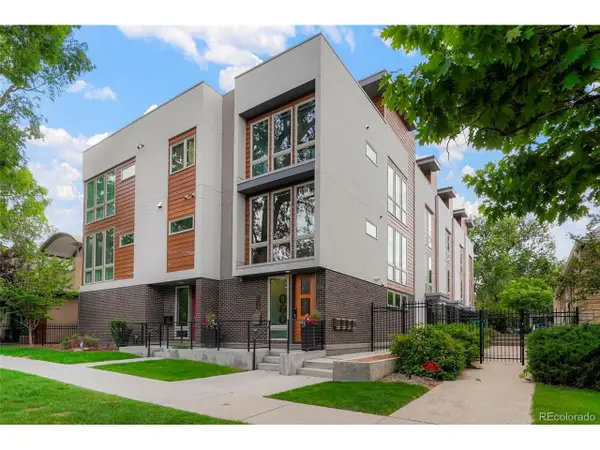 $650,000Active2 beds 3 baths1,434 sq. ft.
879 Delaware St, Denver, CO 80204
MLS# 1608696Listed by: Compass - Denver - New
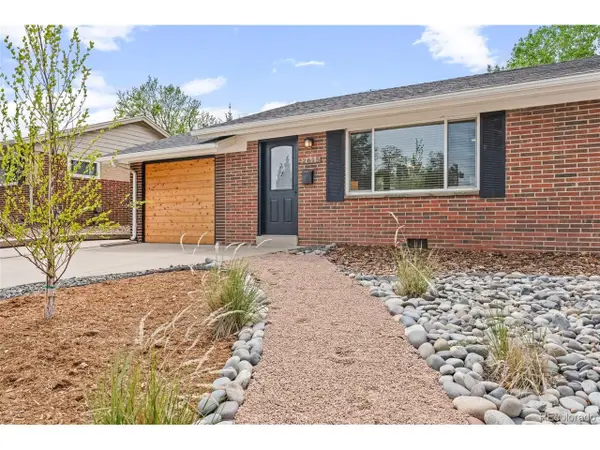 $470,000Active3 beds 1 baths1,160 sq. ft.
2615 S Newton St, Denver, CO 80219
MLS# 3096518Listed by: Madison & Company Properties - New
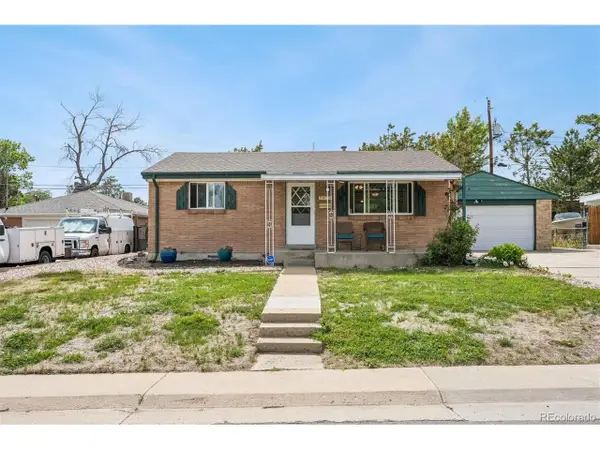 $420,000Active4 beds 2 baths1,650 sq. ft.
7973 Sherman Way, Denver, CO 80221
MLS# 7935807Listed by: Keller Williams Realty Downtown LLC - New
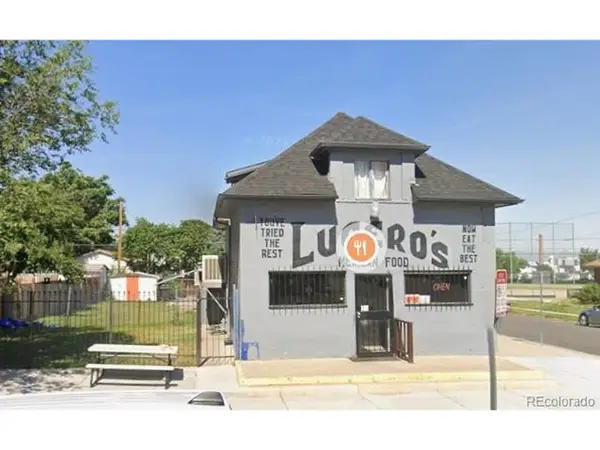 $500,000Active-- beds -- baths1,384 sq. ft.
3657 N Fillmore St, Denver, CO 80205
MLS# 8789289Listed by: Property Investments Real Estate - New
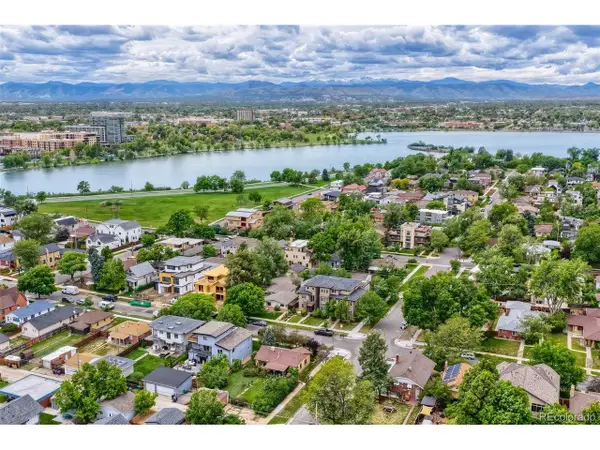 $875,000Active0.16 Acres
2058 Meade St, Denver, CO 80211
MLS# 9239414Listed by: Sterling Real Estate Group Inc - Open Sat, 2 to 4pmNew
 $779,000Active3 beds 2 baths2,212 sq. ft.
4425 Lowell Blvd, Denver, CO 80211
MLS# 3186481Listed by: Art of Home - New
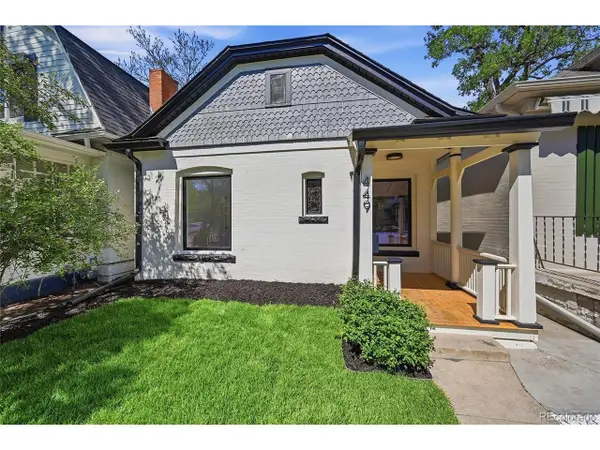 $624,900Active2 beds 1 baths979 sq. ft.
449 N Corona St, Denver, CO 80218
MLS# 4945380Listed by: Guide Real Estate - New
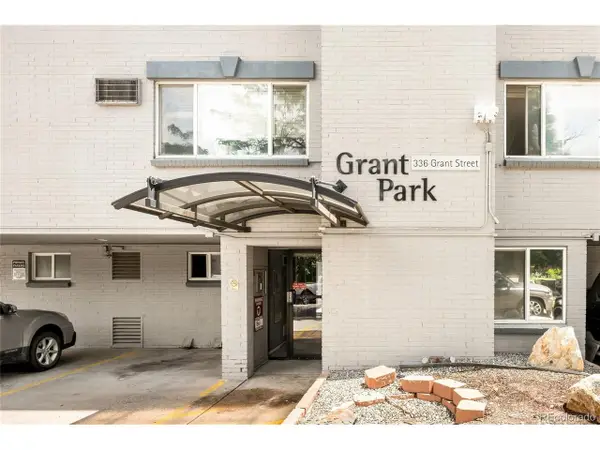 $219,000Active2 beds 1 baths588 sq. ft.
336 N Grant St #412, Denver, CO 80203
MLS# 7684379Listed by: Milehimodern - New
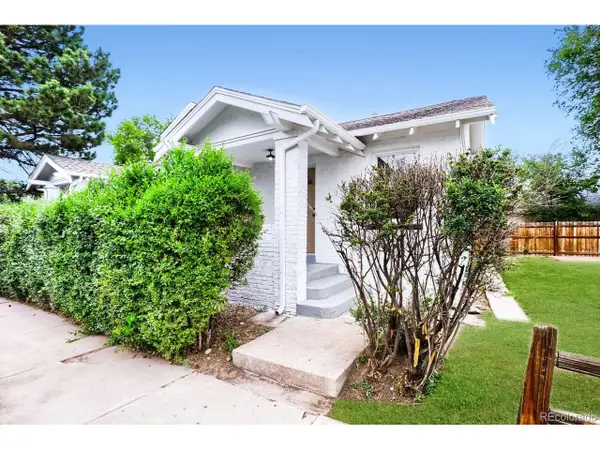 $374,000Active2 beds 1 baths1,670 sq. ft.
8015 E 16th Ave, Denver, CO 80220
MLS# 8139959Listed by: Five Four Real Estate, LLC - New
 $495,000Active5 beds 2 baths1,728 sq. ft.
35 S Meade St, Denver, CO 80219
MLS# 2169441Listed by: Compass - Denver


Protect your home and budget from life's surprises with an Assurant Home Warranty, backed by a partner that supports you through every step of homeownership. Explore Plans.
©2026 Century 21 Real Estate LLC. All rights reserved. CENTURY 21®, the CENTURY 21 Logo and C21® are service marks owned by Century 21 Real Estate LLC. Century 21 Real Estate LLC fully supports the principles of the Fair Housing Act and the Equal Opportunity Act. Each office is independently owned and operated. Listing information is deemed reliable but not guaranteed accurate.