
4425 Lowell Boulevard, Denver, CO 80211
Local realty services provided by:CENTURY 21 Community First
4425 Lowell Boulevard,Denver, CO 80211
$750,000
- 3 Beds
- 2 Baths
- 2,212 sq. ft.
- Single family
- Active
Listed by: michael matthews
Office: art of home
MLS#:3186481
Source:ML
Price summary
- Price:$750,000
- Price per sq. ft.:$339.06
About this home
Welcome to 4425 Lowell Boulevard, a thoughtfully updated home in the heart of Berkeley, one of Denver’s most vibrant and sought after neighborhoods. *New Class 4 Impact Resistant Shingle Roof to be installed before closing with any accepted offer* *New sewer line installed 2024* Ideally located just minutes from Tennyson Street, this home places you near some of the city’s best dining, coffee shops, breweries, boutiques, and local entertainment, including the iconic Oriental Theater, a neighborhood landmark known for live music, comedy, and events. The Tennyson corridor offers a true community feel with First Friday art walks, local galleries, and a constantly evolving mix of restaurants and shops, while easy access to Highlands Square, Downtown Denver, and major commuter routes keeps everything within reach. Inside, the home features fresh interior paint throughout, updated flooring, and a bright, welcoming feel. The remodeled kitchen (2024) is a standout with custom beechwood cabinetry, quartz countertops, handmade Mexican Talavera tile backsplash, all new appliances, and a clean, timeless design that blends warmth with modern function. The main level offers comfortable living space and a flexible fully permitted rear addition (2024) that can serve as an expanded dining area, secondary living space, or home office, adding valuable versatility to the floor plan. The fully finished basement (2019) extends the living experience with a spacious secondary living room and a private primary. Additional improvements include updated bathrooms, updated plumbing and electric, newer dual pane windows, new concrete patios, plenty of seasonal storage in the extra large/vapor lined crawl space, and a layout that maximizes both function and livability. With its blend of thoughtful updates, flexible living spaces, and an unbeatable Berkeley location near Tennyson Street this home delivers an exceptional opportunity to enjoy one of Denver’s most dynamic and walkable neighborhoods....
Contact an agent
Home facts
- Year built:1924
- Subdivision & Development:Berkeley
- Listing ID #:3186481
Rooms and interior
- Bedrooms:3
- Total bathrooms:2
- Full bathrooms:2
- Flooring:Laminate, Tile
- Kitchen Description:Dishwasher, Disposal, Eat-in Kitchen, Microwave, Range, Refrigerator
- Basement:Yes
- Basement Description:Crawl Space, Finished, Full
- Living area:2,212 sq. ft.
Heating and cooling
- Cooling:Air Conditioning-Room, Evaporative Cooling
- Heating:Forced Air
Structure and exterior
- Roof:Metal
- Year built:1924
- Building area:2,212 sq. ft.
- Lot area:0.15 Acres
- Lot Features:Level
- Construction Materials:Frame
- Exterior Features:Covered, Front Porch
- Levels:1 Story
Schools
- High school:North
- Middle school:Skinner
- Elementary school:Centennial
Utilities
- Water:Public
- Sewer:Public Sewer
Finances and disclosures
- Price:$750,000
- Price per sq. ft.:$339.06
- Tax amount:$3,627 (2024)
Features and amenities
- Laundry features:Dryer, Washer
Parking
- Total parking spaces:1
- Garage:Yes
- Garage spaces:1
 Based on information submitted to the MLS GRID as of September 15, 2026 02:30 PM. All data is obtained from various sources and may not have been verified by broker or MLS GRID. Supplied Open House information is subject to change without notice. All information should be independently reviewed and verified for accuracy. Properties may or may not be listed by the office/agent presenting the information.
New listings near 4425 Lowell Boulevard
- Coming Soon
 $1,650,000Coming Soon2 beds 3 baths2,561 sq. ft.
2001 Lincoln Street #2823, Denver, CO 80202
MLS# 7250133Listed by: LIV SOTHEBY'S INTERNATIONAL REALTY - Coming Soon
 $476,900Coming Soon1 beds 1 baths841 sq. ft.
258 S Sherman Street, Denver, CO 80209
MLS# 2837971Listed by: EXP REALTY, LLC - Coming Soon
 $695,000Coming Soon3 beds 2 baths1,400 sq. ft.
3326 Williams, Denver, CO 80205
MLS# 4802332Listed by: Goodhouse Real Estate LLC - Coming Soon
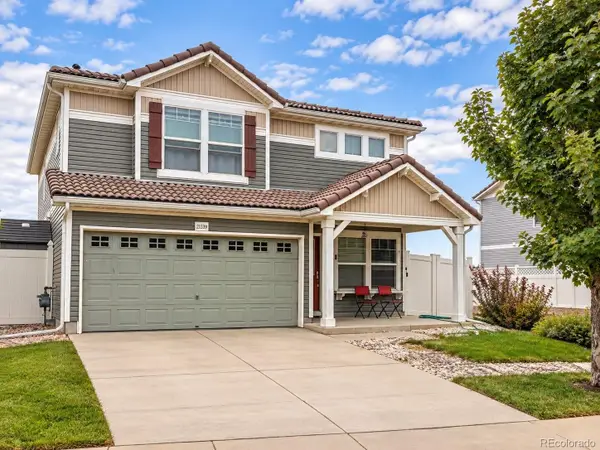 $475,000Coming Soon3 beds 3 baths1,731 sq. ft.
21339 Randolph Place, Denver, CO 80249
MLS# 6203451Listed by: KELLER WILLIAMS ADVANTAGE REALTY LLC - Coming Soon
 $1,199,000Coming Soon4 beds 2 baths2,301 sq. ft.
4221 Julian Street, Denver, CO 80211
MLS# 3410708Listed by: COMPASS - DENVER - Coming Soon
 $424,900Coming Soon3 beds 2 baths1,409 sq. ft.
4500 Eugene Way, Denver, CO 80239
MLS# 4518186Listed by: BROKERS GUILD REAL ESTATE - Coming Soon
 $950,000Coming Soon3 beds 3 baths1,722 sq. ft.
3058 Wyandot St, Denver, CO 80211
MLS# 3154778Listed by: Guide Real Estate - Coming Soon
 $465,000Coming Soon1 beds 2 baths1,018 sq. ft.
1617 California St #5B, Denver, CO 80202
MLS# 1068661Listed by: Compass - Boulder - Coming Soon
 $1,895,000Coming Soon4 beds 4 baths3,751 sq. ft.
120 S Monroe St, Denver, CO 80209
MLS# 1795529Listed by: LIV Sotheby's International Realty - Coming Soon
 $399,900Coming Soon4 beds 2 baths1,714 sq. ft.
14852 Pensacola Pl, Denver, CO 80239
MLS# 2907805Listed by: Brokers Guild Real Estate


Protect your home and budget from life's surprises with an Assurant Home Warranty, backed by a partner that supports you through every step of homeownership. Explore Plans.
©2026 Century 21 Real Estate LLC. All rights reserved. CENTURY 21®, the CENTURY 21 Logo and C21® are service marks owned by Century 21 Real Estate LLC. Century 21 Real Estate LLC fully supports the principles of the Fair Housing Act and the Equal Opportunity Act. Each office is independently owned and operated. Listing information is deemed reliable but not guaranteed accurate.