
1880 S Clarkson St, Denver, CO 80210
Local realty services provided by:CENTURY 21 Top Dog Properties
Listed by: kim glaser wheeler
Office: keller williams dtc303-771-7500
MLS#:2236491
Source:IRES
Price summary
- Price:$1,299,000
- Price per sq. ft.:$463.76
About this home
Beautifully remodeled duplex in the heart of Platt Park! Taken down to the studs and completely remodeled in 2014, this home blends thoughtful design with comfortable, versatile living spaces just blocks from historic South Pearl Street. Nine-foot ceilings, an open floor plan and upgraded double pane windows create a bright, airy feel throughout the main level, while a striking wraparound glass fireplace anchors the living room. The well-appointed kitchen features a Viking gas range, built-in refrigerator, double wall ovens, walnut butcher block island, natural stone countertops and custom floor-to-ceiling cabinetry. The wine bar with custom built-in wine/beverage refrigerator extends the entertaining space into the dining room. The primary suite is a private retreat with a vaulted ceiling and multiple large windows. Two skylights bring natural light into the primary bath, complemented by a newly updated shower and tile. Upstairs, a full-length built-in window seat creates an inviting spot for reading or relaxing. The finished lower level offers exceptional flexibility with a private guest suite featuring a bedroom and full bath, a large theater/media room, wet bar with beverage refrigerator. Recent improvements include a $40K Marvin window upgrade and plantation shutters, along with new upstairs carpet, upgraded hardwood stairs and a new stair runner. Outside, the low-maintenance xeriscaped backyard provides an inviting space for entertaining, while the oversized two-car garage adds everyday convenience. South Pearl Street's restaurants, coffee shops and boutiques are just blocks away, with light rail, the University of Denver and Newman Center for the Performing Arts also nearby. Thoughtfully remodeled, beautifully updated and ideally positioned to enjoy the best of Platt Park, this home brings together refined design, flexible living and an exceptional Denver lifestyle....
Contact an agent
Home facts
- Year built:2005
- Subdivision & Development:Platt Park
- Listing ID #:2236491
- Added:1 day(s) ago
- Updated:September 27, 2026 at 05:48 AM
Rooms and interior
- Bedrooms:3
- Total bathrooms:4
- Full bathrooms:3
- Half bathrooms:1
- Dining Description:Eat-in Kitchen
- Kitchen Description:Bar Fridge, Dishwasher, Disposal, Double Oven, Kitchen Island
- Basement Description:Full, Partially Finished
- Living area:2,801 sq. ft.
Heating and cooling
- Cooling:Ceiling Fan(s), Central Air
- Heating:Forced Air
Structure and exterior
- Roof:Composition
- Year built:2005
- Building area:2,801 sq. ft.
- Lot area:0.07 Acres
- Construction Materials:Brick, Frame, Stucco
- Levels:2 Story
Schools
- High school:South
- Middle school:Grant
- Elementary school:Asbury
Utilities
- Water:Public
- Sewer:Public Sewer
Finances and disclosures
- Price:$1,299,000
- Price per sq. ft.:$463.76
- Tax amount:$5,352
Features and amenities
- Appliances:Bar Fridge, Dishwasher, Disposal, Double Oven
- Amenities:Cathedral Ceiling(s), Eat-in Kitchen, Kitchen Island, Open Floorplan, Walk-In Closet(s), Wet Bar
Parking
- Garage spaces:2
New listings near 1880 S Clarkson St
- Coming Soon
 $465,000Coming Soon3 beds 3 baths1,453 sq. ft.
1750 W 52nd Ct, Denver, CO 80221
MLS# 3620768Listed by: Compass - Denver 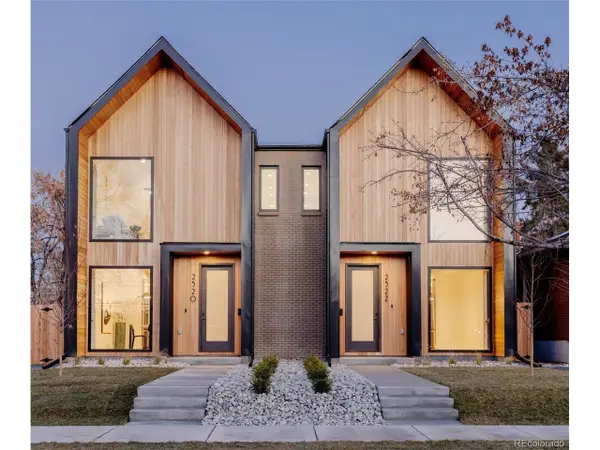 $1,015,000Pending4 beds 4 baths2,894 sq. ft.
2437 S Cherokee St, Denver, CO 80223
MLS# 4934452Listed by: HomeSmart- New
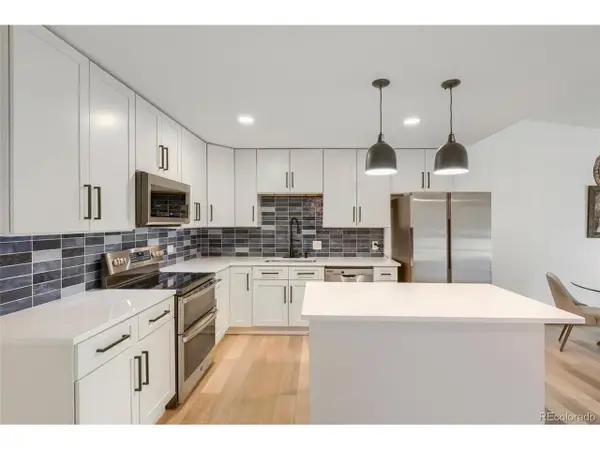 $149,000Active1 beds 1 baths855 sq. ft.
795 S Alton Way #6D, Denver, CO 80247
MLS# 1529881Listed by: MB Andy Ahroon & Co - New
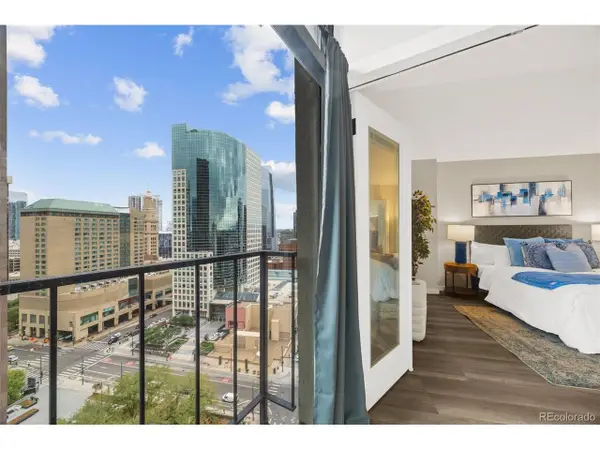 $345,000Active2 beds 1 baths987 sq. ft.
1777 Larimer St #2107, Denver, CO 80202
MLS# 1737794Listed by: Madison & Company Properties - New
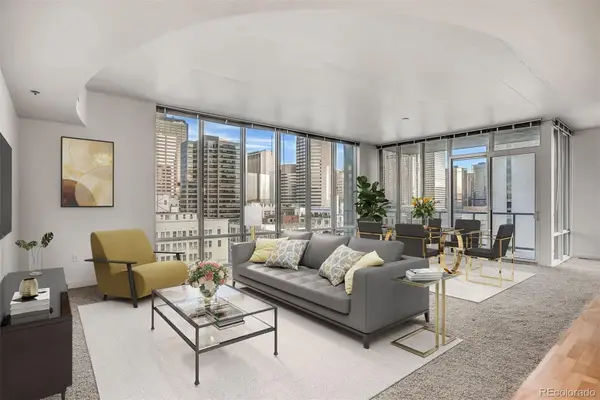 $849,000Active2 beds 3 baths1,664 sq. ft.
891 14th #1209, Denver, CO 80202
MLS# 4687334Listed by: COLDWELL BANKER GLOBAL LUXURY DENVER
- New
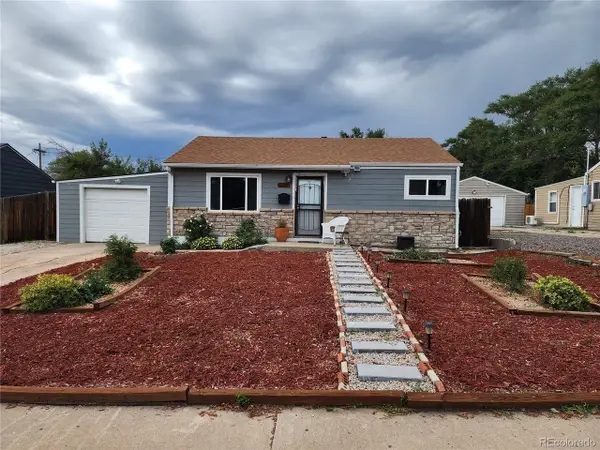 $445,000Active2 beds 1 baths774 sq. ft.
1373 S Quieto Ct, Denver, CO 80223
MLS# 8057436Listed by: Colorado Premier Realty & Auction Services Inc. - New
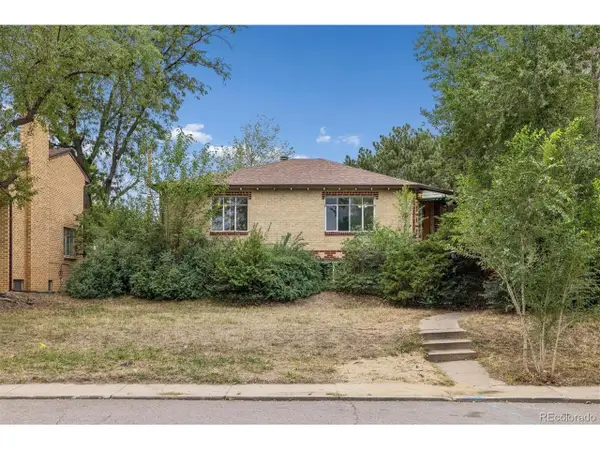 $800,000Active4 beds 2 baths2,196 sq. ft.
3440 Zenobia St, Denver, CO 80212
MLS# 2850105Listed by: RE/MAX Alliance - New
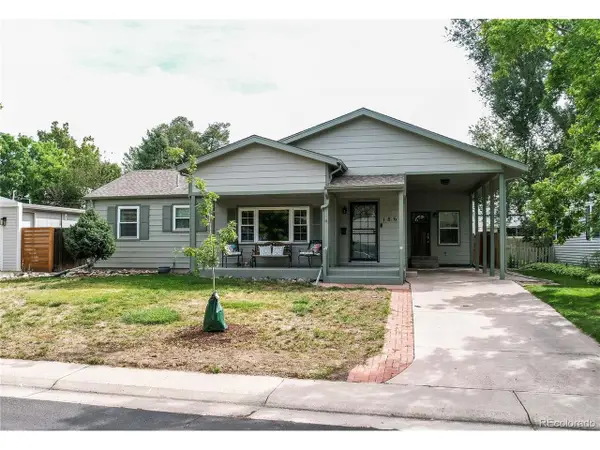 $749,900Active3 beds 3 baths2,754 sq. ft.
1860 S Fairfax St, Denver, CO 80222
MLS# 5317623Listed by: MB Real Estate By Rochelle - New
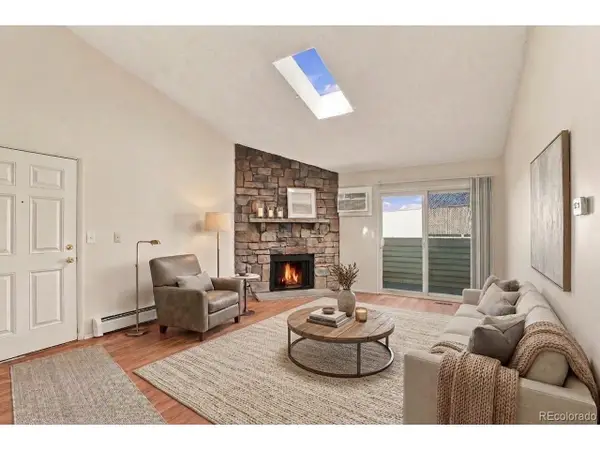 $140,000Active1 beds 1 baths654 sq. ft.
10150 E Virginia Ave #1-306, Denver, CO 80247
MLS# 8005679Listed by: RE/MAX Professionals - New
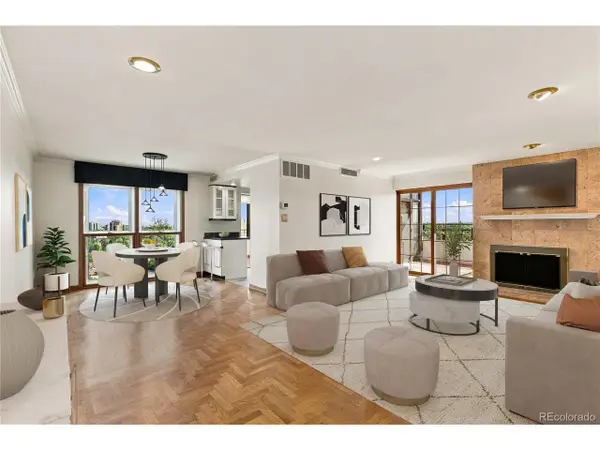 $535,000Active2 beds 2 baths1,371 sq. ft.
130 N Pearl St #1701, Denver, CO 80203
MLS# 5557893Listed by: Compass - Denver


Protect your home and budget from life's surprises with an Assurant Home Warranty, backed by a partner that supports you through every step of homeownership. Explore Plans.
©2026 Century 21 Real Estate LLC. All rights reserved. CENTURY 21®, the CENTURY 21 Logo and C21® are service marks owned by Century 21 Real Estate LLC. Century 21 Real Estate LLC fully supports the principles of the Fair Housing Act and the Equal Opportunity Act. Each office is independently owned and operated. Listing information is deemed reliable but not guaranteed accurate.