
1901 S Sherman St, Denver, CO 80210
Local realty services provided by:CENTURY 21 Top Dog Properties
Listed by: luke mcevilly
Office: keller williams realty downtown llc303-539-5700
MLS#:2127709
Source:IRES
Price summary
- Price:$1,050,000
- Price per sq. ft.:$477.71
About this home
Rare Platt Park Corner-Lot Masterpiece - Fully Reimagined Urban Living Near Old South Pearl - Welcome to a turn-key sanctuary that perfectly balances modern luxury with the best of Denver's indoor-outdoor lifestyle. Situated on a desirable corner lot in Platt Park, this classic brick bungalow was transformed by a massive interior renovation in 2023, system updates, and fresh exterior paint in 2025. Curb appeal is undeniable, framed by mature trees, native Colorado landscaping, and a charming covered front patio. A brand-new main water line eliminates old lead lines for total peace of mind. Inside, the main level flows beautifully with refinished hardwood floors and living spaces anchored by custom window treatments from The Shade Store. At the heart of the home is the expanded chef's kitchen, re-engineered with premium appliances, sleek countertops, and custom tile work. Both bathrooms were structurally enlarged and fully renovated into spa-like retreats, while the primary suite features a newly added walk-in closet. The reconfigured lower level offers incredible flexibility, featuring a legal basement bedroom with a large egress window and closet, a separate office/guest space with new vinyl wood flooring, and a cozy rec room with plush new carpeting, not to mention abundant two-level storage with multiple utility rooms, custom built-ins, and shelving. The fully landscaped backyard features a stunning deck with integrated lighting-perfect for crisp Colorado evenings. Beyond the deck, the oversized lot offers excess space for extra vehicles, outdoor toys, and gear, complemented by a detached garage and street parking. Best of all is the unbeatable location. You are a short walk or bike ride to historic Old South Pearl Street, South Broadway, Platt Park, the library, and the rec center. Enjoy local boutiques, coffee shops, and award-winning restaurants right at your doorstep. Move right into a meticulously upgraded masterpiece in one of Denver's premier settings!...
Contact an agent
Home facts
- Year built:1925
- Subdivision & Development:Not Applicable
- Listing ID #:2127709
- Added:1 day(s) ago
- Updated:September 12, 2026 at 08:49 PM
Rooms and interior
- Bedrooms:4
- Total bathrooms:2
- Full bathrooms:2
- Dining Description:Eat-in Kitchen
- Kitchen Description:Dishwasher, Disposal, Gas Bar-B-Q, Microwave, Pantry, Refrigerator
- Basement Description:Full
- Living area:2,198 sq. ft.
Heating and cooling
- Cooling:Ceiling Fan(s), Central Air
- Heating:Forced Air
Structure and exterior
- Roof:Composition
- Year built:1925
- Building area:2,198 sq. ft.
- Lot area:0.11 Acres
- Lot Features:Corner Lot, Level, Paved
- Architectural Style:Cottage
- Construction Materials:Brick, Frame
- Exterior Features:Deck, Patio, Sprinkler System
- Levels:One
Schools
- High school:South
- Middle school:Grant
- Elementary school:Asbury
Utilities
- Water:City
- Sewer:Public Sewer
Finances and disclosures
- Price:$1,050,000
- Price per sq. ft.:$477.71
- Tax amount:$5,019
Features and amenities
- Appliances:Dishwasher, Disposal, Dryer, Fire Alarm, Gas Bar-B-Q, Microwave, Refrigerator, Washer
- Laundry features:Dryer, Washer
- Amenities:Eat-in Kitchen, Open Floorplan, Pantry, Walk-In Closet(s)
Parking
- Garage spaces:1
New listings near 1901 S Sherman St
- Coming Soon
 $599,000Coming Soon5 beds 2 baths2,026 sq. ft.
2536 S Winona Ct, Denver, CO 80219
MLS# 5665117Listed by: RE/MAX Professionals - Coming Soon
 $555,000Coming Soon4 beds 2 baths2,142 sq. ft.
1729 S Otis Ct, Denver, CO 80232
MLS# 3783357Listed by: House2Home LLC - Coming Soon
 $500,000Coming Soon3 beds 1 baths1,025 sq. ft.
4580 W Short Pl, Denver, CO 80204
MLS# 6028473Listed by: 1 Percent Lists Front Range Realty - Coming Soon
 $1,190,000Coming Soon3 beds 2 baths2,384 sq. ft.
1777 Ivanhoe St, Denver, CO 80220
MLS# 2155341Listed by: Compass - Denver - Coming Soon
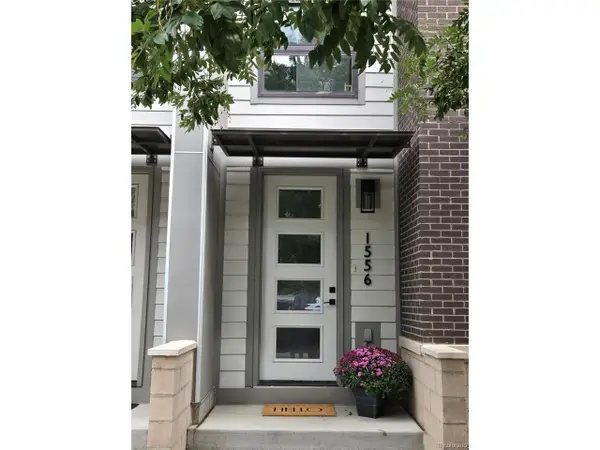 $750,000Coming Soon3 beds 4 baths1,653 sq. ft.
1556 Quitman St, Denver, CO 80204
MLS# 9679840Listed by: Redfin Corporation - Coming Soon
 $709,000Coming Soon3 beds 3 baths3,188 sq. ft.
6713 Mariposa Ct, Denver, CO 80221
MLS# 7294093Listed by: Keller Williams DTC - Coming Soon
 $619,000Coming Soon2 beds 3 baths1,355 sq. ft.
3460 W 17th Ave, Denver, CO 80204
MLS# 9736442Listed by: HomeSmart - Coming Soon
 $985,000Coming Soon4 beds 3 baths2,856 sq. ft.
3421 N Race St, Denver, CO 80205
MLS# 2484387Listed by: Compass - Denver - Coming Soon
 $1,175,000Coming Soon3 beds 3 baths2,268 sq. ft.
3277 Julian St, Denver, CO 80211
MLS# 6334002Listed by: Kentwood Real Estate DTC, LLC - Coming Soon
 $515,000Coming Soon3 beds 3 baths3,242 sq. ft.
17879 E 44th Ave, Denver, CO 80249
MLS# 3466037Listed by: Key Team Real Estate Corp.


Protect your home and budget from life's surprises with an Assurant Home Warranty, backed by a partner that supports you through every step of homeownership. Explore Plans.
©2026 Century 21 Real Estate LLC. All rights reserved. CENTURY 21®, the CENTURY 21 Logo and C21® are service marks owned by Century 21 Real Estate LLC. Century 21 Real Estate LLC fully supports the principles of the Fair Housing Act and the Equal Opportunity Act. Each office is independently owned and operated. Listing information is deemed reliable but not guaranteed accurate.