
19109 E 54th, Denver, CO 80249
Local realty services provided by:CENTURY 21 Bear Facts Realty
19109 E 54th,Denver, CO 80249
$425,000
- 2 Beds
- 3 Baths
- 1,460 sq. ft.
- Single family
- Active
Listed by: lake bishop, sara hernandez
Office: foxtrot realty
MLS#:3993047
Source:ML
Price summary
- Price:$425,000
- Price per sq. ft.:$291.1
About this home
BUILT IN 2018 WITH A TWO-CAR GARAGE AND LOW-MAINTENANCE OUTDOOR SPACE IN GREEN VALLEY RANCH! This well-maintained two-story home offers approximately 1,460 square feet, two bedrooms, 2.5 bathrooms and a practical open layout designed for comfortable everyday living.
The main level provides connected living, dining and kitchen spaces with an efficient floor plan for relaxing or entertaining. Upstairs, two bedrooms create separation from the main living area, including a comfortable primary suite, while multiple bathrooms add everyday convenience.
Outside, the manageable homesite provides usable outdoor space without the maintenance demands of an oversized yard. An attached two-car garage adds valuable parking, storage and Colorado-weather convenience.
The home has also benefited from substantial recent exterior investment. Following a 2024 hailstorm, the roof and gutters were replaced in July 2024, with additional siding, screen, window, paint and stucco repairs completed through 2025. The replacement roof features GAF Timberline HDZ LayerLock shingles, with transferable manufacturer warranty information available.
Additional features include central air conditioning, natural gas, 200-amp electrical service, and front and rear sprinkler systems.
Located in the Green Valley Ranch area of northeast Denver with convenient access to neighborhood parks, shopping, dining, everyday services, Denver International Airport, Peña Boulevard, I-70 and E-470.
For buyers looking for a newer Denver home with a two-car garage, modern systems, manageable outdoor space and significant recent exterior improvements already completed, 19109 E 54th Place deserves a closer look. Schedule your private showing today....
Contact an agent
Home facts
- Year built:2018
- Subdivision & Development:Green Valley Ranch
- Listing ID #:3993047
Rooms and interior
- Bedrooms:2
- Total bathrooms:3
- Full bathrooms:2
- Half bathrooms:1
- Flooring:Carpet
- Kitchen Description:Dishwasher, Eat-in Kitchen, Kitchen Island, Microwave, Oven, Pantry, Range, Range Hood, Refrigerator
- Living area:1,460 sq. ft.
Heating and cooling
- Cooling:Central Air
- Heating:Forced Air
Structure and exterior
- Roof:Composition
- Year built:2018
- Building area:1,460 sq. ft.
- Lot Features:Corner, Cul-De-Sac, Irrigated, Landscaped, Level, Many Trees, Master Planned, Near Public Transit
- Construction Materials:Vinyl Siding
- Exterior Features:Deck, Front Porch, Lighting, Patio, Private Yard
- Foundation Description:Slab
- Levels:2 Story
Schools
- High school:DSST: Green Valley Ranch
- Middle school:DSST: Green Valley Ranch
- Elementary school:Highline Academy Charter School
Utilities
- Water:Public
- Sewer:Public Sewer
Finances and disclosures
- Price:$425,000
- Price per sq. ft.:$291.1
- Tax amount:$5,577
Features and amenities
- Laundry features:Laundry Closet
- Amenities:Double Pane Windows, Window Coverings, Window Treatments
Parking
- Parking description:Driveway-Brick
- Garage spaces:2
 Based on information submitted to the MLS GRID as of October 27, 2026 06:03 PM. All data is obtained from various sources and may not have been verified by broker or MLS GRID. Supplied Open House information is subject to change without notice. All information should be independently reviewed and verified for accuracy. Properties may or may not be listed by the office/agent presenting the information. ML Member Broker: Juan L. Sanchez
New listings near 19109 E 54th
- Coming Soon
 $525,000Coming Soon6 beds 3 baths2,267 sq. ft.
4530 N Clayton St, Denver, CO 80216
MLS# 7296433Listed by: Legacy Group Real Estate, LLC - Coming Soon
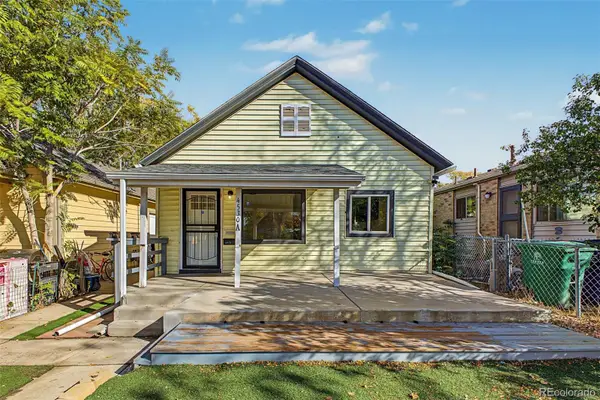 $525,000Coming Soon6 beds 3 baths2,267 sq. ft.
4530 N Clayton, Denver, CO 80216
MLS# 7296433Listed by: LEGACY GROUP REAL ESTATE, LLC - Coming Soon
 $367,500Coming Soon4 beds 2 baths1,704 sq. ft.
932 Florence St, Aurora, CO 80010
MLS# 7538237Listed by: Slifer Smith and Frampton Real Estate - Coming Soon
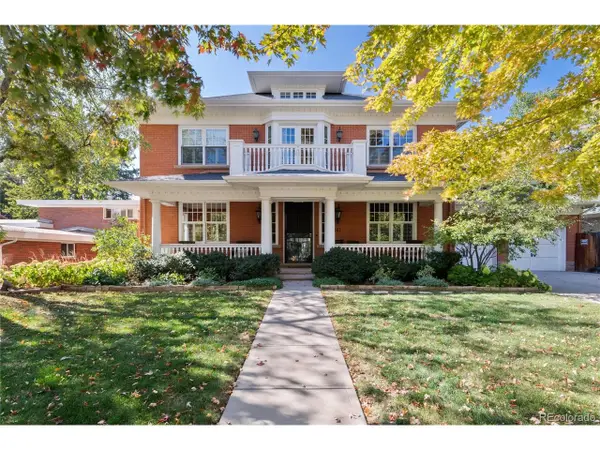 $4,250,000Coming Soon7 beds 8 baths6,867 sq. ft.
141 Elm St, Denver, CO 80220
MLS# 2790126Listed by: Camber Realty, LTD - Coming Soon
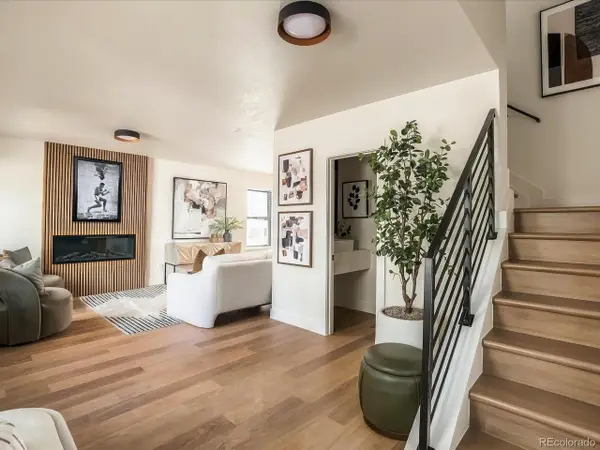 $775,000Coming Soon3 beds 3 baths1,588 sq. ft.
2451 S Lincoln St, Denver, CO 80210
MLS# 4371271Listed by: The Block Inc - Coming Soon
 $895,000Coming Soon4 beds 2 baths1,918 sq. ft.
2860 Dahlia St, Denver, CO 80207
MLS# 5229748Listed by: MAKE Real Estate - Coming Soon
 $890,000Coming Soon4 beds 3 baths2,390 sq. ft.
2686 Dahlia St, Denver, CO 80207
MLS# 1071264Listed by: The Garthwaite Group LLC - Coming Soon
 $1,975,000Coming Soon2 beds 2 baths1,333 sq. ft.
155 Steele St #1013, Denver, CO 80206
MLS# 2790982Listed by: Kentwood Real Estate Cherry Creek - Coming SoonOpen Sat, 11am to 1pm
 $775,000Coming Soon3 beds 3 baths1,962 sq. ft.
1440 York St, Denver, CO 80206
MLS# 4021331Listed by: Keller Williams Realty Urban Elite - Coming Soon
 $2,300,000Coming Soon3 beds 5 baths4,432 sq. ft.
3147 W 28th Ave, Denver, CO 80211
MLS# 4834277Listed by: Red Chair Realty Advisors LLC


Protect your home and budget from life's surprises with an Assurant Home Warranty, backed by a partner that supports you through every step of homeownership. Explore Plans.
©2026 Century 21 Real Estate LLC. All rights reserved. CENTURY 21®, the CENTURY 21 Logo and C21® are service marks owned by Century 21 Real Estate LLC. Century 21 Real Estate LLC fully supports the principles of the Fair Housing Act and the Equal Opportunity Act. Each office is independently owned and operated. Listing information is deemed reliable but not guaranteed accurate.