
1912 S Balsam Street, Denver, CO 80227
Local realty services provided by:CENTURY 21 Community First
1912 S Balsam Street,Denver, CO 80227
$445,000
- 3 Beds
- 3 Baths
- 2,151 sq. ft.
- Townhouse
- Active
Upcoming open houses
- Sat, Aug 2211:00 am - 01:00 pm
Listed by: shawn salvato
Office: madison & company properties
MLS#:3119497
Source:ML
Price summary
- Price:$445,000
- Price per sq. ft.:$206.88
- Monthly HOA dues:$407
About this home
With OVER 2,100 beautifully finished square feet, this immaculate townhome lives large and offers incredible flexibility with multiple living spaces and endless options for how to use each room. Meticulously maintained and truly move-in ready, this home is the perfect combination of space, comfort, convenience, and low-maintenance living. Peace of mind comes easy with newer appliances (2022), a new furnace installed in (2021), and a new washer and dryer included. Energy efficiency has been thoughtfully enhanced with new double-pane windows at the front of the home, newly installed insulation and a radiant heat barrier. Upon entering, you're welcomed by a charming foyer and convenient drop zone before stepping into the spacious, open-concept main living area. The generous family room flows seamlessly into the designated dining space, creating an ideal setting for both everyday living and entertaining. Just off the living area, glass double doors provide direct access to the quaint covered patio—perfect for enjoying your morning coffee or relaxing with friends. Offering three bedrooms, three bathrooms, and a fully finished basement, this townhome lives much more like a single-family home. The versatile floor plan provides multiple flex spaces, allowing you to create a home office, workout room, media space, playroom, or whatever best suits your lifestyle. The attached two-car garage provides direct access into the home, adding an extra level of safety, security, and everyday convenience. Larger than some single-family homes, this property delivers exceptional value and the ultimate lock-and-leave lifestyle. Enjoy all the space you need without the maintenance of a traditional single-family property. With grocery stores, coffee shops, restaurants, and everyday conveniences all just minutes away...no compromising on space or lifestyle.
*3rd bedroom is non-conforming. Sellers agree to complete the wall enclosure with door access and add hanging rods to the closet space....
Contact an agent
Home facts
- Year built:1982
- Subdivision & Development:Lakewood Pines
- Listing ID #:3119497
Rooms and interior
- Bedrooms:3
- Total bathrooms:3
- Full bathrooms:1
- Half bathrooms:1
- Flooring:Carpet, Laminate, Tile
- Kitchen Description:Dishwasher, Disposal, Eat-in Kitchen, Microwave, Pantry, Range, Range Hood, Refrigerator
- Basement:Yes
- Basement Description:Finished
- Living area:2,151 sq. ft.
Heating and cooling
- Cooling:Attic Fan, Central Air
- Heating:Forced Air
- Central air:Yes
Structure and exterior
- Roof:Composition
- Year built:1982
- Building area:2,151 sq. ft.
- Lot area:0.03 Acres
- Architectural Style:Contemporary
- Construction Materials:Frame, Wood Siding
- Exterior Features:Covered, Front Porch, Patio
- Foundation Description:Concrete Perimeter
- Levels:2 Story
Schools
- High school:Bear Creek
- Middle school:Carmody
- Elementary school:Green Gables
Utilities
- Water:Public
- Sewer:Public Sewer
Finances and disclosures
- Price:$445,000
- Price per sq. ft.:$206.88
- Tax amount:$2,838 (2025)
Features and amenities
- Laundry features:Dryer, Washer
- Amenities:Carbon Monoxide Detector(s), Double Pane Windows, Smoke Detector(s)
Parking
- Total parking spaces:2
- Garage:Yes
- Garage spaces:2
 Based on information submitted to the MLS GRID as of August 20, 2026 02:42 PM. All data is obtained from various sources and may not have been verified by broker or MLS GRID. Supplied Open House information is subject to change without notice. All information should be independently reviewed and verified for accuracy. Properties may or may not be listed by the office/agent presenting the information.
New listings near 1912 S Balsam Street
- Coming Soon
 $1,100,000Coming Soon4 beds 3 baths
2235 N Emerson Street, Denver, CO 80205
MLS# 6791110Listed by: LIV SOTHEBY'S INTERNATIONAL REALTY - Open Fri, 4 to 6pmNew
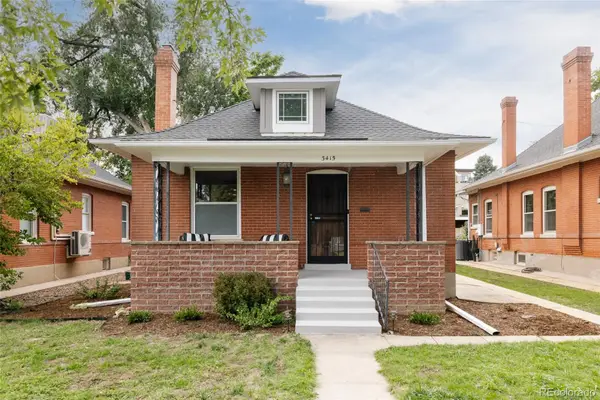 $999,000Active3 beds 2 baths2,080 sq. ft.
3415 Meade Street, Denver, CO 80211
MLS# 4045282Listed by: SERHANT COLORADO LLC - Open Sat, 12 to 2pmNew
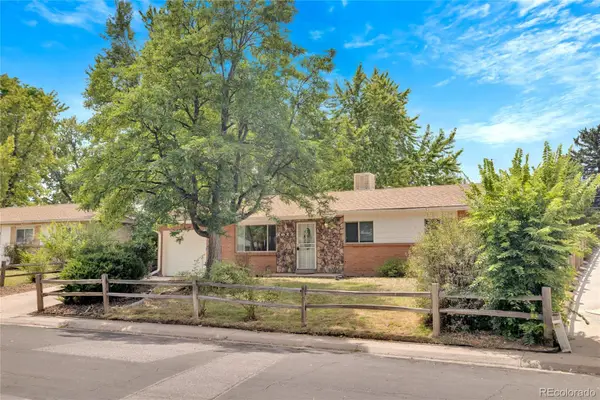 $575,000Active5 beds 2 baths2,192 sq. ft.
1977 S Newton, Lakewood, CO 80219
MLS# 4970463Listed by: KELLER WILLIAMS REALTY URBAN ELITE - New
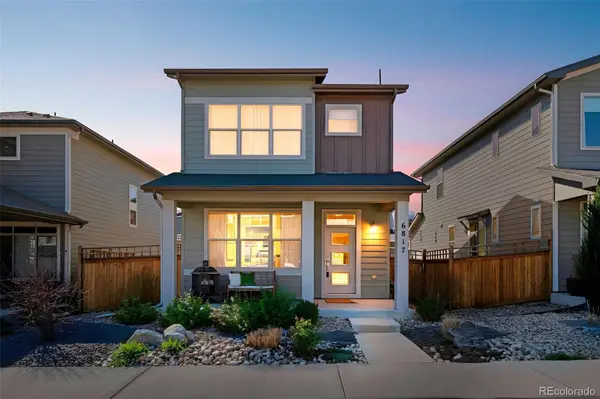 $575,000Active3 beds 4 baths2,127 sq. ft.
6817 Clay Street, Denver, CO 80221
MLS# 6634152Listed by: COMPASS - DENVER - New
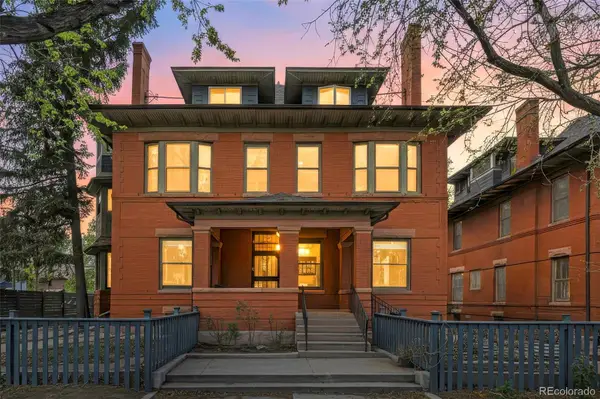 $275,000Active1 beds 1 baths787 sq. ft.
1401 N Franklin Street #3, Denver, CO 80218
MLS# 7678509Listed by: COMPASS - DENVER - New
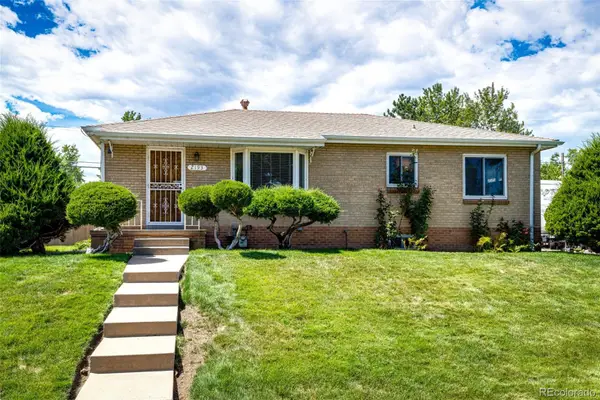 $600,000Active5 beds 2 baths2,026 sq. ft.
2193 S Xavier Street, Denver, CO 80219
MLS# 9938562Listed by: BROKERS GUILD REAL ESTATE - New
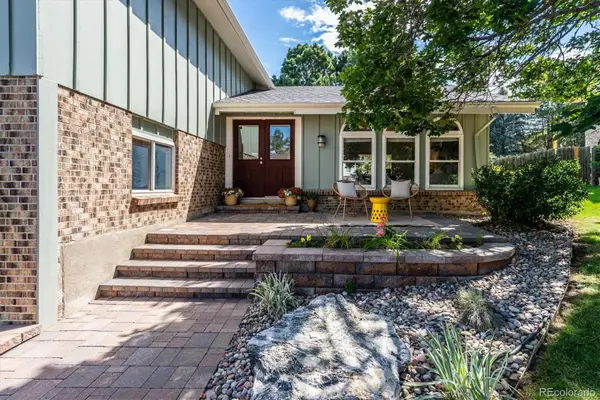 $750,000Active5 beds 3 baths2,757 sq. ft.
3924 S Wabash Street, Denver, CO 80237
MLS# 5798708Listed by: CAMBER REALTY, LTD - New
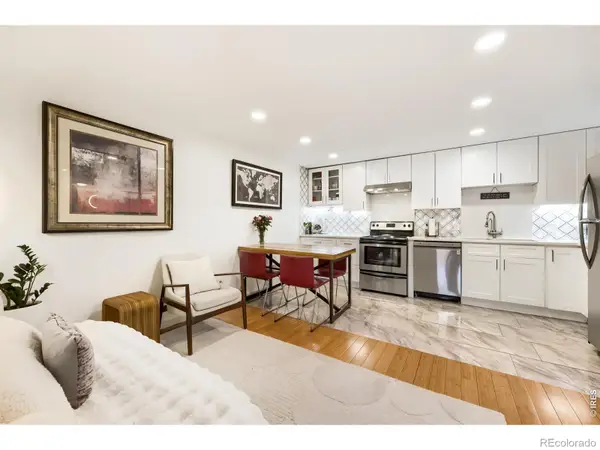 $288,000Active2 beds 1 baths708 sq. ft.
1270 N Marion Street #210, Denver, CO 80218
MLS# IR1066821Listed by: COMPASS-DENVER - New
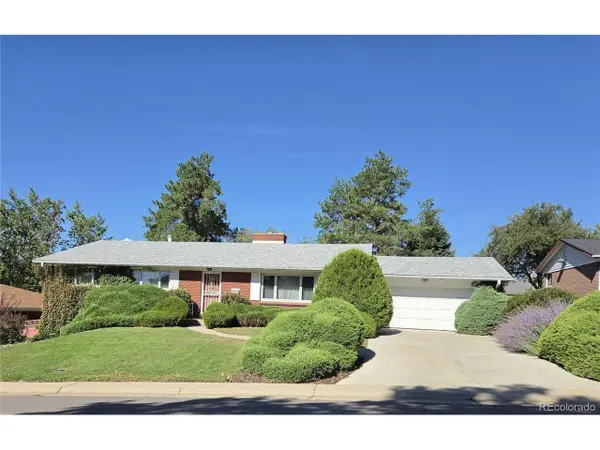 $625,000Active5 beds 3 baths3,404 sq. ft.
2715 S Ames Way, Denver, CO 80227
MLS# 1904297Listed by: Brokers Guild Homes - New
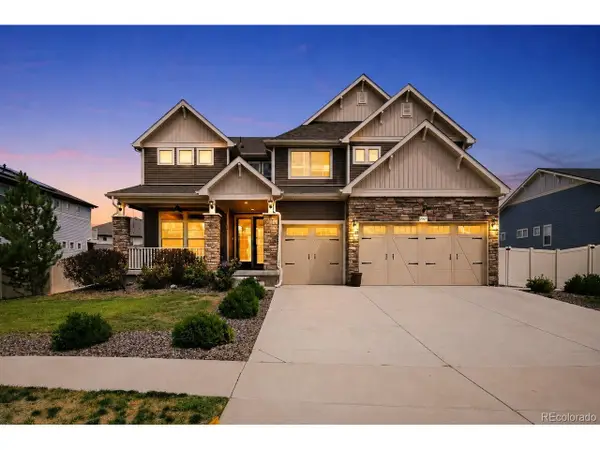 $950,000Active5 beds 4 baths4,567 sq. ft.
20871 Beekman Pl, Denver, CO 80249
MLS# 3272043Listed by: Real Broker, LLC DBA Real


Protect your home and budget from life's surprises with an Assurant Home Warranty, backed by a partner that supports you through every step of homeownership. Explore Plans.
©2026 Century 21 Real Estate LLC. All rights reserved. CENTURY 21®, the CENTURY 21 Logo and C21® are service marks owned by Century 21 Real Estate LLC. Century 21 Real Estate LLC fully supports the principles of the Fair Housing Act and the Equal Opportunity Act. Each office is independently owned and operated. Listing information is deemed reliable but not guaranteed accurate.