
19231 E 65th Avenue, Denver, CO 80249
Local realty services provided by:CENTURY 21 Top Dog Properties
19231 E 65th Avenue,Denver, CO 80249
$400,000
- 3 Beds
- 3 Baths
- 1,443 sq. ft.
- Townhouse
- Active
Listed by: derrick wheeler ii
Office: redfin corporation
MLS#:8960123
Source:ML
Price summary
- Price:$400,000
- Price per sq. ft.:$277.2
- Monthly HOA dues:$249
About this home
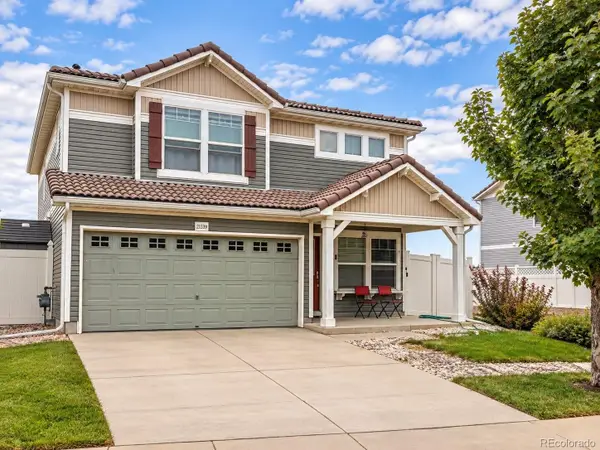
Welcome home to this beautifully maintained, move-in-ready townhome in the desirable Altaira at High Point community. Designed with both comfort and functionality in mind, this bright and airy home is filled with abundant natural light and features an open-concept main floor that's perfect for everyday living and entertaining. Durable luxury vinyl plank flooring flows throughout the living, dining, and kitchen areas, complemented by a timeless neutral color palette that suits any style. The well-appointed kitchen offers ample cabinetry, granite countertops, stainless steel appliances, a desirable gas range, and a cozy dining nook. Convenient direct access from the kitchen to the attached two-car garage makes unloading groceries a breeze. Upstairs, you'll find three spacious bedrooms, including a relaxing primary retreat with a large walk-in closet and a private en-suite bath featuring dual sinks and granite countertops. The upper-level laundry room adds everyday convenience right where you need it. Step outside and enjoy the peaceful, well-maintained Altaira at High Point community, where pride of ownership is evident throughout. A neighborhood park, playground, and scenic walking trails are just steps from your front door, offering plenty of opportunities to enjoy the outdoors. Ideally located with quick access to DIA, E-470, I-70, and an abundance of shopping, dining, and everyday conveniences, this exceptional townhome offers the perfect blend of low-maintenance living, modern finishes, and an unbeatable location. Don't miss this fantastic opportunity!...
Contact an agent
Home facts
- Year built:2021
- Subdivision & Development:Green Valley Ranch
- Listing ID #:8960123
Rooms and interior
- Bedrooms:3
- Total bathrooms:3
- Full bathrooms:1
- Half bathrooms:1
- Flooring:Carpet, Tile, Vinyl
- Kitchen Description:Dishwasher, Microwave, Oven, Refrigerator
- Living area:1,443 sq. ft.
Heating and cooling
- Cooling:Central Air
- Heating:Forced Air
- Central air:Yes
Structure and exterior
- Roof:Composition
- Year built:2021
- Building area:1,443 sq. ft.
- Lot Features:Near Public Transit
- Construction Materials:Concrete, Wood Siding
- Exterior Features:Lighting
- Levels:2 Story
Schools
- High school:DSST: Green Valley Ranch
- Middle school:DSST: Green Valley Ranch
- Elementary school:Waller
Utilities
- Water:Public
- Sewer:Public Sewer
Finances and disclosures
- Price:$400,000
- Price per sq. ft.:$277.2
- Tax amount:$4,659 (2025)
Features and amenities
- Laundry features:Dryer, In Unit, Washer
- Amenities:Smart Security System, Smoke Detector(s)
Parking
- Total parking spaces:2
- Garage:Yes
- Garage spaces:2
 Based on information submitted to the MLS GRID as of September 15, 2026 02:30 PM. All data is obtained from various sources and may not have been verified by broker or MLS GRID. Supplied Open House information is subject to change without notice. All information should be independently reviewed and verified for accuracy. Properties may or may not be listed by the office/agent presenting the information.
New listings near 19231 E 65th Avenue
- Coming Soon
 $1,650,000Coming Soon2 beds 3 baths2,561 sq. ft.
2001 Lincoln Street #2823, Denver, CO 80202
MLS# 7250133Listed by: LIV SOTHEBY'S INTERNATIONAL REALTY - Coming Soon
 $476,900Coming Soon1 beds 1 baths841 sq. ft.
258 S Sherman Street, Denver, CO 80209
MLS# 2837971Listed by: EXP REALTY, LLC - Coming Soon
 $695,000Coming Soon3 beds 2 baths1,400 sq. ft.
3326 Williams, Denver, CO 80205
MLS# 4802332Listed by: Goodhouse Real Estate LLC - Coming Soon
 $475,000Coming Soon3 beds 3 baths1,731 sq. ft.
21339 Randolph Place, Denver, CO 80249
MLS# 6203451Listed by: KELLER WILLIAMS ADVANTAGE REALTY LLC - Coming Soon
 $1,199,000Coming Soon4 beds 2 baths2,301 sq. ft.
4221 Julian Street, Denver, CO 80211
MLS# 3410708Listed by: COMPASS - DENVER - Coming Soon
 $424,900Coming Soon3 beds 2 baths1,409 sq. ft.
4500 Eugene Way, Denver, CO 80239
MLS# 4518186Listed by: BROKERS GUILD REAL ESTATE - Coming Soon
 $950,000Coming Soon3 beds 3 baths1,722 sq. ft.
3058 Wyandot St, Denver, CO 80211
MLS# 3154778Listed by: Guide Real Estate - Coming Soon
 $465,000Coming Soon1 beds 2 baths1,018 sq. ft.
1617 California St #5B, Denver, CO 80202
MLS# 1068661Listed by: Compass - Boulder - Coming Soon
 $1,895,000Coming Soon4 beds 4 baths3,751 sq. ft.
120 S Monroe St, Denver, CO 80209
MLS# 1795529Listed by: LIV Sotheby's International Realty - Coming Soon
 $399,900Coming Soon4 beds 2 baths1,714 sq. ft.
14852 Pensacola Pl, Denver, CO 80239
MLS# 2907805Listed by: Brokers Guild Real Estate


Protect your home and budget from life's surprises with an Assurant Home Warranty, backed by a partner that supports you through every step of homeownership. Explore Plans.
©2026 Century 21 Real Estate LLC. All rights reserved. CENTURY 21®, the CENTURY 21 Logo and C21® are service marks owned by Century 21 Real Estate LLC. Century 21 Real Estate LLC fully supports the principles of the Fair Housing Act and the Equal Opportunity Act. Each office is independently owned and operated. Listing information is deemed reliable but not guaranteed accurate.