
1935 W 39th Ave, Denver, CO 80211
Local realty services provided by:CENTURY 21 Top Dog Properties
Listed by: shonna howell
Office: re/max professionals303-268-8800
MLS#:2460075
Source:IRES
Price summary
- Price:$895,000
- Price per sq. ft.:$426.6
About this home
Welcome to this beautifully maintained 1906 Denver Square in the heart of Sunnyside, offering historic character, thoughtful updates and exceptional walkability to Sunnyside and LoHi. With easy access to downtown, RiNo and Tennyson, this 3-bedroom, 2-bath home offers 2,098 total square feet in one of northwest Denver's most connected locations.
Inside, original hardwood floors, stained-glass windows, period door hardware, a carved wood staircase and fully functional pocket doors preserve the home's 1906 character. The bright living room opens to an elegant navy dining room with crystal chandelier, while an adjoining flex room with exposed brick is ideal for an office, studio or reading room.
The updated kitchen features quartz countertops, soft-close cabinetry, dovetail drawers with pull-outs, stainless-steel appliances and generous storage, plus a separate dining nook.
Upstairs features three bedrooms and an updated full bath. The bright and spacious primary bedroom includes a walk-in closet and original non-functioning fireplace.
Outside, enjoy a covered front porch, mature trees, landscaped gardens, privacy fencing and a spacious brick-paver patio for entertaining. A 580 sq. ft. detached two-car garage provides exceptional parking and storage, while the basement offers additional storage and future potential.
A rare combination of preserved historic details, modern livability and walkable access to some of Denver's most beloved neighborhoods....
Contact an agent
Home facts
- Year built:1906
- Subdivision & Development:Sunnyside
- Listing ID #:2460075
- Added:1 day(s) ago
- Updated:September 17, 2026 at 07:43 PM
Rooms and interior
- Bedrooms:3
- Total bathrooms:2
- Full bathrooms:1
- Dining Description:Eat-in Kitchen
- Kitchen Description:Dishwasher, Disposal, Double Oven, Microwave, Pantry, Refrigerator, Self Cleaning Oven
- Living area:2,098 sq. ft.
Heating and cooling
- Cooling:Ceiling Fan(s), Central Air
- Heating:Forced Air
Structure and exterior
- Roof:Composition
- Year built:1906
- Building area:2,098 sq. ft.
- Lot area:0.09 Acres
- Lot Features:Deciduous Trees, Gutters, House Faces South, Level, Paved
- Architectural Style:Foursquare/Denver Square
- Construction Materials:Brick
- Exterior Features:Deck, Patio, Sprinkler System
- Levels:2 Story
Schools
- High school:North
- Middle school:Skinner
- Elementary school:Trevista at Horace Mann
Utilities
- Water:City
- Sewer:Public Sewer
Finances and disclosures
- Price:$895,000
- Price per sq. ft.:$426.6
- Tax amount:$5,292
Features and amenities
- Appliances:Dishwasher, Disposal, Double Oven, Dryer, Microwave, Refrigerator, Self Cleaning Oven, Washer
- Laundry features:Dryer, Washer
- Amenities:Eat-in Kitchen, Pantry, Walk-In Closet(s)
Parking
- Parking description:Oversized Garage
- Garage spaces:2
New listings near 1935 W 39th Ave
- Coming Soon
 $1,095,000Coming Soon4 beds 4 baths2,554 sq. ft.
1442 Stuart St, Denver, CO 80204
MLS# 9949012Listed by: Keller Williams Realty Urban Elite - New
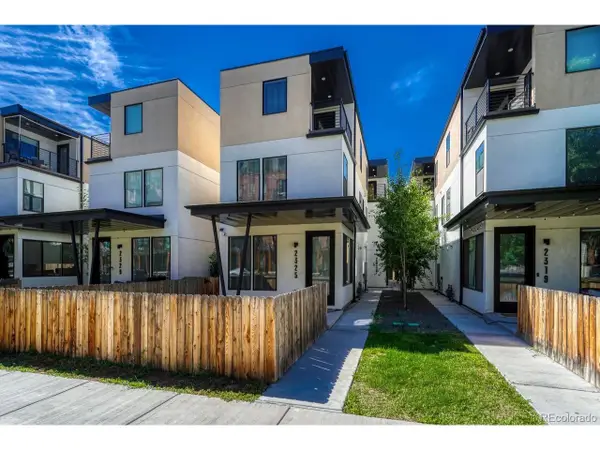 $725,000Active3 beds 4 baths2,189 sq. ft.
2323 S High St, Denver, CO 80210
MLS# 4119199Listed by: Compass - Denver - Open Sat, 12 to 4pmNew
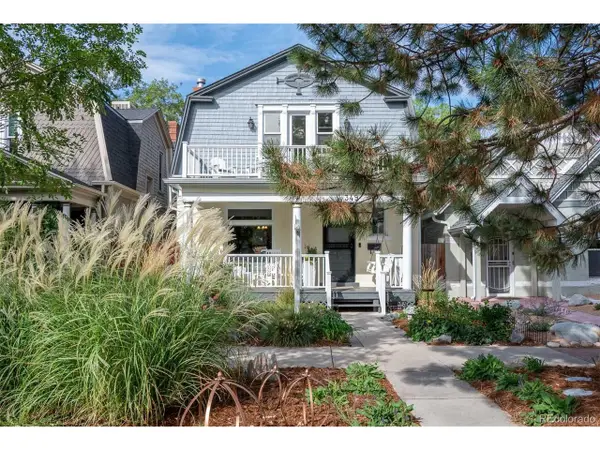 $1,295,000Active4 beds 3 baths2,452 sq. ft.
349 S Grant St, Denver, CO 80209
MLS# 6625685Listed by: Coldwell Banker Global Luxury Denver - New
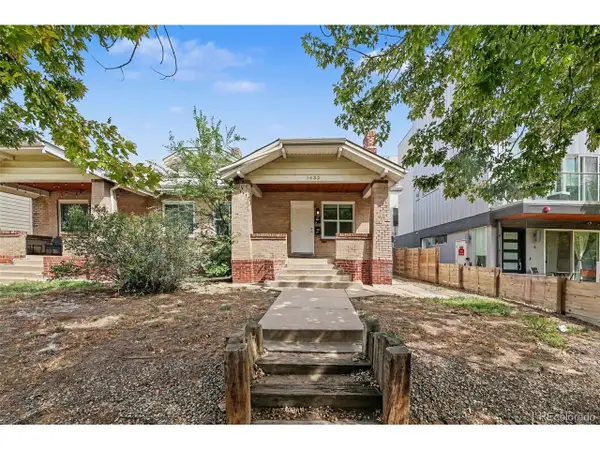 $599,000Active4 beds 2 baths2,343 sq. ft.
1632 Irving St, Denver, CO 80204
MLS# 6895619Listed by: Atlas Real Estate Group - New
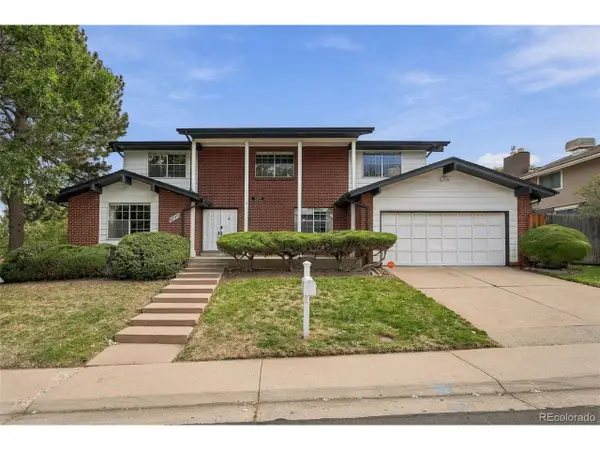 $850,000Active6 beds 4 baths3,962 sq. ft.
3700 S Roslyn Way, Denver, CO 80237
MLS# 7146214Listed by: Real Broker, LLC DBA Real - New
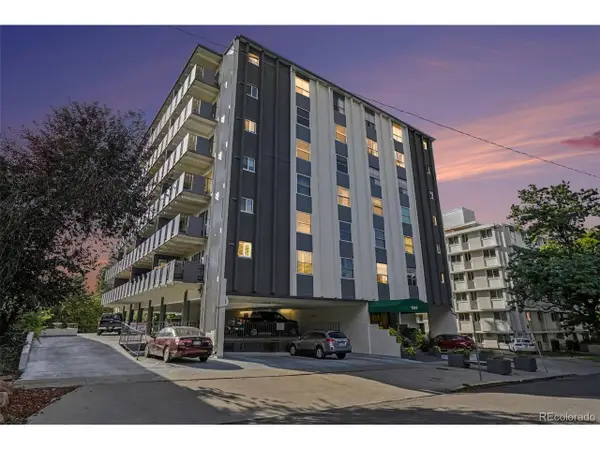 $315,000Active2 beds 2 baths878 sq. ft.
1265 Race St #601, Denver, CO 80206
MLS# 7380724Listed by: West and Main Homes Inc - New
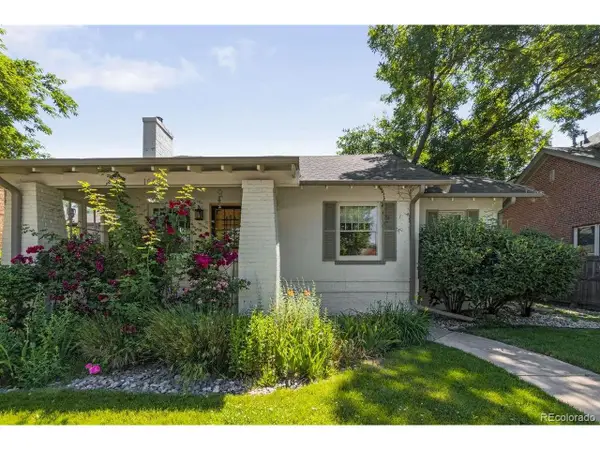 $1,150,000Active3 beds 3 baths2,003 sq. ft.
1066 S Josephine St, Denver, CO 80209
MLS# 8508735Listed by: Milehimodern - New
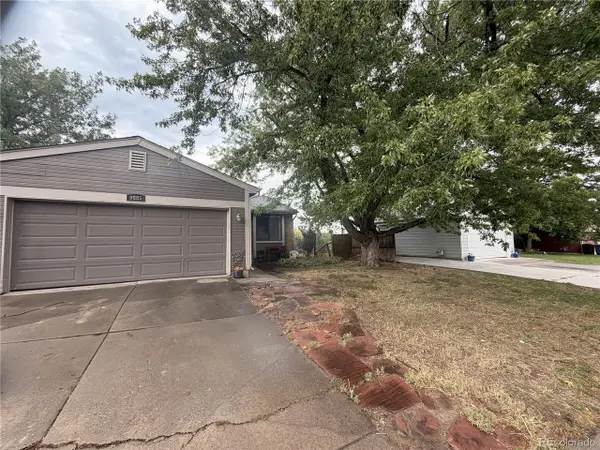 $399,000Active3 beds 2 baths1,706 sq. ft.
9885 W Wagon Trail Dr, Littleton, CO 80123
MLS# 9095166Listed by: Your Castle Realty LLC - Open Fri, 2 to 4pmNew
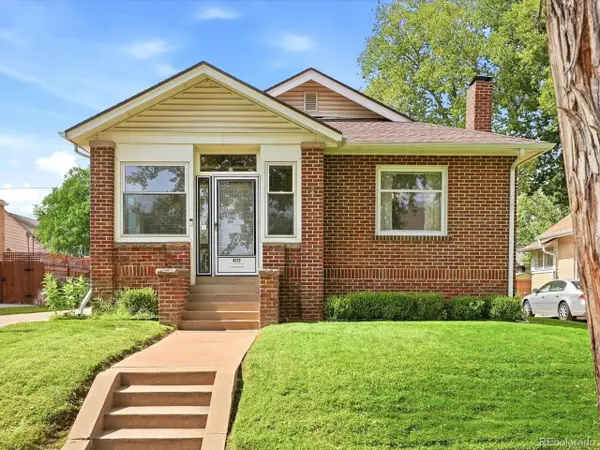 $945,000Active3 beds 2 baths3,009 sq. ft.
4239 Irving St, Denver, CO 80211
MLS# 1504162Listed by: Denver Luxury Real Estate


Protect your home and budget from life's surprises with an Assurant Home Warranty, backed by a partner that supports you through every step of homeownership. Explore Plans.
©2026 Century 21 Real Estate LLC. All rights reserved. CENTURY 21®, the CENTURY 21 Logo and C21® are service marks owned by Century 21 Real Estate LLC. Century 21 Real Estate LLC fully supports the principles of the Fair Housing Act and the Equal Opportunity Act. Each office is independently owned and operated. Listing information is deemed reliable but not guaranteed accurate.