
3700 S Roslyn Way, Denver, CO 80237
Local realty services provided by:CENTURY 21 Cornerstone
Listed by: jason dalbey
Office: real broker, llc dba real720-807-2890
MLS#:7146214
Source:IRES
Price summary
- Price:$850,000
- Price per sq. ft.:$214.54
About this home
Five bedrooms on the upper level is rare in this part of Denver, and this home has it - plus a primary suite with its own bath. Downstairs, there is a family room with a fireplace, a main-floor office, formal living and dining rooms, and hardwood floors running through most of the main level. Below that is over 1,200 square feet of partially finished basement, currently three oversized bonus rooms, ready to become a rec room, gym, media space, or a sixth bedroom.
This home needs work - kitchen, bathrooms, flooring, and paint are original to an earlier era, and the price reflects that. What you're getting is the bones, a fully fenced 0.21-acre corner lot, a two-car attached garage, and a big brick paver patio out back for a yard that already works for entertaining.
Contact an agent
Home facts
- Year built:1968
- Subdivision & Development:Pine Ridge Estates
- Listing ID #:7146214
- Added:1 day(s) ago
- Updated:September 17, 2026 at 07:43 PM
Rooms and interior
- Bedrooms:6
- Total bathrooms:4
- Full bathrooms:1
- Half bathrooms:2
- Kitchen Description:Dishwasher, Refrigerator
- Basement Description:Partial, Partially Finished
- Living area:3,962 sq. ft.
Heating and cooling
- Heating:Hot Water
Structure and exterior
- Roof:Composition
- Year built:1968
- Building area:3,962 sq. ft.
- Lot area:0.21 Acres
- Lot Features:Corner Lot, Level, Paved
- Construction Materials:Brick, Frame
- Exterior Features:Patio
- Levels:2 Story
Schools
- High school:Thomas Jefferson
- Middle school:Hamilton
- Elementary school:Southmoor
Utilities
- Water:City
- Sewer:Public Sewer
Finances and disclosures
- Price:$850,000
- Price per sq. ft.:$214.54
- Tax amount:$3,440
Features and amenities
- Appliances:Dishwasher, Dryer, Fire Alarm, Refrigerator, Washer
- Laundry features:Dryer, Washer
Parking
- Garage spaces:2
New listings near 3700 S Roslyn Way
- Coming Soon
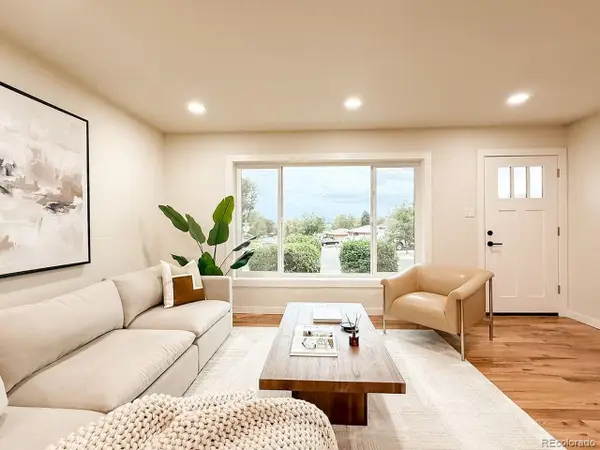 $635,000Coming Soon5 beds 3 baths1,972 sq. ft.
3855 W Amherst Ave, Denver, CO 80236
MLS# 3148885Listed by: H&CO Real Estate LLC - Coming Soon
 $1,095,000Coming Soon4 beds 4 baths2,554 sq. ft.
1442 Stuart St, Denver, CO 80204
MLS# 9949012Listed by: Keller Williams Realty Urban Elite - New
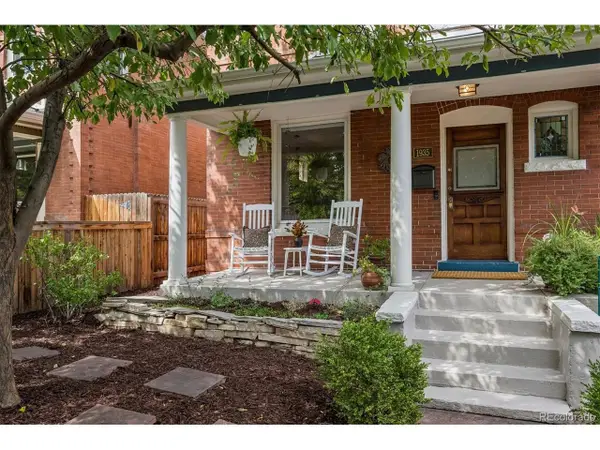 $895,000Active3 beds 2 baths2,098 sq. ft.
1935 W 39th Ave, Denver, CO 80211
MLS# 2460075Listed by: RE/MAX Professionals - New
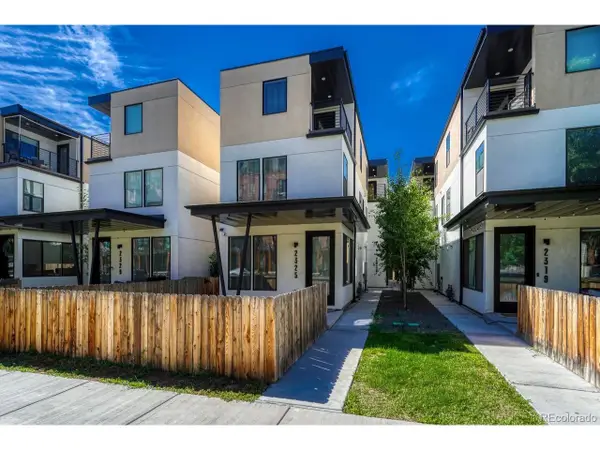 $725,000Active3 beds 4 baths2,189 sq. ft.
2323 S High St, Denver, CO 80210
MLS# 4119199Listed by: Compass - Denver - New
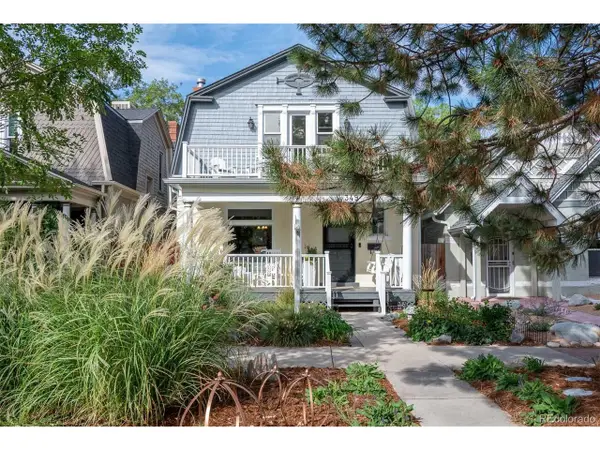 $1,295,000Active4 beds 3 baths2,452 sq. ft.
349 S Grant St, Denver, CO 80209
MLS# 6625685Listed by: Coldwell Banker Global Luxury Denver - New
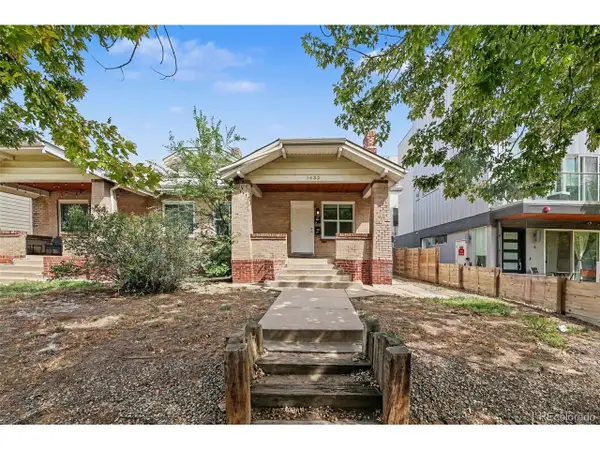 $599,000Active4 beds 2 baths2,343 sq. ft.
1632 Irving St, Denver, CO 80204
MLS# 6895619Listed by: Atlas Real Estate Group - New
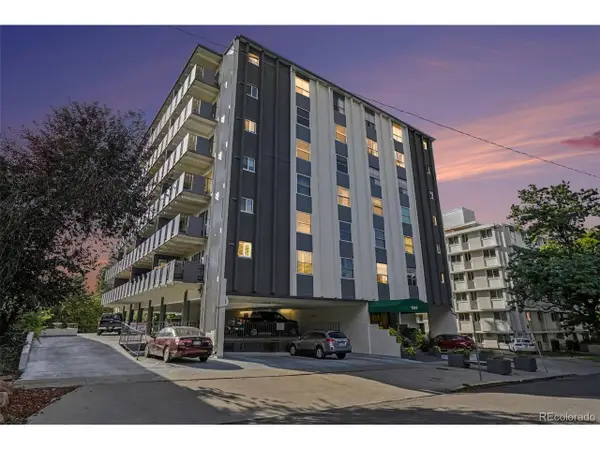 $315,000Active2 beds 2 baths878 sq. ft.
1265 Race St #601, Denver, CO 80206
MLS# 7380724Listed by: West and Main Homes Inc - New
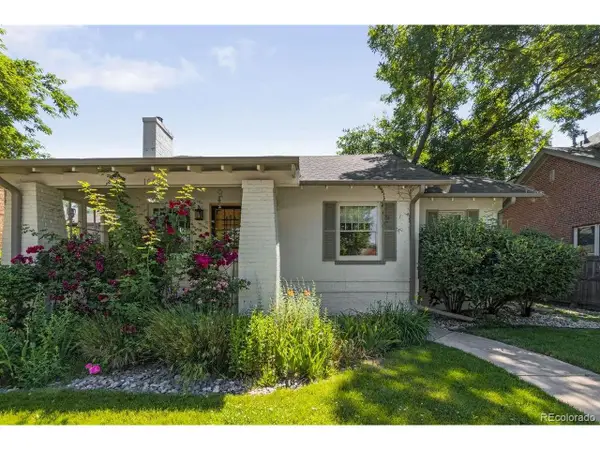 $1,150,000Active3 beds 3 baths2,003 sq. ft.
1066 S Josephine St, Denver, CO 80209
MLS# 8508735Listed by: Milehimodern - Open Fri, 2 to 4pmNew
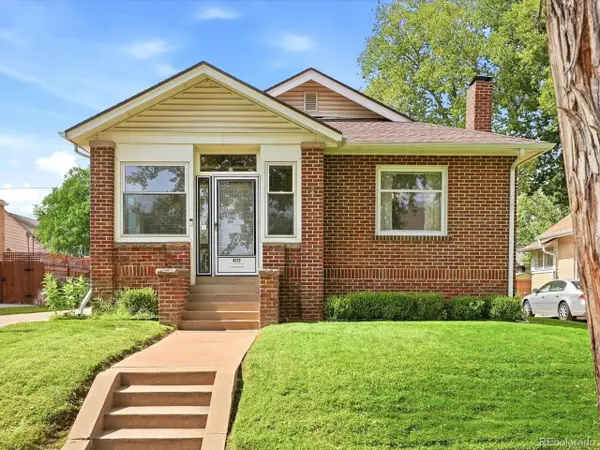 $945,000Active3 beds 2 baths3,009 sq. ft.
4239 Irving St, Denver, CO 80211
MLS# 1504162Listed by: Denver Luxury Real Estate


Protect your home and budget from life's surprises with an Assurant Home Warranty, backed by a partner that supports you through every step of homeownership. Explore Plans.
©2026 Century 21 Real Estate LLC. All rights reserved. CENTURY 21®, the CENTURY 21 Logo and C21® are service marks owned by Century 21 Real Estate LLC. Century 21 Real Estate LLC fully supports the principles of the Fair Housing Act and the Equal Opportunity Act. Each office is independently owned and operated. Listing information is deemed reliable but not guaranteed accurate.