
1967 S Yates St, Denver, CO 80219
Local realty services provided by:CENTURY 21 CapRock Real Estate
1967 S Yates St,Denver, CO 80219
$585,000
- 5 Beds
- 3 Baths
- 2,268 sq. ft.
- Single family
- Active
Listed by: michael steffen
Office: exit realty dtc, cherry creek, pikes peak.303-790-7200
MLS#:4771761
Source:IRES
Price summary
- Price:$585,000
- Price per sq. ft.:$257.94
About this home
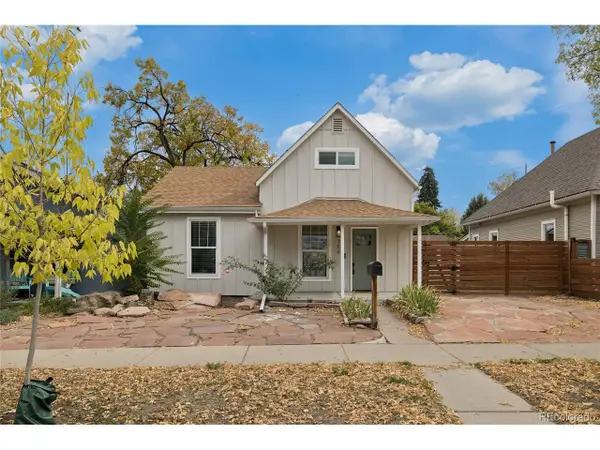
Beautifully Updated Harvey Park Brick Home - Comfort, Efficiency & Room to Grow
Welcome to a home that's been genuinely loved and thoughtfully upgraded, ready for its next family. Set behind a classic brick exterior, this 5-bedroom, 3-bathroom home combines a warm, comfortable layout with meaningful energy improvements that mean lower bills and a smaller footprint for years to come.Step into a bright, sun-filled layout designed for everyday living. Three bedrooms sit on the upper level, with two additional bedrooms on the lower level featuring deep egress windows that bring in real daylight - perfect for guests, teens, a home office, or multigenerational living. Three bathrooms make busy mornings easy.
Efficiency You Can Feel (and See on Your Bill)
This home was carefully upgraded to be comfortable, efficient, and largely gas-free:
Solar panels already installed and generating power
Cold-weather heat pump for efficient, reliable heating and cooling year-round
Upgraded electrical panel, ready to support solar, EV charging, or future electrification
Wall and attic insulation added for year-round comfort and lower energy costs
Set up to be easily converted fully gas-free - the hard work is already done
The front yard has been transformed into a xeriscape garden bed planted primarily with native, low-water species - beautiful, low-maintenance curb appeal that's kind to the environment and your water bill.
Out back, a huge backyard awaits your vision - largely a blank canvas, ready for a garden, play space, entertaining area, or whatever you can imagine....
Contact an agent
Home facts
- Year built:1958
- Subdivision & Development:Harvey Park
- Listing ID #:4771761
- Added:70 day(s) ago
- Updated:October 29, 2026 at 11:47 PM
Rooms and interior
- Bedrooms:5
- Total bathrooms:3
- Full bathrooms:1
- Dining Description:Eat-in Kitchen
- Kitchen Description:Dishwasher, Disposal, Freezer, Microwave, Refrigerator
- Basement Description:Full, Partially Finished, Slab
- Living area:2,268 sq. ft.
Heating and cooling
- Cooling:Central Air, Evaporative Cooling
- Heating:Electronic Air Filter, Heat Pump, Humidity Control
Structure and exterior
- Roof:Composition
- Year built:1958
- Building area:2,268 sq. ft.
- Lot area:0.17 Acres
- Lot Features:Gutters, House Faces East, Level, Outbuildings, Paved
- Construction Materials:Brick
- Exterior Features:Patio
- Levels:One
Schools
- High school:John F. Kennedy
- Middle school:Henry
- Elementary school:Doull
Utilities
- Water:Public
- Sewer:Public Sewer
Finances and disclosures
- Price:$585,000
- Price per sq. ft.:$257.94
- Tax amount:$3,502
Features and amenities
- Appliances:Dishwasher, Disposal, Dryer, Fire Alarm, Freezer, Microwave, Refrigerator, Washer
- Laundry features:Dryer, Washer
- Amenities:Eat-in Kitchen, Open Floorplan
Parking
- Garage spaces:1
New listings near 1967 S Yates St
- Coming Soon
 $347,000Coming Soon2 beds 1 baths1,012 sq. ft.
4678 Perth St, Denver, CO 80249
MLS# 5908378Listed by: Engel & Volkers Denver - Coming Soon
 $420,000Coming Soon3 beds 2 baths1,031 sq. ft.
2430 W Iliff Ave, Denver, CO 80219
MLS# 2669235Listed by: Realty Of America LLC - Coming Soon
 $135,000Coming Soon1 beds 1 baths617 sq. ft.
5995 W Hampden Ave #20C, Denver, CO 80227
MLS# 8026098Listed by: Keller Williams DTC - Coming Soon
 $215,000Coming Soon2 beds 2 baths1,138 sq. ft.
9700 E Iliff Ave #E51, Denver, CO 80231
MLS# 8233826Listed by: Keller Williams DTC - Coming Soon
 $660,000Coming Soon4 beds 3 baths1,462 sq. ft.
754 King St, Denver, CO 80204
MLS# 9200300Listed by: Painted Door Properties LLC - Coming Soon
 $850,000Coming Soon2 beds 3 baths1,661 sq. ft.
4533 N Tennyson St #6, Denver, CO 80212
MLS# 5336447Listed by: 8z Real Estate - Coming Soon
 $400,000Coming Soon4 beds 1 baths1,148 sq. ft.
1190 S Forest St, Denver, CO 80246
MLS# 4004845Listed by: Keller Williams DTC - Coming Soon
 $600,000Coming Soon2 beds 3 baths1,352 sq. ft.
2806 W 25th Ave, Denver, CO 80211
MLS# 6215732Listed by: Madison & Company Properties - Coming Soon
 $585,000Coming Soon2 beds 4 baths1,512 sq. ft.
1573 Grove #3, Denver, CO 80204
MLS# 1763236Listed by: KELLER WILLIAMS DTC
- Coming Soon
 $2,500,000Coming Soon5 beds 4 baths5,561 sq. ft.
9081 E Wesley, Denver, CO 80231
MLS# 4811136Listed by: KENTWOOD REAL ESTATE CHERRY CREEK


Protect your home and budget from life's surprises with an Assurant Home Warranty, backed by a partner that supports you through every step of homeownership. Explore Plans.
©2026 Century 21 Real Estate LLC. All rights reserved. CENTURY 21®, the CENTURY 21 Logo and C21® are service marks owned by Century 21 Real Estate LLC. Century 21 Real Estate LLC fully supports the principles of the Fair Housing Act and the Equal Opportunity Act. Each office is independently owned and operated. Listing information is deemed reliable but not guaranteed accurate.