
2 Adams St #908, Denver, CO 80206
Local realty services provided by:CENTURY 21 CapRock Real Estate
Listed by: gerard langhuoth
Office: guide real estate303-398-7033
MLS#:8276285
Source:IRES
Price summary
- Price:$255,000
- Price per sq. ft.:$324.02
- Monthly HOA dues:$472
About this home
Life in the heart of Cherry Creek starts here. This one bedroom, one bath home at Mountain Shadows puts you steps from Cherry Creek North and one block from Cherry Creek Mall, with world class shopping, dining, entertainment and conveniences all within easy reach.
Unit 908 sits on the 9th floor with sweeping city views, offering 773 square feet of living space. An open floorplan feels spacious throughout, with a large bedroom offering room to spread out and an updated kitchen and bath that make this home move in ready. The enclosed balcony, framed by a floor to ceiling sliding glass door, adds a sunroom feel you won't find in every unit.
The building recently completed a new roof and HVAC system, adding long term peace of mind on top of everyday convenience. Mountain Shadows delivers resort style amenities: an indoor pool, hot tub, fitness center with a Peloton bike, locker rooms, and an outdoor grill area made for entertaining. The community room offers a full kitchen, pool table, ping pong, and TV, available for private reservation.
Additional perks include two reserved parking passes to the building's two outdoor lots, a ground floor storage locker, secure package and mail rooms, and on site building management and maintenance. Building manager Sybil's office sits right next to the elevators, so be sure to stop in and say hi. Add a secure coded entrance, and this is maintenance free living at its best, perfect for a lock and leave lifestyle.
With the Cherry Creek Trail nearby and quick access to downtown Denver, this is city living without the compromise. Schedule your showing today!
Copy and paste link below for lifestyle showcase video of home and building!
https://player.vimeo.com/video/1225904227?byline=0&title=0&owner=0&name=0&logos=0&profile=0&profilepicture=0&vimeologo=0&portrait=0
*home is partially staged, some virtual staging in media...
Contact an agent
Home facts
- Year built:1974
- Subdivision & Development:Cherry Creek
- Listing ID #:8276285
- Added:49 day(s) ago
- Updated:October 30, 2026 at 04:28 PM
Rooms and interior
- Bedrooms:1
- Total bathrooms:1
- Full bathrooms:1
- Kitchen Description:Dishwasher, Disposal, Gas Bar-B-Q, Refrigerator
- Living area:787 sq. ft.
Heating and cooling
- Cooling:Central Air
- Heating:Hot Water
Structure and exterior
- Roof:Tar/Gravel
- Year built:1974
- Building area:787 sq. ft.
- Architectural Style:Contemporary
- Construction Materials:Concrete, Stucco
- Levels:One
Schools
- High school:George Washington
- Middle school:Hill
- Elementary school:Steck
Utilities
- Water:City
- Sewer:Public Sewer
Finances and disclosures
- Price:$255,000
- Price per sq. ft.:$324.02
- Tax amount:$1,443
Features and amenities
- Appliances:Dishwasher, Disposal, Gas Bar-B-Q, Refrigerator
Parking
- Garage spaces:2
New listings near 2 Adams St #908
- Coming Soon
 $1,399,000Coming Soon4 beds 3 baths2,478 sq. ft.
826 S Ogden St, Denver, CO 80209
MLS# 2588371Listed by: Engel & Volkers Denver - Coming Soon
 $347,000Coming Soon2 beds 1 baths1,012 sq. ft.
4678 Perth St, Denver, CO 80249
MLS# 5908378Listed by: Engel & Volkers Denver - Coming Soon
 $420,000Coming Soon3 beds 2 baths1,031 sq. ft.
2430 W Iliff Ave, Denver, CO 80219
MLS# 2669235Listed by: Realty Of America LLC - Coming Soon
 $135,000Coming Soon1 beds 1 baths617 sq. ft.
5995 W Hampden Ave #20C, Denver, CO 80227
MLS# 8026098Listed by: Keller Williams DTC - Coming Soon
 $215,000Coming Soon2 beds 2 baths1,138 sq. ft.
9700 E Iliff Ave #E51, Denver, CO 80231
MLS# 8233826Listed by: Keller Williams DTC - Coming Soon
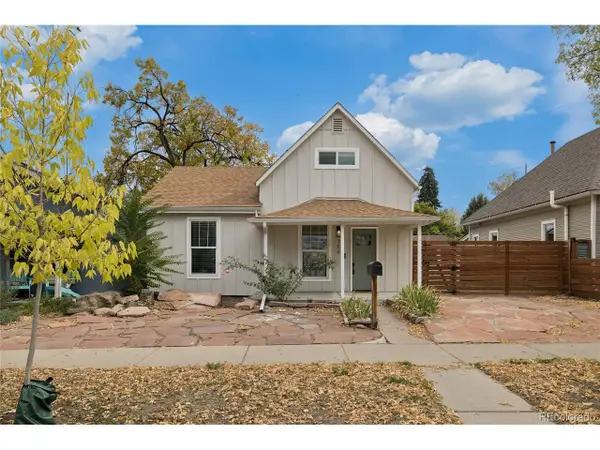 $660,000Coming Soon4 beds 3 baths1,462 sq. ft.
754 King St, Denver, CO 80204
MLS# 9200300Listed by: Painted Door Properties LLC - Coming Soon
 $850,000Coming Soon2 beds 3 baths1,661 sq. ft.
4533 N Tennyson St #6, Denver, CO 80212
MLS# 5336447Listed by: 8z Real Estate - Coming Soon
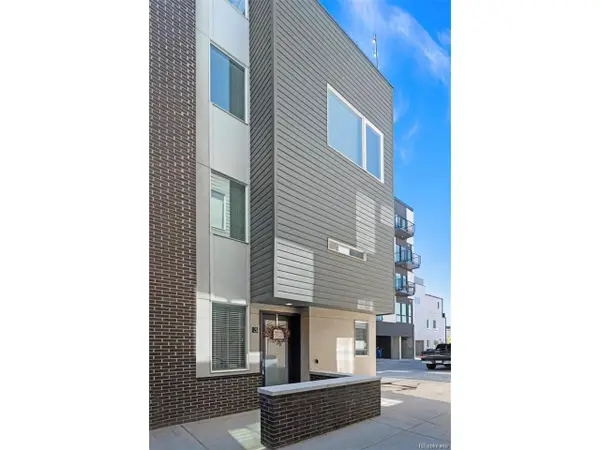 $585,000Coming Soon2 beds 4 baths1,512 sq. ft.
1573 Grove St #3, Denver, CO 80204
MLS# 1763236Listed by: Keller Williams DTC - Coming Soon
 $400,000Coming Soon4 beds 1 baths1,148 sq. ft.
1190 S Forest St, Denver, CO 80246
MLS# 4004845Listed by: Keller Williams DTC - Coming Soon
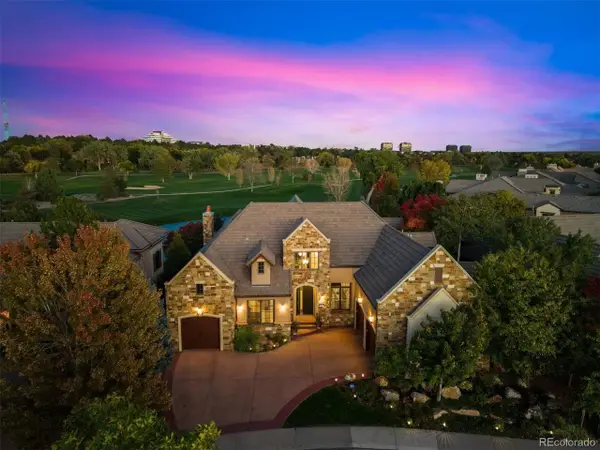 $2,500,000Coming Soon5 beds 4 baths5,704 sq. ft.
9081 E Wesley Dr, Denver, CO 80231
MLS# 4811136Listed by: Kentwood Real Estate Cherry Creek


Protect your home and budget from life's surprises with an Assurant Home Warranty, backed by a partner that supports you through every step of homeownership. Explore Plans.
©2026 Century 21 Real Estate LLC. All rights reserved. CENTURY 21®, the CENTURY 21 Logo and C21® are service marks owned by Century 21 Real Estate LLC. Century 21 Real Estate LLC fully supports the principles of the Fair Housing Act and the Equal Opportunity Act. Each office is independently owned and operated. Listing information is deemed reliable but not guaranteed accurate.