
2000 Little Raven #501, Denver, CO 80202
Local realty services provided by:CENTURY 21 Top Dog Properties
2000 Little Raven #501,Denver, CO 80202
$865,000
- 1 Beds
- 2 Baths
- 1,440 sq. ft.
- Single family
- Active
Listed by: randy burgess
Office: coldwell banker global luxury denver
MLS#:7486960
Source:ML
Price summary
- Price:$865,000
- Price per sq. ft.:$600.69
- Monthly HOA dues:$1,042
About this home
MOTIVATED SELLER!! Perched on the 5th floor of Denver's iconic Flour Mill Lofts, this rare residence pairs unobstructed views of the Rocky Mountains and Platte River with nearly 1,400 square feet of light-filled living space. This 1-bedroom plus office plus large bonus room (potential second bedroom), 2-bath home offers exceptional flexibility for however you choose to live. Flour Mill Lofts is one of Denver's most distinctive residential conversions, originally transformed by preservationist Dana Crawford, also known for Union Station and Larimer Square, and remains one of the city's most character-rich addresses. West-facing and filled with natural light, a wall of windows frames sweeping mountain and park views from nearly every room. Soaring ceilings, an open floor plan, and a private balcony create a dramatic yet comfortable space for everyday living and entertaining, with Colorado sunsets as the backdrop.
The gourmet kitchen features high-end stainless-steel appliances, custom cabinetry, granite countertops, and a generous eat-in island opening to the expansive living area and gas fireplace. The primary suite offers an en-suite bath, generous closet space, and an adjoining flex area ideal for a home office, reading nook, or lounge. A separate large bonus room adds even more versatility as guest quarters, media room, creative studio, library, or potential second bedroom. Additional conveniences include two assigned parking spaces, private storage, and in-unit laundry. Just outside your door, enjoy direct access to the Platte River trail system, while Union Station, Coors Field, Riverfront Park, LoDo, and LoHi are all within an easy walk. For buyers seeking something beyond the typical downtown condo, #501 offers an exceptional combination of unobstructed views, flexible space, architectural character, two parking spaces, and an irreplaceable Denver location....
Contact an agent
Home facts
- Year built:2000
- Subdivision & Development:Riverfront Park
- Listing ID #:7486960
Rooms and interior
- Bedrooms:1
- Total bathrooms:2
- Flooring:Bamboo
- Kitchen Description:Cooktop, Dishwasher, Disposal, Kitchen Island, Microwave, Oven, Range, Range Hood, Refrigerator, Self Cleaning Oven
- Living area:1,440 sq. ft.
Heating and cooling
- Cooling:Central Air
- Heating:Forced Air
Structure and exterior
- Year built:2000
- Building area:1,440 sq. ft.
- Lot Features:Borders Public Land, Cul-De-Sac, Greenbelt, Landscaped, Near Public Transit
- Architectural Style:Loft
- Construction Materials:Concrete, Frame, Structural Steel
- Exterior Features:Balcony, Deck, Lighting
- Levels:1 Story
Schools
- High school:East
- Middle school:Whittier E-8
- Elementary school:Cole Arts And Science Academy
Utilities
- Water:Public
- Sewer:Public Sewer
Finances and disclosures
- Price:$865,000
- Price per sq. ft.:$600.69
- Tax amount:$4,602
Features and amenities
- Laundry features:Common Area, Dryer, Washer
- Amenities:Double Pane Windows, Elevator, Storm Window(s), Window Coverings
Parking
- Garage spaces:2
 Based on information submitted to the MLS GRID as of October 27, 2026 06:03 PM. All data is obtained from various sources and may not have been verified by broker or MLS GRID. Supplied Open House information is subject to change without notice. All information should be independently reviewed and verified for accuracy. Properties may or may not be listed by the office/agent presenting the information.
New listings near 2000 Little Raven #501
- Coming Soon
 $1,399,000Coming Soon4 beds 3 baths2,478 sq. ft.
826 S Ogden St, Denver, CO 80209
MLS# 2588371Listed by: Engel & Volkers Denver - Coming Soon
 $347,000Coming Soon2 beds 1 baths1,012 sq. ft.
4678 Perth St, Denver, CO 80249
MLS# 5908378Listed by: Engel & Volkers Denver - Coming Soon
 $420,000Coming Soon3 beds 2 baths1,031 sq. ft.
2430 W Iliff Ave, Denver, CO 80219
MLS# 2669235Listed by: Realty Of America LLC - Coming Soon
 $135,000Coming Soon1 beds 1 baths617 sq. ft.
5995 W Hampden Ave #20C, Denver, CO 80227
MLS# 8026098Listed by: Keller Williams DTC - Coming Soon
 $215,000Coming Soon2 beds 2 baths1,138 sq. ft.
9700 E Iliff Ave #E51, Denver, CO 80231
MLS# 8233826Listed by: Keller Williams DTC - Coming Soon
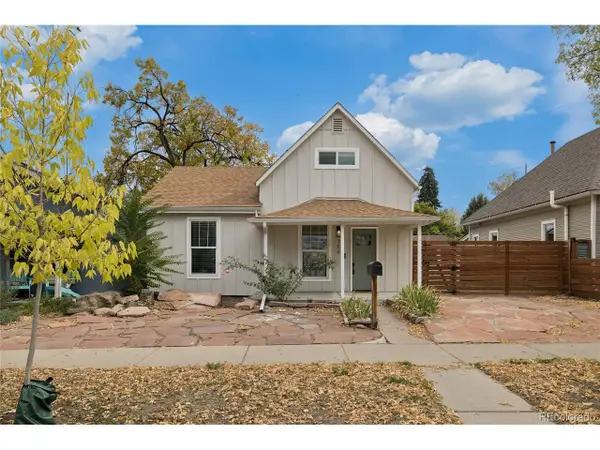 $660,000Coming Soon4 beds 3 baths1,462 sq. ft.
754 King St, Denver, CO 80204
MLS# 9200300Listed by: Painted Door Properties LLC - Coming Soon
 $850,000Coming Soon2 beds 3 baths1,661 sq. ft.
4533 N Tennyson St #6, Denver, CO 80212
MLS# 5336447Listed by: 8z Real Estate - Coming Soon
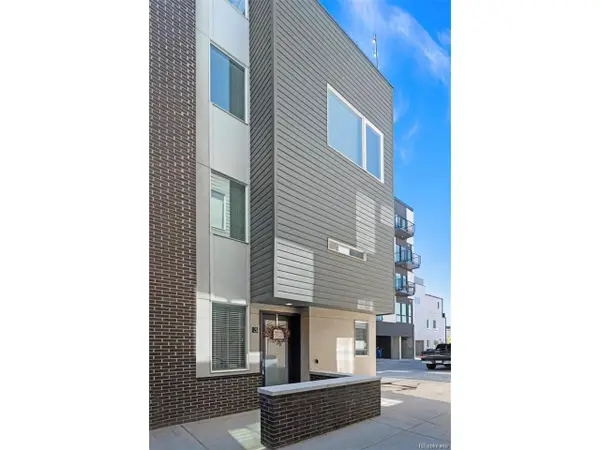 $585,000Coming Soon2 beds 4 baths1,512 sq. ft.
1573 Grove St #3, Denver, CO 80204
MLS# 1763236Listed by: Keller Williams DTC - Coming Soon
 $400,000Coming Soon4 beds 1 baths1,148 sq. ft.
1190 S Forest St, Denver, CO 80246
MLS# 4004845Listed by: Keller Williams DTC - Coming Soon
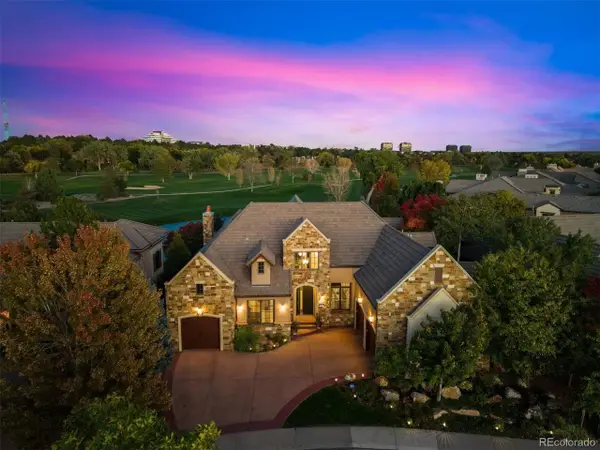 $2,500,000Coming Soon5 beds 4 baths5,704 sq. ft.
9081 E Wesley Dr, Denver, CO 80231
MLS# 4811136Listed by: Kentwood Real Estate Cherry Creek


Protect your home and budget from life's surprises with an Assurant Home Warranty, backed by a partner that supports you through every step of homeownership. Explore Plans.
©2026 Century 21 Real Estate LLC. All rights reserved. CENTURY 21®, the CENTURY 21 Logo and C21® are service marks owned by Century 21 Real Estate LLC. Century 21 Real Estate LLC fully supports the principles of the Fair Housing Act and the Equal Opportunity Act. Each office is independently owned and operated. Listing information is deemed reliable but not guaranteed accurate.