
2001 Lincoln St #2020, Denver, CO 80202
Local realty services provided by:CENTURY 21 Cornerstone
2001 Lincoln St #2020,Denver, CO 80202
$499,000
- 1 Beds
- 2 Baths
- 818 sq. ft.
- Condominium
- Active
Listed by: keiven cosgriff, brie cosgriff
Office: milehimodern303-876-1073
MLS#:9826517
Source:IRES
Price summary
- Price:$499,000
- Price per sq. ft.:$610.02
- Monthly HOA dues:$528
About this home
Positioned on the 20th floor of One Lincoln Park, this rare residence pairs sweeping city and mountain views with an elevated downtown lifestyle. The thoughtfully designed A1 floorplan offers an open living area framed by sliding glass doors to a private covered balcony, creating a serene vantage point above the city. A stylish kitchen features warm wood cabinetry, a GE Profile gas range and peninsula seating, while an adjacent dining area or office provides everyday flexibility. The spacious bedroom features a large walk-in closet and a beautifully appointed five-piece bath, complemented by a separate powder room with designer tile and a floating vanity. Hardwood floors, a dedicated laundry room and immaculate condition add to the refined appeal. Resort-style amenities include a pool, hot tub, fitness center, community room, guest accommodations and outdoor grilling area, with a premier garage parking space completing this exceptional offering.
Contact an agent
Home facts
- Year built:2006
- Subdivision & Development:Downtown
- Listing ID #:9826517
- Added:26 day(s) ago
- Updated:September 09, 2026 at 03:28 PM
Rooms and interior
- Bedrooms:1
- Total bathrooms:2
- Full bathrooms:1
- Half bathrooms:1
- Dining Description:Eat-in Kitchen
- Kitchen Description:Dishwasher, Microwave, Pantry, Refrigerator
- Living area:818 sq. ft.
Heating and cooling
- Cooling:Ceiling Fan(s), Central Air
- Heating:Forced Air
Structure and exterior
- Roof:Metal
- Year built:2006
- Building area:818 sq. ft.
- Lot Features:Gutters, Paved
- Construction Materials:Concrete
- Exterior Features:Balcony
- Levels:One
Schools
- High school:East
- Middle school:Whittier E-8
- Elementary school:Gilpin
Utilities
- Water:City
- Sewer:Public Sewer
Finances and disclosures
- Price:$499,000
- Price per sq. ft.:$610.02
- Tax amount:$2,632
Features and amenities
- Appliances:Dishwasher, Microwave, Refrigerator
- Amenities:Eat-in Kitchen, Open Floorplan, Pantry, Walk-In Closet(s)
Parking
- Garage spaces:1
New listings near 2001 Lincoln St #2020
- Coming Soon
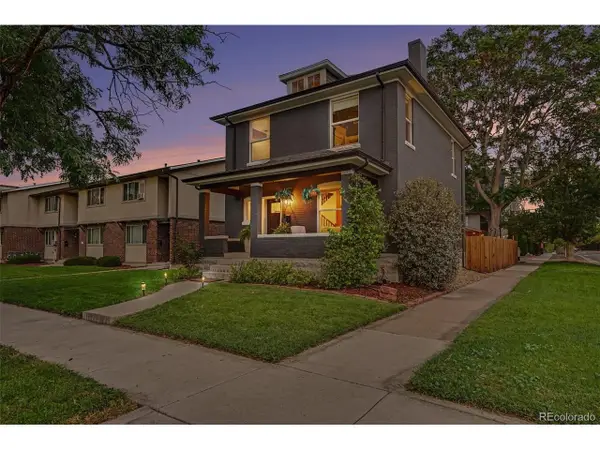 $935,000Coming Soon4 beds 4 baths2,107 sq. ft.
3002 N Gilpin St, Denver, CO 80205
MLS# 2142026Listed by: Your Castle Real Estate Inc - Coming Soon
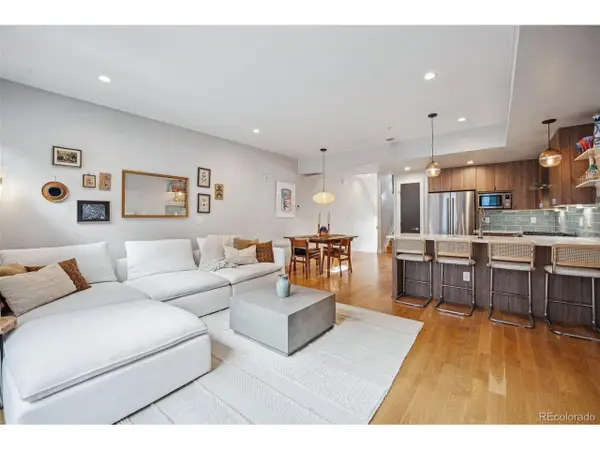 $649,000Coming Soon3 beds 3 baths1,711 sq. ft.
4911 Lowell Blvd #102, Denver, CO 80221
MLS# 2667319Listed by: The Agency - Denver - Coming SoonOpen Sat, 11am to 1pm
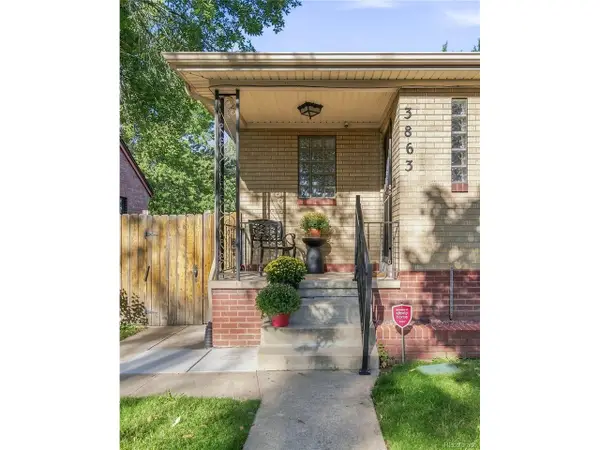 $675,000Coming Soon5 beds 2 baths1,876 sq. ft.
3863 Perry St, Denver, CO 80212
MLS# 7692365Listed by: Milehimodern - Coming SoonOpen Fri, 11am to 2pm
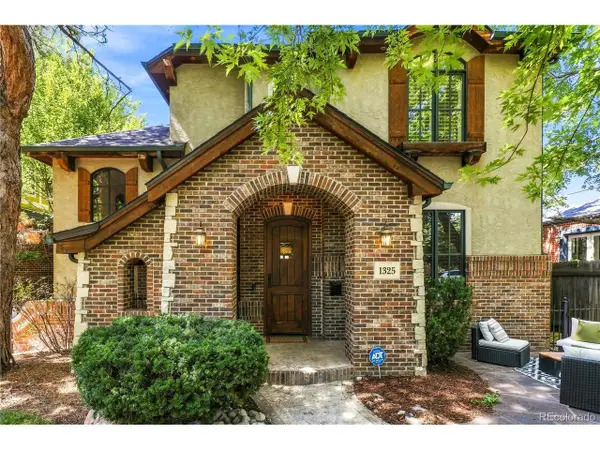 $2,099,500Coming Soon4 beds 4 baths5,049 sq. ft.
1325 S Josephine St, Denver, CO 80210
MLS# 9170648Listed by: Berkshire Hathaway HomeServices Colorado Real Estate, LLC - Coming Soon
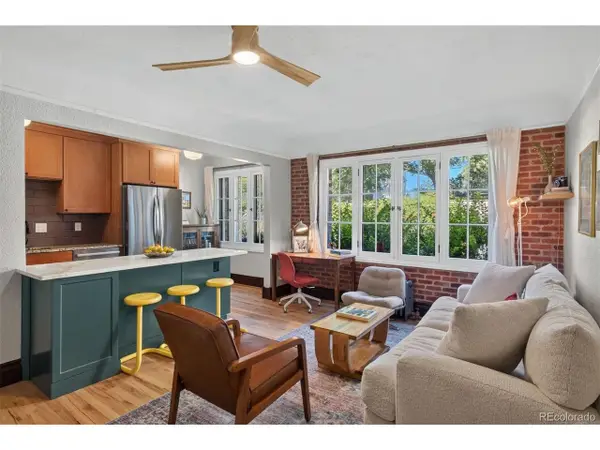 $350,000Coming Soon1 beds 1 baths663 sq. ft.
2533 E 11th Ave #104, Denver, CO 80206
MLS# 3358048Listed by: LIV Sotheby's International Realty - Coming SoonOpen Sun, 12 to 2pm
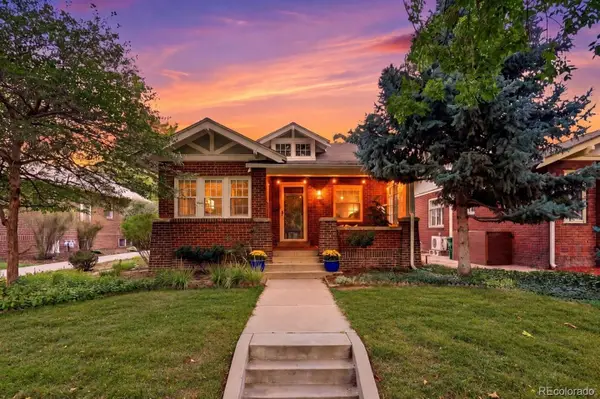 $995,000Coming Soon3 beds 2 baths1,909 sq. ft.
933 Monroe Street, Denver, CO 80206
MLS# 4712342Listed by: EXP REALTY, LLC
- Coming Soon
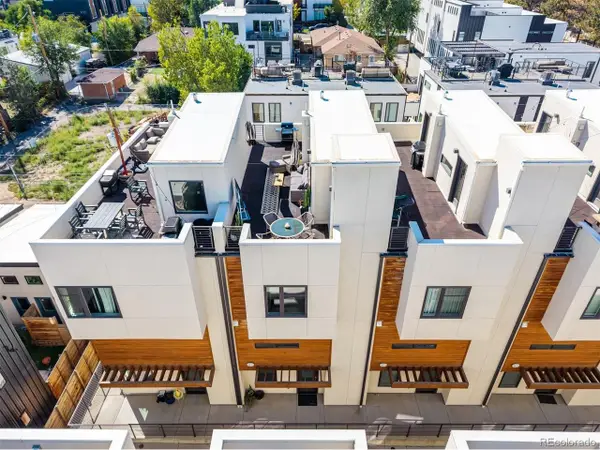 $710,000Coming Soon3 beds 3 baths1,683 sq. ft.
3412 W 18th Ave, Denver, CO 80204
MLS# 5565015Listed by: Compass - Denver - Coming SoonOpen Fri, 4 to 6pm
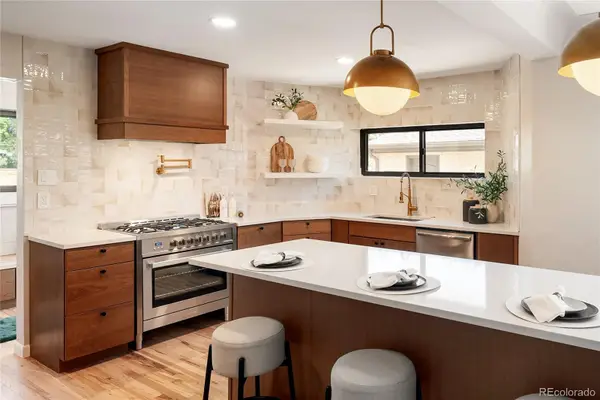 $1,575,000Coming Soon5 beds 4 baths3,720 sq. ft.
2150 N Monaco Street Parkway, Denver, CO 80207
MLS# 2111351Listed by: REALTY ONE GROUP LOTUS - Coming Soon
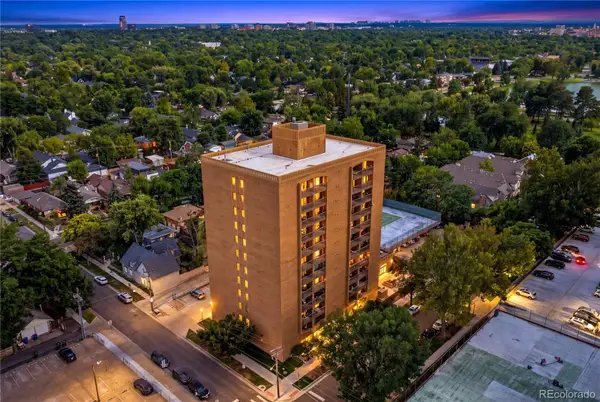 $400,000Coming Soon2 beds 2 baths943 sq. ft.
400 S Lafayette Street #1206, Denver, CO 80209
MLS# 2770277Listed by: GRANT REAL ESTATE COMPANY - Coming Soon
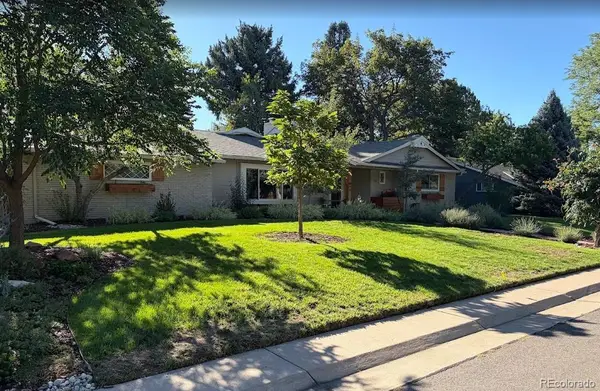 $1,299,000Coming Soon3 beds 2 baths2,790 sq. ft.
3804 S Elm Street, Denver, CO 80237
MLS# 5434490Listed by: CHERRY POINT PROPERTIES


Protect your home and budget from life's surprises with an Assurant Home Warranty, backed by a partner that supports you through every step of homeownership. Explore Plans.
©2026 Century 21 Real Estate LLC. All rights reserved. CENTURY 21®, the CENTURY 21 Logo and C21® are service marks owned by Century 21 Real Estate LLC. Century 21 Real Estate LLC fully supports the principles of the Fair Housing Act and the Equal Opportunity Act. Each office is independently owned and operated. Listing information is deemed reliable but not guaranteed accurate.