
2025 W 42nd Ave, Denver, CO 80211
Local realty services provided by:CENTURY 21 Cornerstone
2025 W 42nd Ave,Denver, CO 80211
$485,000
- 1 Beds
- 2 Baths
- 771 sq. ft.
- Townhouse
- Active
Upcoming open houses
- Sat, Jul 1811:00 am - 01:00 pm
Listed by: koren lavi
Office: genesis realty719-371-3305
MLS#:3995148
Source:IRES
Price summary
- Price:$485,000
- Price per sq. ft.:$629.05
About this home
Sunnyside doesn't do average mornings. Coffee gets roasted a few blocks from where it's poured at Huckleberry Roasters, Cherry Bean, and the sprawling patio at The Radiator. And dinner ranges from barrel-aged sours at Crooked Stave to an unconventional sour cream and onion martini at Semiprecious. The Universal turns out inventive breakfasts, Bacon Social House keeps the cocktail list moving well past brunch, and Diebolt Brewing's 15-barrel brewhouse sits an easy walk from the front door. This is the pocket of Denver people move to and then never quite leave.
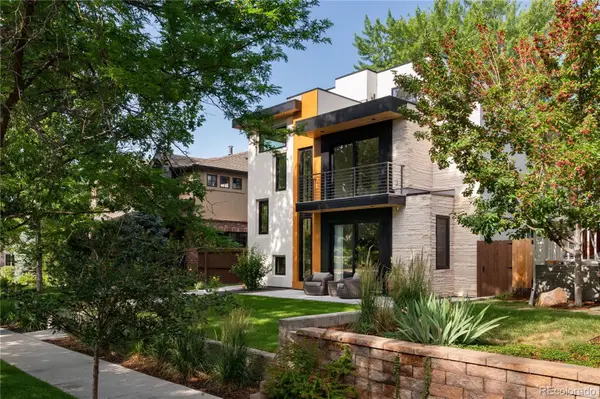
This townhome holds its own in the popular Sunnyside neighborhood. Built new in 2023, it features an eloquent design and a layout that makes sense for modern times including a spacious primary bedroom ensuite, a walk-in closet, and laundry on the bedroom level. This newer built home will spare you the deferred-maintenance list that comes standard with most homes this close to 38th Avenue: no aging roof, no dated electrical wiring and plumbing, no single paned inefficient windows, no system on its last legs. Buy this one and the next several years are about living in it, not fixing it.
Ownership here is refreshingly simple: no HOA, no monthly dues, no board approving your paint color. The only shared obligation is a standard party wall agreement with the neighboring units giving you the desired Sunnyside living without regulation and HOA fees.
This home is also ideal for an owner-occupant looking to rent out the townhome and take advantage of Sunnyside's density of restaurants, breweries, and coffee shops with guests traveling to Denver. Reach out to listing agent for STR figures.
Come see this townhome before someone else claims the corner table at The Radiator as their own....
Contact an agent
Home facts
- Year built:2023
- Listing ID #:3995148
- Added:1 day(s) ago
- Updated:July 13, 2026 at 03:06 PM
Rooms and interior
- Bedrooms:1
- Total bathrooms:2
- Half bathrooms:1
- Kitchen Description:Dishwasher, Microwave
- Living area:771 sq. ft.
Heating and cooling
- Cooling:Central Air
- Heating:Forced Air
Structure and exterior
- Roof:Composition, Rubber
- Year built:2023
- Building area:771 sq. ft.
- Lot area:0.01 Acres
- Construction Materials:Block, Brick, Frame
- Exterior Features:Patio
- Levels:2 Story
Schools
- High school:North
- Middle school:Skinner
- Elementary school:Trevista at Horace Mann
Utilities
- Sewer:Public Sewer
Finances and disclosures
- Price:$485,000
- Price per sq. ft.:$629.05
- Tax amount:$2,643
Features and amenities
- Appliances:Dishwasher, Dryer, Microwave, Washer
- Laundry features:Dryer, Washer
New listings near 2025 W 42nd Ave
- New
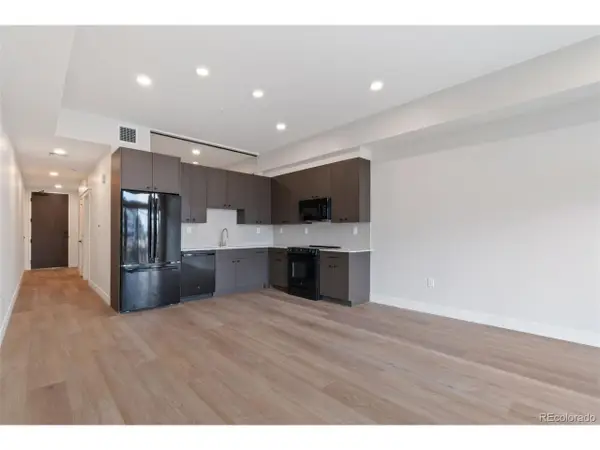 $530,000Active1 beds 1 baths642 sq. ft.
1643 Boulder St #208, Denver, CO 80211
MLS# 8422257Listed by: LIV Sotheby's International Realty - New
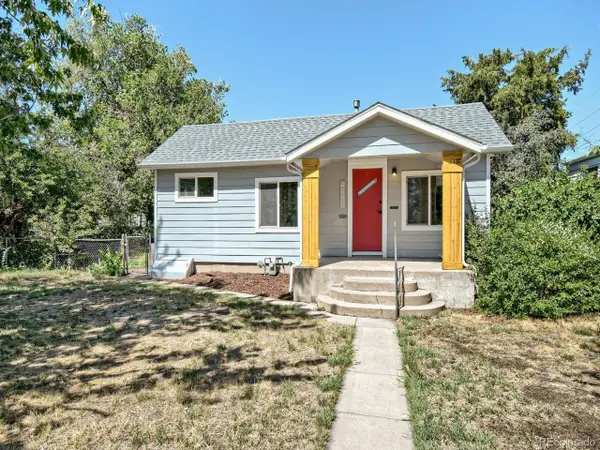 $549,900Active3 beds 1 baths1,368 sq. ft.
4985 Newton St, Denver, CO 80221
MLS# 9084663Listed by: Metropolitan Denver RE Brokerage - Coming Soon
 $200,000Coming Soon1 beds 1 baths
1495 Vrain Street #302, Denver, CO 80204
MLS# 8531939Listed by: COLDWELL BANKER REALTY 24
- New
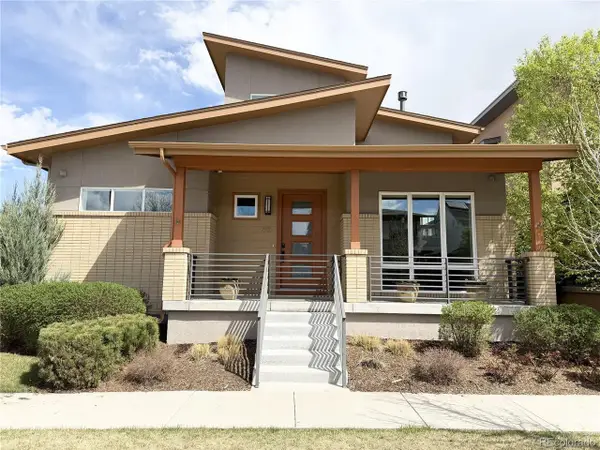 $1,539,000Active4 beds 5 baths4,208 sq. ft.
90 Niagara St, Denver, CO 80230
MLS# 4947056Listed by: HomeSmart - New
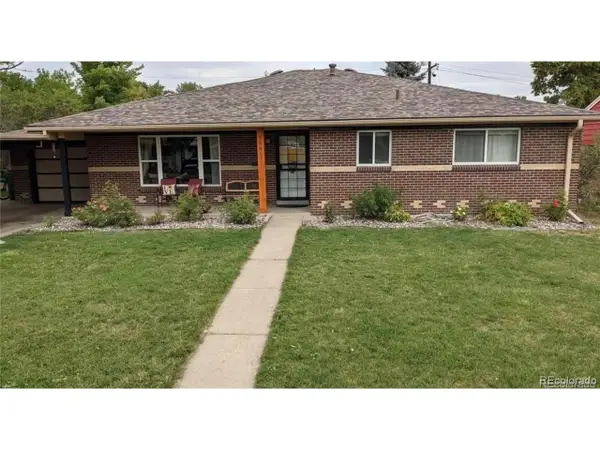 $515,000Active4 beds 2 baths2,276 sq. ft.
7981 Robin Ln, Denver, CO 80221
MLS# 7440357Listed by: Bradford Real Estate - Open Sat, 11am to 1pmNew
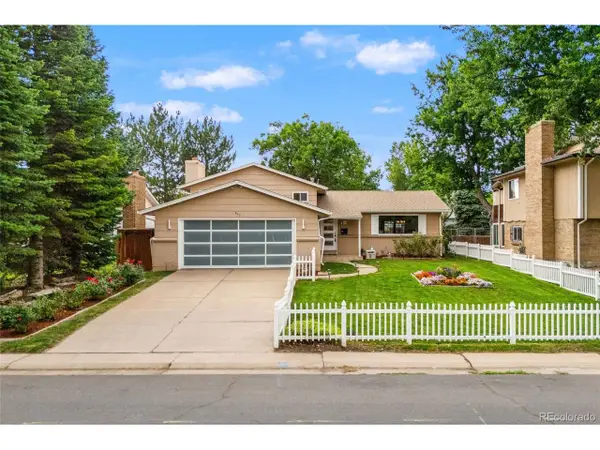 $800,000Active5 beds 2 baths2,350 sq. ft.
341 S Krameria St, Denver, CO 80224
MLS# 7375695Listed by: Keller Williams Integrity Real Estate LLC - New
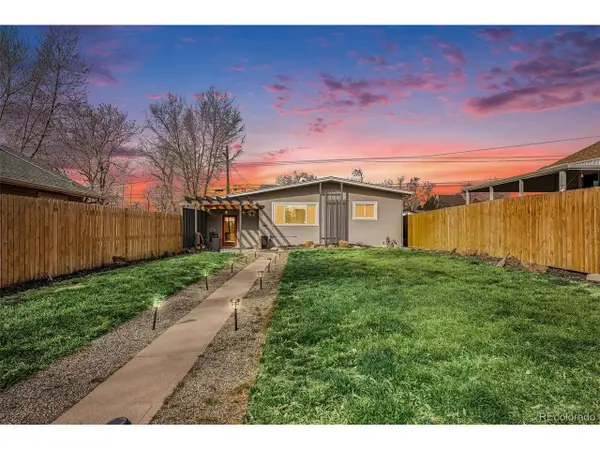 $600,000Active3 beds 3 baths1,246 sq. ft.
4827 Meade St, Denver, CO 80221
MLS# 7451167Listed by: SMART Property Management LLC - New
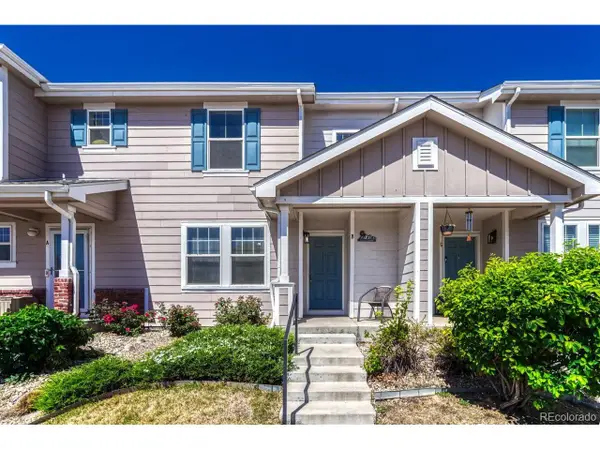 $314,900Active2 beds 3 baths1,329 sq. ft.
18731 E 58th Ave #1-B, Denver, CO 80249
MLS# 9939523Listed by: Zezen Realty LLC - Coming Soon
 $3,195,000Coming Soon6 beds 7 baths
1375 S Elizabeth Street, Denver, CO 80210
MLS# 3089184Listed by: LIV SOTHEBY'S INTERNATIONAL REALTY


Protect your home and budget from life's surprises with an Assurant Home Warranty, backed by a partner that supports you through every step of homeownership. Explore Plans.
©2026 Century 21 Real Estate LLC. All rights reserved. CENTURY 21®, the CENTURY 21 Logo and C21® are service marks owned by Century 21 Real Estate LLC. Century 21 Real Estate LLC fully supports the principles of the Fair Housing Act and the Equal Opportunity Act. Each office is independently owned and operated. Listing information is deemed reliable but not guaranteed accurate.