
2040 S Adams, Denver, CO 80210
Local realty services provided by:CENTURY 21 Signature Realty
Listed by: gifford dudley, trish dudley
Office: coldwell banker realty 24
MLS#:6861746
Source:ML
Price summary
- Price:$600,000
- Price per sq. ft.:$316.62
About this home
Prime University Park location with tremendous upside potential. Situated on a highly desirable street surrounded by significant neighborhood investment, this classic brick ranch offers an outstanding opportunity to renovate, update, expand, or personalize. Enjoy walkability to Observatory Park and convenient access to the University of Denver, Cherry Creek, dining, shopping, and major commuter routes.
The main level features a welcoming living room with a fireplace, a spacious dining room ideal for gathering and entertaining, a cozy kitchen, 2 bedrooms, and 1 bath. The finished basement provides additional living space with a family room, 2 non-conforming bedrooms, a second bathroom, laundry area, and mechanical room.
Outside, a detached 2-car garage with alley access adds convenience and functionality. Whether you're looking for your next renovation project, a long-term investment, or the opportunity to create your dream home in one of Denver's most established and sought-after neighborhoods, this property offers exceptional potential in a premier University Park location....
Contact an agent
Home facts
- Year built:1946
- Subdivision & Development:University Park
- Listing ID #:6861746
Rooms and interior
- Bedrooms:4
- Total bathrooms:2
- Full bathrooms:1
- Flooring:Laminate, Vinyl, Wood
- Kitchen Description:Dishwasher, Microwave, Oven, Refrigerator
- Basement Description:Finished, Full
- Living area:1,895 sq. ft.
Heating and cooling
- Heating:Forced Air
Structure and exterior
- Roof:Composition
- Year built:1946
- Building area:1,895 sq. ft.
- Lot Features:Level
- Construction Materials:Brick
- Exterior Features:Front Porch, Patio, Private Yard, Rain Gutters
- Levels:1 Story
Schools
- High school:South
- Middle school:Merrill
- Elementary school:University Park
Utilities
- Water:Public
- Sewer:Public Sewer
Finances and disclosures
- Price:$600,000
- Price per sq. ft.:$316.62
- Tax amount:$2,906
Features and amenities
- Laundry features:Dryer, In Unit, Washer
Parking
- Garage spaces:2
 Based on information submitted to the MLS GRID as of October 29, 2026 10:48 PM. All data is obtained from various sources and may not have been verified by broker or MLS GRID. Supplied Open House information is subject to change without notice. All information should be independently reviewed and verified for accuracy. Properties may or may not be listed by the office/agent presenting the information. ML Member Broker: Michele A Scherr
New listings near 2040 S Adams
- Coming Soon
 $1,399,000Coming Soon4 beds 3 baths2,478 sq. ft.
826 S Ogden St, Denver, CO 80209
MLS# 2588371Listed by: Engel & Volkers Denver - Coming Soon
 $347,000Coming Soon2 beds 1 baths1,012 sq. ft.
4678 Perth St, Denver, CO 80249
MLS# 5908378Listed by: Engel & Volkers Denver - Coming Soon
 $420,000Coming Soon3 beds 2 baths1,031 sq. ft.
2430 W Iliff Ave, Denver, CO 80219
MLS# 2669235Listed by: Realty Of America LLC - Coming Soon
 $135,000Coming Soon1 beds 1 baths617 sq. ft.
5995 W Hampden Ave #20C, Denver, CO 80227
MLS# 8026098Listed by: Keller Williams DTC - Coming Soon
 $215,000Coming Soon2 beds 2 baths1,138 sq. ft.
9700 E Iliff Ave #E51, Denver, CO 80231
MLS# 8233826Listed by: Keller Williams DTC - Coming Soon
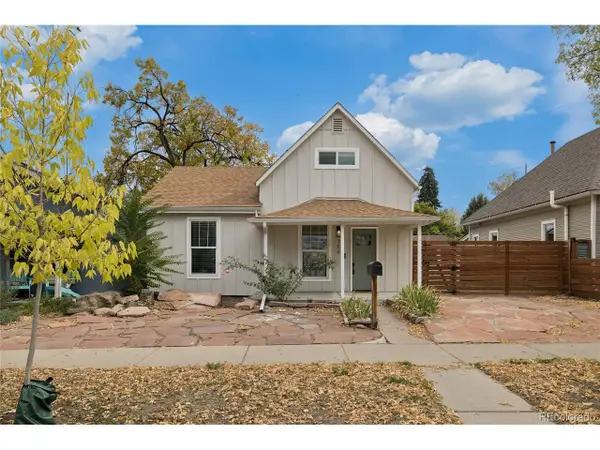 $660,000Coming Soon4 beds 3 baths1,462 sq. ft.
754 King St, Denver, CO 80204
MLS# 9200300Listed by: Painted Door Properties LLC - Coming Soon
 $850,000Coming Soon2 beds 3 baths1,661 sq. ft.
4533 N Tennyson St #6, Denver, CO 80212
MLS# 5336447Listed by: 8z Real Estate - Coming Soon
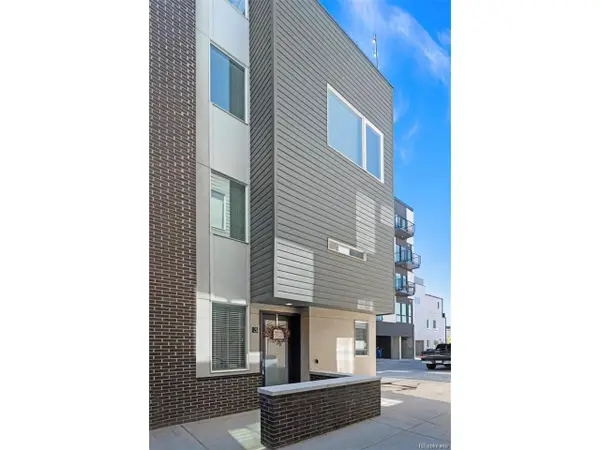 $585,000Coming Soon2 beds 4 baths1,512 sq. ft.
1573 Grove St #3, Denver, CO 80204
MLS# 1763236Listed by: Keller Williams DTC - Coming Soon
 $400,000Coming Soon4 beds 1 baths1,148 sq. ft.
1190 S Forest St, Denver, CO 80246
MLS# 4004845Listed by: Keller Williams DTC - Coming Soon
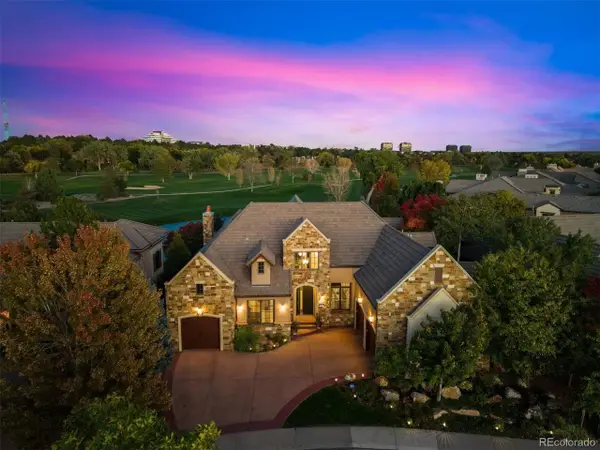 $2,500,000Coming Soon5 beds 4 baths5,704 sq. ft.
9081 E Wesley Dr, Denver, CO 80231
MLS# 4811136Listed by: Kentwood Real Estate Cherry Creek


Protect your home and budget from life's surprises with an Assurant Home Warranty, backed by a partner that supports you through every step of homeownership. Explore Plans.
©2026 Century 21 Real Estate LLC. All rights reserved. CENTURY 21®, the CENTURY 21 Logo and C21® are service marks owned by Century 21 Real Estate LLC. Century 21 Real Estate LLC fully supports the principles of the Fair Housing Act and the Equal Opportunity Act. Each office is independently owned and operated. Listing information is deemed reliable but not guaranteed accurate.