
2051 S Sherman Street, Denver, CO 80210
Local realty services provided by:CENTURY 21 Community First
2051 S Sherman Street,Denver, CO 80210
$917,000
- 3 Beds
- 3 Baths
- 1,621 sq. ft.
- Single family
- Coming Soon
Listed by: andrea bourque
Office: west and main homes inc
MLS#:2317497
Source:ML
Price summary
- Price:$917,000
- Price per sq. ft.:$565.7
About this home
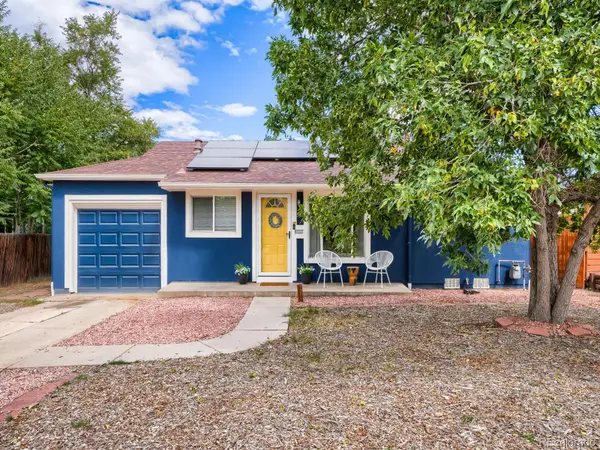
Home, sweet home! This lovely 3 bed, 3 bath property in Platte Park is looking for its new owners! Featuring tasteful brick veneers, a large front yard, and a detached 1 car garage w/back alley access. Inside you will find a sizeable open concept showcasing refinished hardwood flooring and custom palette throughout. Prepare delicious meals in this updated kitchen, comprised of shaker cabinetry w/quartz counters, tile backsplash, stainless steel appliances, tile backsplash, and a peninsula w/a breakfast bar. Continue downstairs and into the basement to discover a cozy family room, where you can spend quality time w/friends & loved ones. The primary suite showcases a private bath w/dual sinks plus a sliding French door and a walk-in closet for all your belongings. Also including a quaint backyard w/a lovely deck, a vegetable garden, and a lovely pergola, this home is a true gem! Don't miss out!
Contact an agent
Home facts
- Year built:1926
- Subdivision & Development:Platte Park
- Listing ID #:2317497
Rooms and interior
- Bedrooms:3
- Total bathrooms:3
- Full bathrooms:1
- Flooring:Tile, Wood
- Kitchen Description:Convection Oven, Cooktop, Dishwasher, Disposal, Microwave, Oven, Refrigerator
- Basement:Yes
- Basement Description:Finished, Full
- Living area:1,621 sq. ft.
Heating and cooling
- Cooling:Central Air
- Heating:Forced Air, Radiant Floor
- Central air:Yes
Structure and exterior
- Roof:Composition
- Year built:1926
- Building area:1,621 sq. ft.
- Lot area:0.11 Acres
- Lot Features:Level
- Architectural Style:Bungalow, Traditional
- Construction Materials:Brick, Frame, Stucco, Wood Siding
- Exterior Features:Covered, Deck, Front Porch, Garden, Private Yard, Rain Gutters
- Levels:1 Story
Schools
- High school:South
- Middle school:Grant
- Elementary school:Asbury
Utilities
- Water:Public
- Sewer:Public Sewer
Finances and disclosures
- Price:$917,000
- Price per sq. ft.:$565.7
- Tax amount:$4,696 (2025)
Features and amenities
- Laundry features:Dryer, In Unit, Washer
- Amenities:Double Pane Windows, Smoke Detector(s)
Parking
- Total parking spaces:1
- Garage:Yes
- Garage spaces:1
 Based on information submitted to the MLS GRID as of September 9, 2026 11:42 PM. All data is obtained from various sources and may not have been verified by broker or MLS GRID. Supplied Open House information is subject to change without notice. All information should be independently reviewed and verified for accuracy. Properties may or may not be listed by the office/agent presenting the information.
New listings near 2051 S Sherman Street
- Coming Soon
 $917,000Coming Soon3 beds 3 baths1,621 sq. ft.
2051 S Sherman St, Denver, CO 80210
MLS# 2317497Listed by: West and Main Homes Inc - Coming Soon
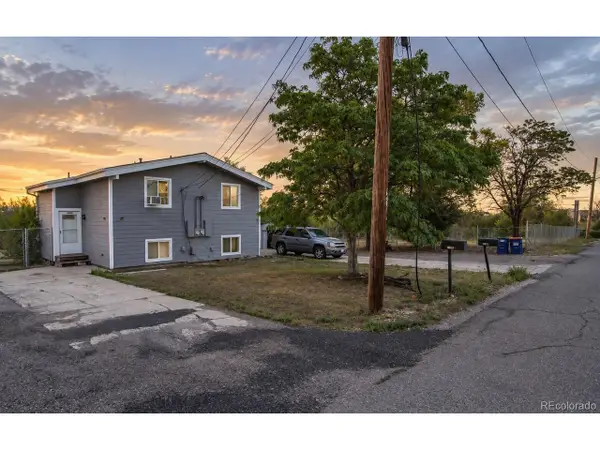 $680,000Coming Soon4 beds 4 baths2,216 sq. ft.
2581 W 66th Pl, Denver, CO 80221
MLS# 3383565Listed by: Grant Real Estate Company - Coming Soon
 $949,000Coming Soon4 beds 3 baths2,198 sq. ft.
965 Krameria St, Denver, CO 80220
MLS# 6949457Listed by: Compass - Denver - Coming Soon
 $680,000Coming Soon4 beds 4 baths2,216 sq. ft.
2581 W 66th Place, Denver, CO 80221
MLS# 3383565Listed by: GRANT REAL ESTATE COMPANY - Coming Soon
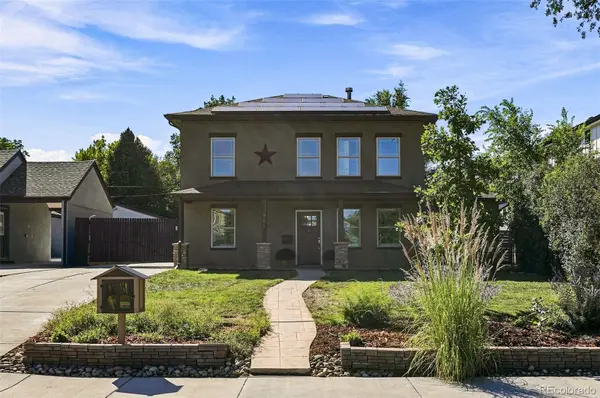 $949,000Coming Soon4 beds 3 baths2,198 sq. ft.
965 Krameria Street, Denver, CO 80220
MLS# 6949457Listed by: COMPASS - DENVER - Coming Soon
 $380,000Coming Soon1 beds 1 baths874 sq. ft.
550 E 12th Ave #1409, Denver, CO 80203
MLS# 4157675Listed by: Atlas Real Estate Group - Coming SoonOpen Sat, 1 to 3pm
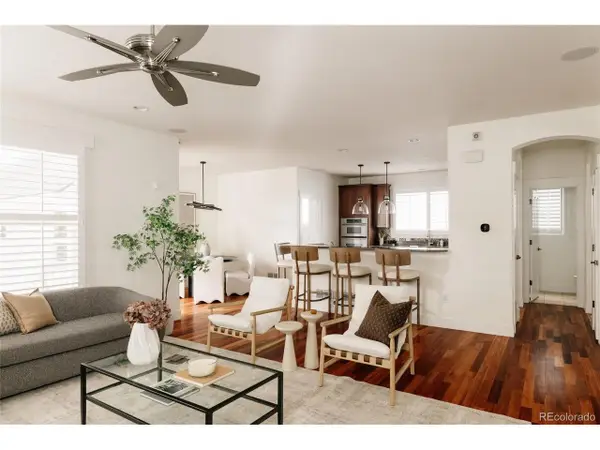 $1,100,000Coming Soon6 beds 5 baths4,041 sq. ft.
2807 Geneva St, Denver, CO 80238
MLS# 8711845Listed by: Serhant Colorado LLC - Coming Soon
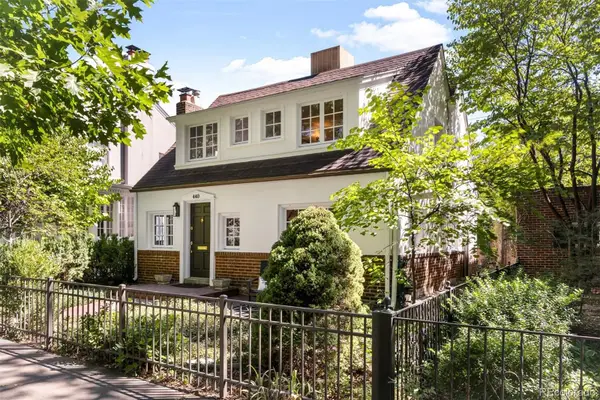 $1,198,000Coming Soon3 beds 3 baths2,250 sq. ft.
440 N Williams Street, Denver, CO 80218
MLS# 2501493Listed by: LIV SOTHEBY'S INTERNATIONAL REALTY - Coming Soon
 $415,000Coming Soon2 beds 1 baths786 sq. ft.
1200 S Tejon Street, Denver, CO 80223
MLS# 5828288Listed by: YOUR CASTLE REAL ESTATE INC


Protect your home and budget from life's surprises with an Assurant Home Warranty, backed by a partner that supports you through every step of homeownership. Explore Plans.
©2026 Century 21 Real Estate LLC. All rights reserved. CENTURY 21®, the CENTURY 21 Logo and C21® are service marks owned by Century 21 Real Estate LLC. Century 21 Real Estate LLC fully supports the principles of the Fair Housing Act and the Equal Opportunity Act. Each office is independently owned and operated. Listing information is deemed reliable but not guaranteed accurate.