
965 Krameria Street, Denver, CO 80220
Local realty services provided by:CENTURY 21 Top Dog Properties
Listed by: kelly armento
Office: compass - denver
MLS#:6949457
Source:ML
Price summary
- Price:$949,000
- Price per sq. ft.:$424.8
About this home
Welcome to 965 Krameria Street in the heart of Mayfair, where tree-lined streets, beautiful parks, neighborhood favorites, and everyday conveniences capture the neighborhoods distinctive charm. A genuine sense of community and warm connections among neighbors make this setting even more special. Extensively renovated and expanded in 2015, this residence offers four bedrooms and three bathrooms across 2,234 square feet—all above grade. An open floor plan, windows at every turn, and two sets of French doors create an airy atmosphere that keeps the outdoors beautifully in view. A versatile main-level bedroom adds flexibility, while the upstairs primary suite offers a private retreat with a five-piece bathroom. A covered porch and private backyard oasis provide inviting spaces to relax and gather, complete with a patio for entertaining and established vegetable beds ready to inspire your inner gardener. Set on a 7,000-square-foot lot, the home also features owned solar panels, an automatic gate opening to an expansive driveway, and a detached two-car garage. Mayfair Park, Lindsley Park, Crestmoor Park, and Kittredge Park are all nearby, offering plenty of opportunities to get outside and enjoy the neighborhood. Jimmy’s Jersey Street Cafe, Le French, Blanco Cocina + Cantina, Culinary Dropout, and many other dining options are just minutes from home, with the Jersey Street Shops and 9+CO close by. Multiple grocery stores are also within walking distance or a short drive, making daily errands refreshingly convenient. Thoughtful design, modern efficiency, inviting outdoor spaces, and an exceptional Mayfair location come together in a home that offers the best of city and neighborhood living....
Contact an agent
Home facts
- Year built:1941
- Subdivision & Development:Mayfair
- Listing ID #:6949457
Rooms and interior
- Bedrooms:4
- Total bathrooms:3
- Full bathrooms:3
- Flooring:Wood
- Kitchen Description:Dishwasher, Disposal, Double Oven, Microwave, Range, Range Hood, Refrigerator, Wine Cooler
- Living area:2,234 sq. ft.
Heating and cooling
- Cooling:Central Air
- Heating:Active Solar, Forced Air
- Central air:Yes
Structure and exterior
- Roof:Composition
- Year built:1941
- Building area:2,234 sq. ft.
- Lot area:0.16 Acres
- Lot Features:Level
- Construction Materials:Frame, Stucco
- Exterior Features:Covered, Front Porch, Garden, Patio, Private Yard, Smart Irrigation
- Foundation Description:Slab
- Levels:2 Story
Schools
- High school:George Washington
- Middle school:Hill
- Elementary school:Palmer
Utilities
- Water:Public
- Sewer:Public Sewer
Finances and disclosures
- Price:$949,000
- Price per sq. ft.:$424.8
- Tax amount:$6,399 (2025)
Features and amenities
- Laundry features:Dryer, Washer
- Amenities:Double Pane Windows, Smart Locks, Smoke Detector(s), Window Coverings, Wine Cooler
Parking
- Total parking spaces:2
- Garage:Yes
- Garage spaces:2
 Based on information submitted to the MLS GRID as of September 10, 2026 11:21 AM. All data is obtained from various sources and may not have been verified by broker or MLS GRID. Supplied Open House information is subject to change without notice. All information should be independently reviewed and verified for accuracy. Properties may or may not be listed by the office/agent presenting the information.
New listings near 965 Krameria Street
- Coming Soon
 $498,000Coming Soon-- beds -- baths932 sq. ft.
3155 W Evans Avenue, Denver, CO 80219
MLS# 4814042Listed by: EXP REALTY, LLC - Coming Soon
 $541,800Coming Soon4 beds 3 baths2,566 sq. ft.
5562 Halifax Ct, Denver, CO 80249
MLS# 6249162Listed by: Realty One Group Premier Colorado - Coming SoonOpen Fri, 11am to 1pm
 $1,550,000Coming Soon5 beds 3 baths2,601 sq. ft.
265 S Pennsylvania Street, Denver, CO 80209
MLS# 2521451Listed by: COMPASS - DENVER - Coming SoonOpen Fri, 4 to 6pm
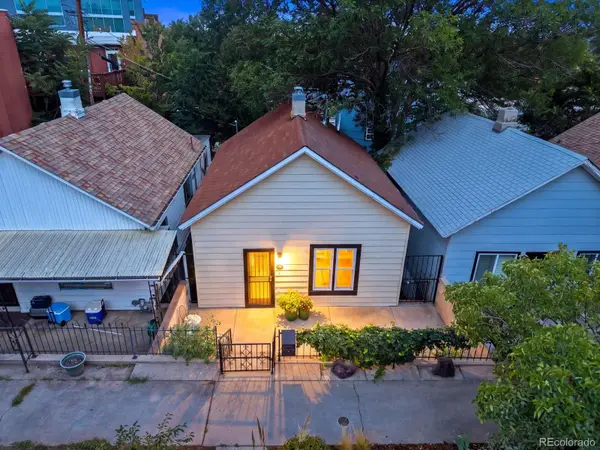 $839,000Coming Soon2 beds 2 baths1,490 sq. ft.
3122 Umatilla Street, Denver, CO 80211
MLS# 4013028Listed by: YOUR CASTLE REAL ESTATE INC - Coming SoonOpen Sat, 11am to 2pm
 $550,000Coming Soon5 beds 2 baths2,028 sq. ft.
1868 S Winona Ct, Denver, CO 80219
MLS# 1924621Listed by: Compass - Denver - Coming SoonOpen Sat, 11am to 1pm
 $550,000Coming Soon4 beds 2 baths2,000 sq. ft.
1640 S Julian Way, Denver, CO 80219
MLS# 9453236Listed by: Keller Williams Integrity Real Estate LLC - Coming Soon
 $525,000Coming Soon5 beds 4 baths3,568 sq. ft.
2609 S Quebec Street #12, Denver, CO 80231
MLS# 4442909Listed by: ORCHARD BROKERAGE LLC - Coming Soon
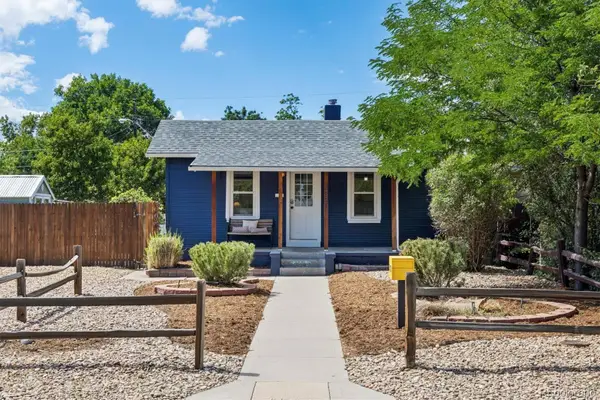 $615,000Coming Soon4 beds 3 baths2,143 sq. ft.
1321 Tamarac Street, Denver, CO 80220
MLS# 5139349Listed by: LIV SOTHEBY'S INTERNATIONAL REALTY - Coming Soon
 $680,000Coming Soon4 beds 4 baths2,216 sq. ft.
2581 W 66th Place, Denver, CO 80221
MLS# 3383565Listed by: GRANT REAL ESTATE COMPANY - Coming Soon
 $380,000Coming Soon1 beds 1 baths874 sq. ft.
550 E 12th Ave #1409, Denver, CO 80203
MLS# 4157675Listed by: Atlas Real Estate Group


Protect your home and budget from life's surprises with an Assurant Home Warranty, backed by a partner that supports you through every step of homeownership. Explore Plans.
©2026 Century 21 Real Estate LLC. All rights reserved. CENTURY 21®, the CENTURY 21 Logo and C21® are service marks owned by Century 21 Real Estate LLC. Century 21 Real Estate LLC fully supports the principles of the Fair Housing Act and the Equal Opportunity Act. Each office is independently owned and operated. Listing information is deemed reliable but not guaranteed accurate.