
210 S Kearney Street, Denver, CO 80224
Local realty services provided by:CENTURY 21 Signature Realty
Upcoming open houses
- Sat, Aug 2211:00 am - 02:00 pm
- Sun, Aug 2312:00 pm - 02:00 pm
Listed by: jennifer morrissette
Office: 8z real estate
MLS#:5961176
Source:ML
Price summary
- Price:$850,000
- Price per sq. ft.:$380.14
About this home
Quintessential mid-century modern charm meets thoughtful updates in this beautifully maintained home, ideally situated just one house from Crestmoor Park in one of Denver's most sought-after neighborhoods. Designed for effortless everyday living and entertaining, the open-concept layout connects the updated kitchen, spacious dining area, and inviting living room into one welcoming gathering space. Timeless cabinetry, an induction cooktop with double oven, built-in microwave, dishwasher, and instant hot water tap make the kitchen as functional as it is stylish.
Large sliding glass doors fill the home with natural light while creating a seamless transition to the lush backyard, making indoor-outdoor entertaining easy year-round. The private primary suite offers a peaceful retreat with a walk-in closet, en-suite bath, and direct access to the backyard. Flexible living spaces throughout the home provide options for a home office, guest accommodations, hobbies, or recreation, while the finished basement adds even more versatility along with abundant storage.
Outside, the beautifully landscaped yard is a gardener's dream, showcasing established perennial gardens that will provide vibrant color season after season. A new roof and owned solar panels, both installed in 2025, offer modern efficiency and long-term value.
Living near Crestmoor Park means enjoying one of Denver's treasured green spaces, featuring a newly installed playground, walking paths, open lawns, mature trees, and easy access to nearby shopping, dining, and everyday conveniences. With close proximity to Cherry Creek, Lowry, downtown Denver, and major commuter routes, this home offers the perfect balance of peaceful neighborhood living and exceptional city accessibility.
Offer's due by Monday 8/24/26 @ 11AM, response time by 8PM Monday 8/24/26....
Contact an agent
Home facts
- Year built:1956
- Subdivision & Development:Eastern Capitol Hill
- Listing ID #:5961176
Rooms and interior
- Bedrooms:3
- Total bathrooms:3
- Full bathrooms:1
- Flooring:Wood
- Kitchen Description:Cooktop, Dishwasher, Double Oven, Freezer, Microwave, Refrigerator
- Basement:Yes
- Basement Description:Finished, Partial
- Living area:2,236 sq. ft.
Heating and cooling
- Cooling:Attic Fan, Evaporative Cooling
- Heating:Forced Air
Structure and exterior
- Roof:Composition
- Year built:1956
- Building area:2,236 sq. ft.
- Lot area:0.19 Acres
- Lot Features:Level, Sprinklers In Front, Sprinklers In Rear
- Architectural Style:Mid-Century Modern
- Construction Materials:Brick
- Exterior Features:Covered, Dog Run, Garden, Patio, Private Yard
- Levels:1 Story
Schools
- High school:George Washington
- Middle school:Hill
- Elementary school:Carson
Utilities
- Water:Public
- Sewer:Public Sewer
Finances and disclosures
- Price:$850,000
- Price per sq. ft.:$380.14
- Tax amount:$5,187 (2025)
Features and amenities
- Laundry features:Dryer, In Unit, Washer
Parking
- Total parking spaces:2
- Parking description:2 Carport Space(s)
- Carport spaces:2
 Based on information submitted to the MLS GRID as of August 20, 2026 02:21 PM. All data is obtained from various sources and may not have been verified by broker or MLS GRID. Supplied Open House information is subject to change without notice. All information should be independently reviewed and verified for accuracy. Properties may or may not be listed by the office/agent presenting the information. ML Member Broker: Michele A Scherr
New listings near 210 S Kearney Street
- Coming Soon
 $1,100,000Coming Soon4 beds 3 baths
2235 N Emerson Street, Denver, CO 80205
MLS# 6791110Listed by: LIV SOTHEBY'S INTERNATIONAL REALTY - Open Fri, 4 to 6pmNew
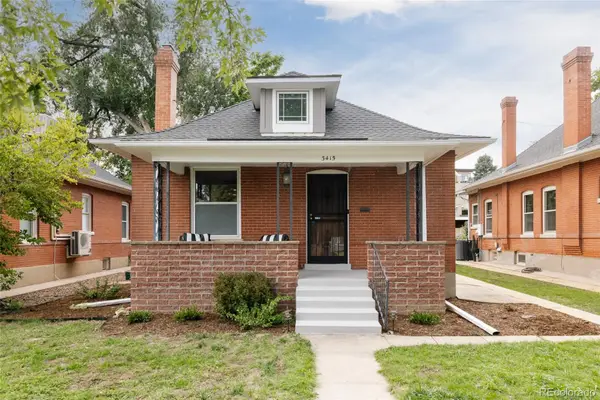 $999,000Active3 beds 2 baths2,080 sq. ft.
3415 Meade Street, Denver, CO 80211
MLS# 4045282Listed by: SERHANT COLORADO LLC - Open Sat, 12 to 2pmNew
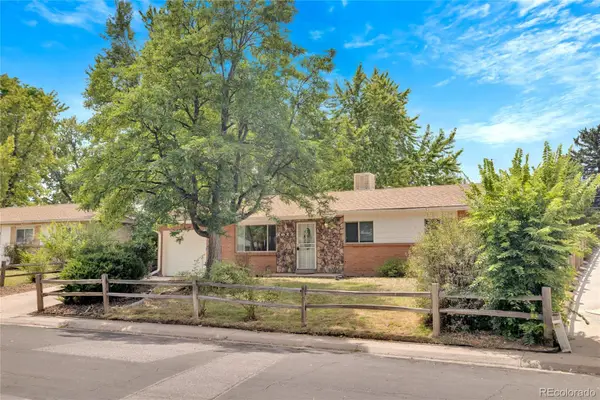 $575,000Active5 beds 2 baths2,192 sq. ft.
1977 S Newton, Lakewood, CO 80219
MLS# 4970463Listed by: KELLER WILLIAMS REALTY URBAN ELITE - New
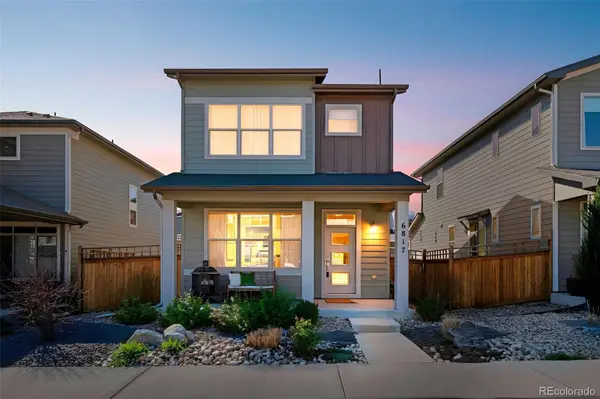 $575,000Active3 beds 4 baths2,127 sq. ft.
6817 Clay Street, Denver, CO 80221
MLS# 6634152Listed by: COMPASS - DENVER - New
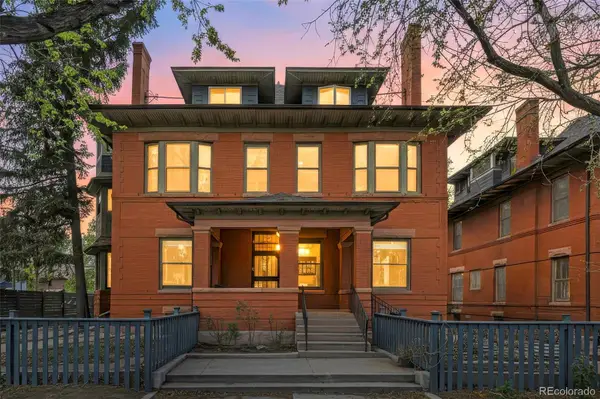 $275,000Active1 beds 1 baths787 sq. ft.
1401 N Franklin Street #3, Denver, CO 80218
MLS# 7678509Listed by: COMPASS - DENVER - New
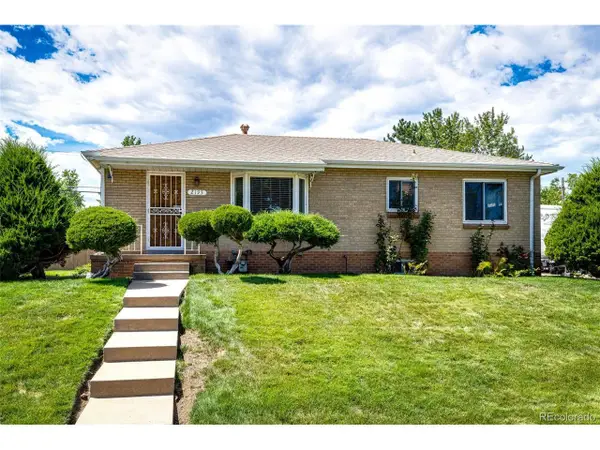 $600,000Active5 beds 2 baths2,026 sq. ft.
2193 S Xavier St, Denver, CO 80219
MLS# 9938562Listed by: Brokers Guild Real Estate - New
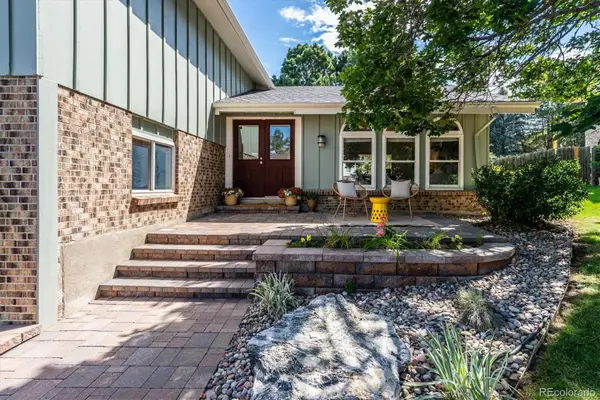 $750,000Active5 beds 3 baths2,757 sq. ft.
3924 S Wabash Street, Denver, CO 80237
MLS# 5798708Listed by: CAMBER REALTY, LTD - New
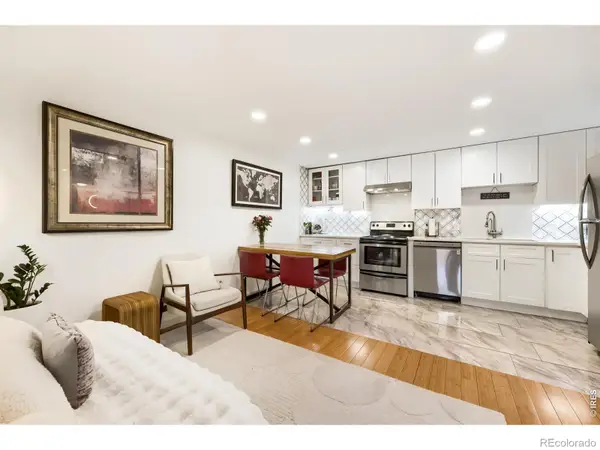 $288,000Active2 beds 1 baths708 sq. ft.
1270 N Marion Street #210, Denver, CO 80218
MLS# IR1066821Listed by: COMPASS-DENVER - New
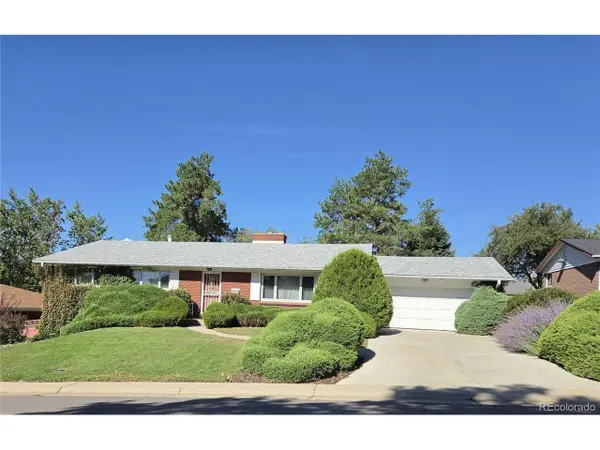 $625,000Active5 beds 3 baths3,404 sq. ft.
2715 S Ames Way, Denver, CO 80227
MLS# 1904297Listed by: Brokers Guild Homes - New
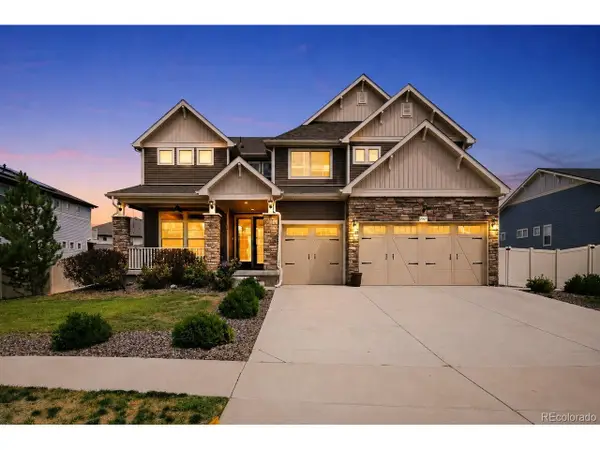 $950,000Active5 beds 4 baths4,567 sq. ft.
20871 Beekman Pl, Denver, CO 80249
MLS# 3272043Listed by: Real Broker, LLC DBA Real


Protect your home and budget from life's surprises with an Assurant Home Warranty, backed by a partner that supports you through every step of homeownership. Explore Plans.
©2026 Century 21 Real Estate LLC. All rights reserved. CENTURY 21®, the CENTURY 21 Logo and C21® are service marks owned by Century 21 Real Estate LLC. Century 21 Real Estate LLC fully supports the principles of the Fair Housing Act and the Equal Opportunity Act. Each office is independently owned and operated. Listing information is deemed reliable but not guaranteed accurate.